Welcome to this lovely split-level home nestled in the heart of Pleasant Gap - where comfort, functionality, and charm come together effortlessly. From the moment you arrive, the home’s inviting curb appeal sets the tone for what’s inside. Enter into a light-filled living room that offers a warm and welcoming space to gather or unwind. The thoughtfully designed eat-in kitchen is both stylish and practical, featuring stainless steel appliances, a center island, built-in elements, and seamless access to the rear deck - ideal for indoor-outdoor living. Overlooking a partially fenced yard, the outdoor space is ideal for entertaining, relaxing, or simply enjoying the seasons, enhanced by a charming pergola that adds character, comfort and coverage. Upstairs, you’ll find two generously sized bedrooms offering ample space and flexibility, along with a tastefully updated full bathroom. The lower level expands your living options with a spacious family room - impeccable for cozy evenings - alongside a convenient half bath and laundry area. Car enthusiasts, hobbyists, or those in need of extra workspace will appreciate the attached two-car garage, complete with an impressive 23x17 workshop area featuring cabinetry and room to create, build, or store. Additional features include new roof in 2019, new garage doors in 2020, new HVAC, new floors, new water heater, new doors throughout, central air, a pellet stove for added warmth and efficiency, and radon mitigation already in place for peace of mind. Tucked away on a quiet cul-de-sac, this home offers both privacy and accessibility - just minutes from Centre Hall and Bellefonte, and a short drive to downtown State College and Penn State. A home that truly balances everyday comfort with thoughtful upgrades!
Sold for $299,900
$299,900
162 Yarnell Ln, Pleasant Gap, PA 16823
2beds
1,440sqft
Single Family Residence
Built in 1981
0.27 Acres Lot
$300,400 Zestimate®
$208/sqft
$1,716 Estimated rent
Home value
$300,400
$285,000 - $315,000
$1,716/mo
Zestimate® history
Owner options
List your home for rent
$1,716/mo
Rent Zestimate®
Find your next renter with Zillow Rental Manager. Plus, with online applications, you can quickly screen prospective tenants – for free.
$1,716/mo
Rent Zestimate®
Refinance and save
$1,896/mo
Est. payment
Refinancing to a lower rate could help reduce your monthly payments and save thousands over the life of the loan.
$1,896/mo
Est. payment
Explore your selling options
Work with a Zillow partner agent
Leverage their expertise and Zillow's premium Showcase listings to get your home seen by more buyers.
Get startedList with your own agent
Get your home in front of millions of buyers by listing it on Zillow.
Learn how to do itSell it yourself
Take full control of how buyers see your home on Zillow by listing For Sale by Owner (FSBO).
List your homeWhat's special
Partially fenced yardAttached two-car garageBuilt-in elementsInviting curb appealThoughtfully designed eat-in kitchenNew doors throughoutCenter island
Zillow last checked:
Listing updated:
Listed by:
McKenzie Holderman 814-574-9528,
Kissinger, Bigatel & Brower,
Listing Team: The Mckenzie Holderman Group
Bought with:
Kris Hanahan, RS283462
Kissinger, Bigatel & Brower
Nicole Hoover, RS347657
Kissinger, Bigatel & Brower
Source: Bright MLS,MLS#: PACE2518832
Facts & features
Interior
Bedrooms & bathrooms
- Bedrooms: 2
- Bathrooms: 2
- Full bathrooms: 1
- 1/2 bathrooms: 1
Rooms
- Room types: Living Room, Bedroom 2, Kitchen, Family Room, Bedroom 1, Full Bath, Half Bath
Bedroom 1
- Level: Upper
- Area: 165 Square Feet
- Dimensions: 11 X 15
Bedroom 2
- Level: Upper
- Area: 156 Square Feet
- Dimensions: 12 X 13
Family room
- Level: Lower
- Area: 272 Square Feet
- Dimensions: 16 X 17
Other
- Level: Upper
- Area: 40 Square Feet
- Dimensions: 5 X 8
Half bath
- Level: Lower
- Area: 136 Square Feet
- Dimensions: 8 X 17
Kitchen
- Level: Main
- Area: 234 Square Feet
- Dimensions: 13 X 18
Living room
- Level: Main
- Area: 234 Square Feet
- Dimensions: 13 X 18
Heating
- Baseboard, Heat Pump, Electric
Cooling
- Ceiling Fan(s), Central Air, Electric
Appliances
- Included: Dishwasher, Dryer, Microwave, Oven/Range - Electric, Stainless Steel Appliance(s), Washer, Water Heater, Electric Water Heater
- Laundry: Lower Level
Features
- Bathroom - Tub Shower, Built-in Features, Ceiling Fan(s), Combination Kitchen/Dining, Eat-in Kitchen, Kitchen Island, Kitchen - Table Space, Upgraded Countertops
- Basement: Heated,Interior Entry,Partial
- Number of fireplaces: 1
- Fireplace features: Free Standing, Pellet Stove
Interior area
- Total structure area: 1,440
- Total interior livable area: 1,440 sqft
- Finished area above ground: 972
- Finished area below ground: 468
Property
Parking
- Total spaces: 2
- Parking features: Storage, Garage Faces Front, Garage Door Opener, Inside Entrance, Attached, Driveway, Off Street
- Attached garage spaces: 2
- Has uncovered spaces: Yes
- Details: Garage Sqft: 559
Accessibility
- Accessibility features: None
Features
- Levels: Multi/Split,Three
- Stories: 3
- Patio & porch: Deck, Roof
- Pool features: None
- Fencing: Chain Link,Partial,Back Yard
Lot
- Size: 0.27 Acres
- Features: Front Yard, Level, Rear Yard
Details
- Additional structures: Above Grade, Below Grade
- Parcel number: 13011,111,0000
- Zoning: RESIDENTIAL
- Special conditions: Standard
Construction
Type & style
- Home type: SingleFamily
- Property subtype: Single Family Residence
Materials
- Brick Front, Aluminum Siding
- Foundation: Block, Other
- Roof: Shingle
Condition
- New construction: No
- Year built: 1981
Utilities & green energy
- Sewer: Public Sewer
- Water: Public
Community & HOA
Community
- Subdivision: Pleasant Gap
HOA
- Has HOA: No
Location
- Region: Pleasant Gap
- Municipality: SPRING TWP
Financial & listing details
- Price per square foot: $208/sqft
- Tax assessed value: $40,430
- Annual tax amount: $2,751
- Date on market: 5/6/2026
- Listing agreement: Exclusive Right To Sell
- Inclusions: Refrigerator (as-is), Range, Dishwasher, Microhood, Pergola, Washer, Dryer, Pellet Stove In Lower Level & Refrigerator In Garage (as-is)
- Exclusions: Island / Bar In Workshop, Outdoor Fire Pit
- Ownership: Fee Simple
- Road surface type: Paved
Price history
| Date | Event | Price |
|---|---|---|
| 6/15/2026 | Sold | $299,900+3.4%$208/sqft |
Source:  Bright MLS #PACE2518832 Report a problem Bright MLS #PACE2518832 Report a problem | ||
| 5/11/2026 | Pending sale | $289,900$201/sqft |
Source: Bright MLS #PACE2518832 Report a problem | ||
| 5/6/2026 | Listed for sale | $289,900+68.5%$201/sqft |
Source: Bright MLS #PACE2518832 Report a problem | ||
| 8/19/2015 | Sold | $172,000+1.2%$119/sqft |
Source: Public Record Report a problem | ||
| 7/2/2015 | Listed for sale | $169,900+13.3%$118/sqft |
Source: Kissinger Bigatel & Brower Report a problem | ||
| 4/18/2006 | Sold | $150,000$104/sqft |
Source: Public Record Report a problem | ||
Public tax history
| Year | Property taxes | Tax assessment |
|---|---|---|
| 2024 | $2,696 +2.8% | $40,430 |
| 2023 | $2,622 +3.3% | $40,430 |
| 2022 | $2,539 +0.4% | $40,430 |
| 2021 | $2,529 +7.7% | -- |
| 2020 | $2,348 +0% | $40,345 |
| 2019 | $2,347 +29.7% | $40,345 |
| 2018 | $1,809 | $40,345 |
| 2017 | -- | $40,345 |
| 2016 | -- | $40,345 |
| 2015 | -- | $40,345 |
| 2014 | -- | $40,345 |
| 2013 | -- | $40,345 |
| 2012 | -- | $40,345 |
| 2011 | -- | $40,345 |
| 2010 | -- | $40,345 |
| 2009 | -- | $40,345 |
| 2006 | -- | $40,345 |
| 2005 | -- | $40,345 |
| 2004 | -- | $40,345 +19.1% |
| 2002 | -- | $33,865 |
| 2000 | -- | $33,865 |
Find assessor info on the county website
Neighborhood: 16823
Nearby homes
- $349,7004 bd3 ba1.9k sqft160 Norman Ave, Pleasant Gap, PA 16823Off Market
- $250,0002 bd1 ba1.2k sqft164 Yarnell Ln, Pleasant Gap, PA 16823Sold
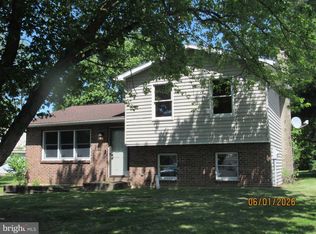
- $265,2003 bd1 ba1.1k sqft144 Norman Ave, Pleasant Gap, PA 16823Off Market
- $279,6003 bd1 ba1.1k sqft148 Norman Ave, Pleasant Gap, PA 16823Off Market
- $330,7003 bd2 ba1.5k sqft166 Yarnell Ln, Pleasant Gap, PA 16823Off Market
- $290,4003 bd1 ba1.1k sqft161 Yarnell Ln, Pleasant Gap, PA 16823Off Market
- $337,7003 bd3 ba1.9k sqft160 Norman Pleasant, Gap, PA 17527Off Market
- $309,4003 bd3 ba1.5k sqft140 Norman Ave, Pleasant Gap, PA 16823Off Market
Nearby schools
GreatSchools rating
- 8/10Pleasant Gap Elementary SchoolGrades: K-5Distance: 0.5 mi
- 7/10Bellefonte Area Middle SchoolGrades: 6-8Distance: 3.6 mi
- 6/10Bellefonte Area High SchoolGrades: 9-12Distance: 3.3 mi
Schools provided by the listing agent
- District: Bellefonte Area
Source: Bright MLS. This data may not be complete. We recommend contacting the local school district to confirm school assignments for this home.


Get pre-qualified for a loan
At Zillow Home Loans, we can pre-qualify you in as little as 5 minutes with no impact to your credit score.An equal housing lender. NMLS #10287.
- Pennsylvania
- Centre County
- Pleasant Gap
- 16823
- 162 Yarnell Ln
Nearby cities
Nearby zip codes
Other Pleasant Gap Topics
