Huge price drop! Welcome to this charming 3-Bedroom, 1.5-Bath Home with 2 Door Garage, located in prime St. Petersburg. This home is in a non-flood zone with no storm damage, this solid block home features a 2017 roof, newer windows with hurricane panels for peace of mind. Click on the virtual tour for a video walkthrough! Nestled just blocks from downtown St. Pete, near Euclid St. Paul School, and with easy access to I-275, this home offers the perfect blend of charm, convenience, and potential. Step inside to discover beautiful original wood floors, spacious bedrooms, and an updated kitchen complete with a gas stove, granite countertops, newer refrigerator, a large pantry, and a window overlooking the backyard. Enjoy outdoor living with a fenced backyard, canopy-covered patio for dining, and plenty of room to add a pool. The front porch adds welcoming curb appeal. The rear alley-access garage is a standout feature offering extra parking, a working mini-split AC system, built-in storage, and a convenient half bath. The half bath in the garage can be removed to restore the garage back to a full 2 car garage. The washer and dryer are located in the garage, but the home also includes a hallway closet prepped for a stackable unit. A tankless water heater ensures efficient hot water on demand. This home has a clean 4 points for peace of mind. Don’t miss this opportunity to own a well-maintained, character-filled home in one of St. Pete’s most desirable neighborhoods, great restaurants, stores and events!
Sold for $510,000
$510,000
1620 15TH STREET N, ST PETERSBURG, FL 33704
3beds
1,364sqft
Single Family Residence
Built in 1938
6,177 Square Feet Lot
$499,000 Zestimate®
$374/sqft
$3,478 Estimated rent
Home value
$499,000
$454,000 - $549,000
$3,478/mo
Zestimate® history
Owner options
List your home for rent
$3,478/mo
Rent Zestimate®
Find your next renter with Zillow Rental Manager. Plus, with online applications, you can quickly screen prospective tenants – for free.
$3,478/mo
Rent Zestimate®
Refinance and save
$3,539/mo
Est. payment
Refinancing to a lower rate could help reduce your monthly payments and save thousands over the life of the loan.
$3,539/mo
Est. payment
Explore your selling options
Work with a Zillow partner agent
Leverage their expertise and Zillow's premium Showcase listings to get your home seen by more buyers.
Get startedList with your own agent
Get your home in front of millions of buyers by listing it on Zillow.
Learn how to do itSell it yourself
Take full control of how buyers see your home on Zillow by listing For Sale by Owner (FSBO).
List your homeWhat's special
Large pantryGas stoveGranite countertopsFront porchFenced backyardAlley-access garageOriginal wood floors
Zillow last checked:
Listing updated:
Listed by:
Valerie Jarnberg 727-793-8111,
EXP REALTY LLC 888-883-8509
Bought with:
Jacki Fabrizio, 3274311
SMITH & ASSOCIATES REAL ESTATE
Source: Stellar MLS,MLS#: TB8393007 Originating MLS: Sarasota - Manatee
Originating MLS: Sarasota - Manatee
Facts & features
Interior
Bedrooms & bathrooms
- Bedrooms: 3
- Bathrooms: 2
- Full bathrooms: 1
- 1/2 bathrooms: 1
Rooms
- Room types: Utility Room
Primary bedroom
- Features: Coat Closet
- Level: First
- Area: 192 Square Feet
- Dimensions: 16x12
Bedroom 2
- Features: Coat Closet
- Level: First
- Area: 168 Square Feet
- Dimensions: 14x12
Dining room
- Level: First
- Area: 156 Square Feet
- Dimensions: 13x12
Kitchen
- Level: First
- Area: 110 Square Feet
- Dimensions: 11x10
Living room
- Level: First
- Area: 286 Square Feet
- Dimensions: 22x13
Heating
- Central
Cooling
- Central Air
Appliances
- Included: Dishwasher, Disposal, Dryer, Microwave, Range, Refrigerator, Tankless Water Heater, Washer
- Laundry: In Garage, Inside, Laundry Room
Features
- Ceiling Fan(s), Living Room/Dining Room Combo, Primary Bedroom Main Floor, Solid Surface Counters, Thermostat
- Flooring: Ceramic Tile, Hardwood
- Windows: Double Pane Windows, Shutters
- Has fireplace: No
Interior area
- Total structure area: 1,894
- Total interior livable area: 1,364 sqft
Property
Parking
- Total spaces: 1
- Parking features: Bath In Garage, Garage Faces Rear, Off Street
- Garage spaces: 1
Features
- Levels: One
- Stories: 1
- Exterior features: Private Mailbox
- Fencing: Wood
Lot
- Size: 6,177 Square Feet
- Dimensions: 50 x 124
Details
- Parcel number: 133116770940010160
- Zoning: SFR
- Special conditions: None
Construction
Type & style
- Home type: SingleFamily
- Property subtype: Single Family Residence
Materials
- Block
- Foundation: Slab
- Roof: Shingle
Condition
- New construction: No
- Year built: 1938
Utilities & green energy
- Sewer: Public Sewer
- Water: Public
- Utilities for property: Public
Community & HOA
Community
- Pet fee: $0 monthly
- Subdivision: ROSS OAKS
HOA
- Has HOA: No
Location
- Region: Saint Petersburg
Financial & listing details
- Price per square foot: $374/sqft
- Tax assessed value: $579,999
- Annual tax amount: $9,458
- Date on market: 6/3/2025
- Cumulative days on market: 66 days
- Listing terms: Cash,Conventional,FHA,VA Loan
- Ownership: Fee Simple
- Total actual rent: 0
- Road surface type: Asphalt
Price history
| Date | Event | Price |
|---|---|---|
| 9/2/2025 | Sold | $510,000-1.9%$374/sqft |
Source:  Stellar MLS #TB8393007 Report a problem Stellar MLS #TB8393007 Report a problem | ||
| 8/10/2025 | Pending sale | $519,700$381/sqft |
Source: Stellar MLS #TB8393007 Report a problem | ||
| 7/25/2025 | Price change | $519,700-4.6%$381/sqft |
Source: Stellar MLS #TB8393007 Report a problem | ||
| 7/16/2025 | Price change | $545,000-3.4%$400/sqft |
Source: Stellar MLS #TB8393007 Report a problem | ||
| 7/5/2025 | Price change | $564,000-1.7%$413/sqft |
Source: Stellar MLS #TB8393007 Report a problem | ||
| 6/14/2025 | Price change | $574,000-0.2%$421/sqft |
Source: Stellar MLS #TB8393007 Report a problem | ||
| 6/3/2025 | Listed for sale | $575,000+74.2%$422/sqft |
Source: Stellar MLS #TB8393007 Report a problem | ||
| 8/3/2018 | Sold | $330,000-4.3%$242/sqft |
Source: Public Record Report a problem | ||
| 7/20/2018 | Pending sale | $345,000$253/sqft |
Source: RE/MAX METRO #U8010276 Report a problem | ||
| 7/20/2018 | Listed for sale | $345,000$253/sqft |
Source: RE/MAX METRO #U8010276 Report a problem | ||
| 7/20/2018 | Pending sale | $345,000$253/sqft |
Source: RE/MAX METRO #U8010276 Report a problem | ||
| 7/6/2018 | Listed for sale | $345,000+43.8%$253/sqft |
Source: RE/MAX METRO #U8010276 Report a problem | ||
| 9/6/2017 | Sold | $240,000+2.2%$176/sqft |
Source: Public Record Report a problem | ||
| 8/1/2017 | Price change | $234,900-6%$172/sqft |
Source: HOMES PLUS REALTY LLC #U7826290 Report a problem | ||
| 7/25/2017 | Price change | $249,900-3.8%$183/sqft |
Source: HOMES PLUS REALTY LLC #U7826290 Report a problem | ||
| 7/19/2017 | Listed for sale | $259,900+92.7%$191/sqft |
Source: HOMES PLUS REALTY LLC #U7826290 Report a problem | ||
| 6/23/2011 | Sold | $134,900-6.9%$99/sqft |
Source: Public Record Report a problem | ||
| 4/15/2011 | Price change | $144,900-3.3%$106/sqft |
Source: EXIT REALTY SIGNATURE PROP #M5818358 Report a problem | ||
| 4/2/2011 | Price change | $149,900-3.2%$110/sqft |
Source: EXIT REALTY SIGNATURE PROP #M5818358 Report a problem | ||
| 2/22/2011 | Price change | $154,900-3.1%$114/sqft |
Source: EXIT REALTY SIGNATURE PROP #M5818358 Report a problem | ||
| 1/30/2011 | Price change | $159,900-3%$117/sqft |
Source: EXIT REALTY SIGNATURE PROP #M5818358 Report a problem | ||
| 12/19/2010 | Listed for sale | $164,900$121/sqft |
Source: Exit Realty Signature Properties #M5818358 Report a problem | ||
Public tax history
| Year | Property taxes | Tax assessment |
|---|---|---|
| 2025 | $10,655 +12.6% | $514,084 +10% |
| 2024 | $9,459 +5.4% | $467,349 +10% |
| 2023 | $8,974 +10.7% | $424,863 +10% |
| 2022 | $8,107 +7.3% | $386,239 +10% |
| 2021 | $7,554 +10.6% | $351,126 +10% |
| 2020 | $6,827 +6.9% | $319,205 +7.8% |
| 2019 | $6,385 | $296,169 +35.2% |
| 2018 | $6,385 +66.3% | $219,029 +116.2% |
| 2017 | $3,839 +199.4% | $101,325 +2.1% |
| 2016 | $1,282 -1.4% | $99,241 +0.7% |
| 2015 | $1,301 +0.9% | $98,551 +0.8% |
| 2014 | $1,289 +1.3% | $97,769 +1.5% |
| 2013 | $1,272 +2.6% | $96,324 +1.7% |
| 2012 | $1,240 | $94,714 -12.7% |
| 2011 | -- | $108,529 +61% |
| 2010 | -- | $67,410 +2.7% |
| 2009 | -- | $65,638 +0.1% |
| 2008 | $575 | $65,572 +3% |
| 2007 | -- | $63,662 -56.4% |
| 2005 | -- | $146,000 +13.5% |
| 2004 | $817 +2.9% | $128,600 +15.1% |
| 2003 | $794 +12.2% | $111,700 +18.7% |
| 2002 | $707 | $94,100 +21.9% |
| 2001 | $707 +5.3% | $77,200 +2.7% |
| 2000 | $672 | $75,200 |
Find assessor info on the county website
Neighborhood: Euclid-St Pauls
Nearby homes
- $--1 bd1 ba-- sqft1636 1/2 15th St N, Saint Petersburg, FL 33704Off Market
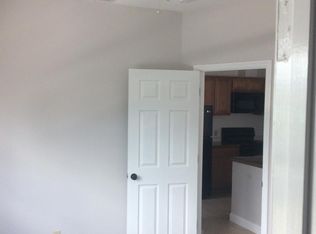
- $880,0003 bd2 ba1.9k sqft1610 15th St N, Saint Petersburg, FL 33704Sold

- $682,300-- bd3 ba2.1k sqft1628 15th St N, Saint Petersburg, FL 33704Off Market
- $506,5003 bd2 ba1.2k sqft1600 15th St N, Saint Petersburg, FL 33704Off Market
- $737,7004 bd3 ba1.7k sqft1636 15th St N, Saint Petersburg, FL 33704Off Market
- $113,2002 bd1 ba900 sqft1541 16th St N #204, Saint Petersburg, FL 33704Off Market
- $103,000-- bd-- ba495 sqft1541 16th St N #2B, Saint Petersburg, FL 33704Off Market
- $--1 bd1 ba-- sqft1541 16th St N #776F18CCB, Saint Petersburg, FL 33704Off Market
Nearby schools
GreatSchools rating
- 5/10Woodlawn Elementary SchoolGrades: PK-5Distance: 0.1 mi
- 5/10John Hopkins Middle SchoolGrades: 6-8Distance: 1.7 mi
- 6/10St. Petersburg High SchoolGrades: 9-12Distance: 1.1 mi
Schools provided by the listing agent
- Elementary: Woodlawn Elementary-PN
- Middle: John Hopkins Middle-PN
- High: St. Petersburg High-PN
Source: Stellar MLS. This data may not be complete. We recommend contacting the local school district to confirm school assignments for this home.
Get a cash offer in 3 minutes
Find out how much your home could sell for in as little as 3 minutes with a no-obligation cash offer.
Estimated market value
$499,000
Get a cash offer in 3 minutes
Find out how much your home could sell for in as little as 3 minutes with a no-obligation cash offer.
Estimated market value
$499,000
- Florida
- Pinellas County
- Saint Petersburg
- 33704
- Euclid-St Pauls
- 1620 15TH STREET N
Nearby cities
Nearby neighborhoods
Nearby zip codes
Other Saint Petersburg Topics
- Apartments for Rent in 33704
- Houses for Sale in 33704
- Houses for Rent in 33704
- 33704 Real Estate
- Saint Petersburg Condos
- Houses for Sale in Saint Petersburg
- Newest Listings in Saint Petersburg
- Saint Petersburg Home Values
- Saint Petersburg Real Estate Agents
- Saint Petersburg Refinance
- Saint Petersburg Mortgage Rates
