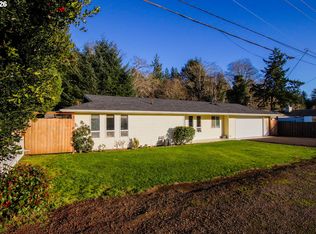
A well-built and well-maintained late 1970's home located in midtown Florence, Oregon. The property sits across the street from the Siuslaw Middle School. Beautiful landscaped rockery raised beds for shrubs and trees. Off-street parking is available south of the home with curbed apron approach in. Home has a formal dining rooom with family room and living room. Three bedrooms and two full bathrooms accompained the home. Lots of built-in storage cabinets in the home and garage. Two car garage is completely finished. Walled and floored ceramic tile in family room with vented chimney piping. A skylight in the family room lets in natural light. A sun room off the dining room allows for south exposure-plumbing is available for a hot tub.
For sale by owner
$415,000
1620 26th St, Florence, OR 97439
3beds
1,666sqft
SingleFamily
Built in 1979
8,276 Square Feet Lot
$-- Zestimate®
$249/sqft
$-- HOA
What's special
Vented chimney pipingFamily roomOff-street parkingCurbed apron approachThree bedrooms
What the owner loves about this home
Own a slice of beauty on the Central Oregon Coast. Hard to find large lot in mid-town Florence with the convenience of being close to both uptown, downtown and old town. Kids can walk to school while mom and dad get ready for work. Your animals will love to play and roam in the fully fenced back yard.
- 50 days
- 517
- 7
Listed by:
Property Owner (503) 213-0483
Facts & features
Interior
Bedrooms & bathrooms
- Bedrooms: 3
- Bathrooms: 2
- Full bathrooms: 2
- Main level bathrooms: 2
Heating
- Wall, Electric
Cooling
- None
Appliances
- Included: Dishwasher, Garbage disposal, Refrigerator
Features
- Flooring: Tile, Carpet, Laminate, Linoleum / Vinyl
- Windows: Vinyl Frames
- Basement: None
- Has fireplace: No
Interior area
- Structure area source: Rlid
- Total interior livable area: 1,666 sqft
Property
Parking
- Total spaces: 2
- Parking features: Garage - Attached, Off-street, On-street
Features
- Patio & porch: Covered Deck
- Exterior features: Wood, Wood products
- Has spa: Yes
- Has view: Yes
- View description: Park, City
Lot
- Size: 8,276 Square Feet
- Features: Corner Lot
Details
- Additional structures: Tool Shed, RV/Boat Storage
- Parcel number: 1232329
- Zoning: RM
Construction
Type & style
- Home type: SingleFamily
Materials
- Roof: Asphalt
Condition
- Approximately
- New construction: No
- Year built: 1979
Utilities & green energy
- Sewer: Public Sewer
- Water: Public
- Utilities for property: Electricity Connected
Community & HOA
Location
- Region: Florence
Financial & listing details
- Price per square foot: $249/sqft
- Tax assessed value: $414,818
- Annual tax amount: $3,096
- Date on market: 8/7/2026
- Road surface type: Paved
Estimated market value
Not available
Estimated sales range
Not available
$2,281/mo
Price history
| Date | Event | Price |
|---|---|---|
| 8/7/2026 | Listed for sale | $415,000-5.7%$249/sqft |
Source: Owner Report a problem | ||
| 11/1/2025 | Listing removed | -- |
Source: Owner Report a problem | ||
| 9/11/2025 | Price change | $440,000-2.2%$264/sqft |
Source: Owner Report a problem | ||
| 8/21/2025 | Listed for sale | $450,000+36.4%$270/sqft |
Source: Owner Report a problem | ||
| 10/23/2020 | Sold | $330,000-4.3%$198/sqft |
Source:  RMLS (OR) #20363440 Report a problem RMLS (OR) #20363440 Report a problem | ||
| 8/20/2020 | Pending sale | $345,000$207/sqft |
Source: TR Hunter Real Estate #20363440 Report a problem | ||
| 8/5/2020 | Listed for sale | $345,000+165.4%$207/sqft |
Source: TR Hunter Real Estate #20363440 Report a problem | ||
| 8/27/1999 | Sold | $130,000$78/sqft |
Source: Public Record Report a problem | ||
Public tax history
| Year | Property taxes | Tax assessment |
|---|---|---|
| 2025 | $3,096 +3% | $226,884 +3% |
| 2024 | $3,006 +2.8% | $220,276 +3% |
| 2023 | $2,923 +4.2% | $213,861 +3% |
| 2022 | $2,805 +2.1% | $207,633 +3% |
| 2021 | $2,747 +2.7% | $201,586 +3% |
| 2020 | $2,675 +3.9% | $195,715 +3% |
| 2019 | $2,575 -0.2% | $190,015 +3% |
| 2018 | $2,580 | $184,481 +3% |
| 2017 | $2,580 +3.7% | $179,108 +3% |
| 2016 | $2,488 +2.9% | $173,891 +3% |
| 2015 | $2,417 +2.2% | $168,826 +3% |
| 2014 | $2,366 +7.3% | $163,909 +3% |
| 2013 | $2,205 +7.5% | $159,135 +0.9% |
| 2012 | $2,050 | $157,735 +3% |
| 2011 | -- | $153,141 +3% |
| 2010 | -- | $148,681 +3% |
| 2009 | -- | $144,350 +3% |
| 2008 | -- | $140,146 +3% |
| 2007 | -- | $136,064 +3% |
| 2006 | -- | $132,101 +3% |
| 2005 | -- | $128,253 +3% |
| 2004 | -- | $124,517 +3% |
| 2003 | -- | $120,890 +3% |
| 2002 | -- | $117,369 +1.9% |
| 2001 | -- | $115,143 +3% |
| 2000 | -- | $111,789 |
Find assessor info on the county website
Monthly payment
Est. payment
Payment breakdown
Explore the cost of this home by adjusting the details. Changes won't be saved.Climate risks
Neighborhood: 97439
Nearby schools
Schools provided by the listing agent
- Elementary: Siuslaw
- Middle: Siuslaw
- High: Siuslaw
Source: The MLS. This data may not be complete. We recommend contacting the local school district to confirm school assignments for this home.
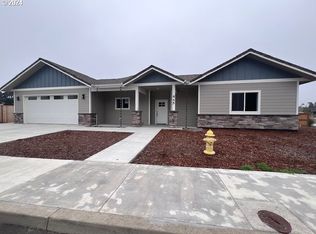

Similar homes
- $438,9003 bd2 ba1.4k sqft2286 N 22nd Ct, Florence, OR 97439Active
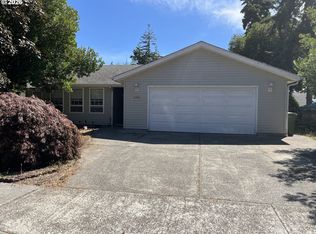
 MLS ID #142060824, Annette Prater, RE/MAX South Coast. RMLS (OR)
 - $420,0003 bd2 ba1.5k sqft2320 20th St, Florence, OR 97439Active
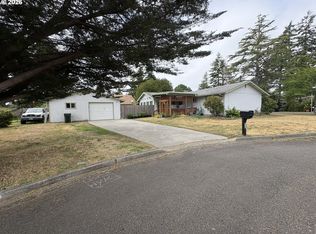 MLS ID #630242799, Jim Hoberg, West Coast Real Estate Service. RMLS (OR)
 - $469,0002 bd2 ba1.5k sqft3520 Ocean View Dr, Florence, OR 97439Active
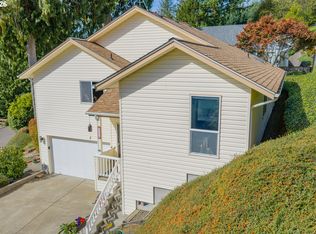 MLS ID #665406931, Sadie Walters, Coldwell Banker Coast Real Est. RMLS (OR)
 - $390,0003 bd1 ba1k sqft3210 Munsel Lake Rd, Florence, OR 97439Active
 MLS ID #368562667, Sarah Quinn, West Coast Real Estate Service. RMLS (OR)
 - $398,8503 bd2 ba1.4k sqft3292 Munsel Lake Rd, Florence, OR 97439ActiveMLS ID #378520071, Paul West, eXp Realty, LLC. RMLS (OR)
- $--2 bd2 ba2k sqft84755 Highway 101, Florence, OR 97439ActiveMLS ID #534426431, Tim Stuart, Keller Williams Realty Portland Premiere. RMLS (OR)
- $505,0002 bd2 ba1.6k sqft2265 24th St, Florence, OR 97439ActiveMLS ID #177382071, Daniel Gandee, Real Broker. RMLS (OR)
- $439,5003 bd2 ba1.3k sqft240 11th St, Florence, OR 97439ActiveMLS ID #145264700, John Barnett, Coldwell Banker Coast Real Est. RMLS (OR)
- $414,9003 bd2 ba1.3k sqft2200 52nd St, Florence, OR 97439ActiveMLS ID #320102551, Emily Van Weerdhuizen, River to Coast Real Estate. RMLS (OR)
- $425,0003 bd2 ba1.7k sqft249 Munsel Creek Loop, Florence, OR 97439ActiveMLS ID #772338768, Adam Joyce, Value Home Realty. RMLS (OR)
- $380,0002 bd1 ba1k sqft1651 29th St, Florence, OR 97439ActiveMLS ID #196367899, Heidi Rogers, Cascade Hasson Sotheby's International Realty. RMLS (OR)
- $499,0003 bd3 ba2.1k sqft2372 S 22nd Ct, Florence, OR 97439ActiveMLS ID #768863492, Nichole Lewis, TR Hunter Real Estate. RMLS (OR)
- $484,0003 bd2 ba1.5k sqft1751 Willow Loop, Florence, OR 97439ActiveMLS ID #341030175, Tralena Whitten, Jim Downing Realty. RMLS (OR)
- $429,0003 bd2 ba1.5k sqft4792 Rhododendron Loop, Florence, OR 97439ActiveMLS ID #415050331, Anthony Wells, Berkshire Hathaway HomeServices NW Real Estate. RMLS (OR)
- $439,0003 bd2 ba1.2k sqft2040 11th St, Florence, OR 97439ActiveMLS ID #253361792, Jim Hoberg, West Coast Real Estate Service. RMLS (OR)
- $499,0003 bd2 ba1.5k sqft2288 11th St, Florence, OR 97439ActiveMLS ID #220727476, Vanessa West, Windermere Real Estate Lane County. RMLS (OR)
- $525,0003 bd2 ba1.9k sqft85405 Armstrong Way, Florence, OR 97439ActiveMLS ID #385016516, Crystell Wise, TR Hunter Real Estate. RMLS (OR)
- $375,0003 bd2 ba1.4k sqft1791 Willow Loop, Florence, OR 97439ActiveMLS ID #175253689, Crystell Wise, TR Hunter Real Estate. RMLS (OR)
- $364,9004 bd2 ba1.3k sqft2385 19th St, Florence, OR 97439ActiveMLS ID #147756225, Jim Hoberg, West Coast Real Estate Service. RMLS (OR)
- $455,0003 bd2 ba1.4k sqft87540 Rhodowood Dr, Florence, OR 97439ActiveMLS ID #440929811, Mike Blankenship, TR Hunter Real Estate. RMLS (OR)
