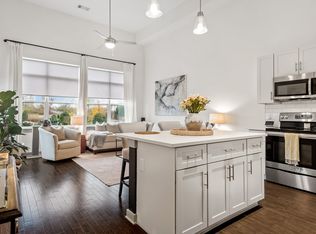
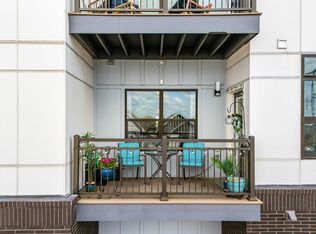
ASK ABOUT A CLOSING COST INCENTIVE! One of only four units with 14' ceilings and the only one that's a 2 bedroom, 2 bath. Experience in person what this ceiling height does to the look and feel of this condo. Not only does it give a fresh, airy, bright, and open feel, it also adds a ton more practical storage options. Add that it's a ground floor corner unit with an extra wall of windows and private walk-up patio, and it might just be the best hidden secret in the building! Spacious, modern, luxurious, and stylish. Central to The Nations and within walking distance to all the hot spots, but also comes with two assigned parking spaces. Enjoy the sparkling pool, grilling area, relaxing cabana, gym, and amazon hub all just steps away. Upscale living and ease of lifestyle! Custom privacy/blackout shades installed on all windows and doors. All appliances and washer/dryer remain.
Closed
$465,000
1620 54th Ave N, Nashville, TN 37209
2beds
1,062sqft
Apartment, Residential, Condominium
Built in 2020
-- sqft lot
$419,600 Zestimate®
$438/sqft
$2,250 Estimated rent
Home value
$419,600
$399,000 - $441,000
$2,250/mo
Zestimate® history
Owner options
List your home for rent
$2,250/mo
Rent Zestimate®
Find your next renter with Zillow Rental Manager. Plus, with online applications, you can quickly screen prospective tenants – for free.
$2,250/mo
Rent Zestimate®
Refinance and save
$3,033/mo
Est. payment
Refinancing to a lower rate could help reduce your monthly payments and save thousands over the life of the loan.
$3,033/mo
Est. payment
Explore your selling options
Work with a Zillow partner agent
Leverage their expertise and Zillow's premium Showcase listings to get your home seen by more buyers.
Get startedList with your own agent
Get your home in front of millions of buyers by listing it on Zillow.
Learn how to do itSell it yourself
Take full control of how buyers see your home on Zillow by listing For Sale by Owner (FSBO).
List your homeWhat's special
Sparkling poolGrilling areaExtra wall of windowsAmazon hubPrivate walk-up patio
Zillow last checked:
Listing updated:
Listed by:
Erin Gillespie 615-200-6588,
eXp Realty
Bought with:
Betty S. Hall, 357691
eXp Realty
Source: RealTracs MLS as distributed by MLS GRID,MLS#: 2585660
Facts & features
Interior
Bedrooms & bathrooms
- Bedrooms: 2
- Bathrooms: 2
- Full bathrooms: 2
- Main level bedrooms: 2
Bedroom 1
- Features: Suite
- Level: Suite
- Area: 156 Square Feet
- Dimensions: 13x12
Bedroom 2
- Features: Bath
- Level: Bath
- Area: 143 Square Feet
- Dimensions: 13x11
Kitchen
- Features: Eat-in Kitchen
- Level: Eat-in Kitchen
- Area: 156 Square Feet
- Dimensions: 12x13
Living room
- Features: Combination
- Level: Combination
- Area: 221 Square Feet
- Dimensions: 17x13
Heating
- Central
Cooling
- Central Air
Appliances
- Included: Dishwasher, Disposal, Dryer, Microwave, Refrigerator, Washer, Electric Oven, Electric Range
Features
- Ceiling Fan(s), Pantry, Redecorated, Smart Thermostat, Walk-In Closet(s), High Speed Internet
- Flooring: Carpet, Wood, Tile
- Has fireplace: No
- Common walls with other units/homes: End Unit
Interior area
- Total structure area: 1,062
- Total interior livable area: 1,062 sqft
- Finished area above ground: 1,062
Property
Parking
- Total spaces: 2
- Parking features: Assigned, Parking Lot
- Uncovered spaces: 2
Features
- Levels: One
- Stories: 1
- Patio & porch: Porch
- Pool features: Association
Lot
- Size: 871 Square Feet
Details
- Parcel number: 091030C02000CO
- Special conditions: Standard
Construction
Type & style
- Home type: Condo
- Property subtype: Apartment, Residential, Condominium
- Attached to another structure: Yes
Materials
- Brick
Condition
- New construction: No
- Year built: 2020
Utilities & green energy
- Sewer: Public Sewer
- Water: Public
- Utilities for property: Water Available, Underground Utilities
Community & HOA
Community
- Security: Fire Sprinkler System, Smoke Detector(s)
- Subdivision: Silo House
HOA
- Has HOA: Yes
- Amenities included: Fitness Center, Pool, Underground Utilities
- Services included: Maintenance Grounds, Recreation Facilities, Trash
- HOA fee: $274 monthly
Location
- Region: Nashville
Financial & listing details
- Price per square foot: $438/sqft
- Tax assessed value: $427,300
- Annual tax amount: $2,334
- Date on market: 10/27/2023
Price history
| Date | Event | Price |
|---|---|---|
| 3/19/2024 | Sold | $465,000$438/sqft |
Source:  RealTracs MLS as distributed by MLS GRID #2585660 Report a problem RealTracs MLS as distributed by MLS GRID #2585660 Report a problem | ||
| 2/26/2024 | Pending sale | $465,000$438/sqft |
Source: RealTracs MLS as distributed by MLS GRID #2585660 Report a problem | ||
| 2/2/2024 | Contingent | $465,000$438/sqft |
Source: RealTracs MLS as distributed by MLS GRID #2585660 Report a problem | ||
| 11/9/2023 | Price change | $465,000-2.1%$438/sqft |
Source: RealTracs MLS as distributed by MLS GRID #2585660 Report a problem | ||
| 10/27/2023 | Listed for sale | $475,000$447/sqft |
Source: RealTracs MLS as distributed by MLS GRID #2585660 Report a problem | ||
| 10/21/2023 | Listing removed | -- |
Source: RealTracs MLS as distributed by MLS GRID #2577782 Report a problem | ||
| 10/13/2023 | Listed for sale | $475,000+19%$447/sqft |
Source: RealTracs MLS as distributed by MLS GRID #2577782 Report a problem | ||
| 10/26/2022 | Listing removed | -- |
Source: Zillow Rental Manager Report a problem | ||
| 10/13/2022 | Listed for rent | $2,350+6.8%$2/sqft |
Source: Zillow Rental Manager Report a problem | ||
| 10/15/2021 | Listing removed | -- |
Source: Zillow Rental Manager Report a problem | ||
| 10/6/2021 | Listed for rent | $2,200$2/sqft |
Source: Zillow Rental Manager Report a problem | ||
| 10/5/2021 | Sold | $399,000$376/sqft |
Source: RealTracs MLS as distributed by MLS GRID #2286400 Report a problem | ||
| 9/4/2021 | Pending sale | $399,000$376/sqft |
Source: RealTracs MLS as distributed by MLS GRID #2286400 Report a problem | ||
| 8/30/2021 | Listed for sale | $399,000$376/sqft |
Source: RealTracs MLS as distributed by MLS GRID #2286400 Report a problem | ||
| 8/27/2021 | Listing removed | -- |
Source: Owner Report a problem | ||
| 8/23/2021 | Price change | $399,000+2.6%$376/sqft |
Source: Owner Report a problem | ||
| 8/18/2021 | Listed for sale | $389,000+31.2%$366/sqft |
Source: Owner Report a problem | ||
| 4/15/2020 | Sold | $296,496$279/sqft |
Source: Public Record Report a problem | ||
Public tax history
| Year | Property taxes | Tax assessment |
|---|---|---|
| 2025 | $3,006 +28.8% | $106,825 +48.9% |
| 2024 | $2,334 | $71,725 |
| 2023 | $2,334 | $71,725 |
| 2022 | $2,334 -1% | $71,725 |
| 2021 | $2,358 +68.8% | $71,725 +116.7% |
| 2020 | $1,397 +342.8% | $33,100 +231% |
| 2019 | $316 | $10,000 |
| 2018 | -- | -- |
Find assessor info on the county website
Neighborhood: The Nations
Nearby homes
- $295,0001 bd1 ba703 sqft1622 54th Ave N, Nashville, TN 37209Off Market

- $362,5001 bd1 ba874 sqft1638 54th Ave N #234, Nashville, TN 37209Sold

- $377,2001 bd1 ba874 sqft1638 54th Ave N #133, Nashville, TN 37209Sold
- $297,5001 bd1 ba703 sqft1638 54th Ave N #230, Nashville, TN 37209For Sale
- $292,1001 bd1 ba703 sqft1624 54th Ave N, Nashville, TN 37209Off Market
- $385,0001 bd1 ba874 sqft1626 54th Ave N, Nashville, TN 37209Sold
- $355,0001 bd1 ba874 sqft1638 54th Ave N #228, Nashville, TN 37209For Sale
- $297,6001 bd1 ba692 sqft1628 54th Ave N, Nashville, TN 37209Off Market
Nearby schools
GreatSchools rating
- 3/10Cockrill Elementary SchoolGrades: PK-5Distance: 0.9 mi
- 4/10McKissack Middle SchoolGrades: 6-8Distance: 1.3 mi
- 4/10Pearl Cohn Magnet High SchoolGrades: 9-12Distance: 2.1 mi
Schools provided by the listing agent
- Elementary: Cockrill Elementary
- Middle: Moses McKissack Middle
- High: Pearl Cohn Magnet High School
Source: RealTracs MLS as distributed by MLS GRID. This data may not be complete. We recommend contacting the local school district to confirm school assignments for this home.
Get a cash offer in 3 minutes
Find out how much your home could sell for in as little as 3 minutes with a no-obligation cash offer.
Estimated market value
$419,600
Get a cash offer in 3 minutes
Find out how much your home could sell for in as little as 3 minutes with a no-obligation cash offer.
Estimated market value
$419,600
- Tennessee
- Davidson County
- Nashville
- 37209
- The Nations
- 1620 54th Ave N
Nearby cities
Nearby neighborhoods
Nearby zip codes
Other Nashville Topics
