Welcome to one of Longlake's most impressive homes, where timeless elegance, modern updates, and exceptional space come together on one of the community's largest and most private lots. Backing to mature trees with no homes behind, this 7-bedroom, 5-bath residence offers over 5,100 square feet designed for both everyday living and unforgettable entertaining. From the moment you step through the soaring two-story foyer, you'll be captivated by the abundance of natural light, fresh designer finishes, and dramatic floor-to-ceiling windows that fill the home with warmth. The grand two-story family room flows effortlessly into the spacious kitchen, featuring brand-new stainless steel appliances, generous prep space, and an open layout perfect for hosting family and friends. The main level includes a full bedroom and bath, ideal for guests or multi-generational living. Upstairs, retreat to the beautifully renovated owner's suite complete with a spa-inspired bathroom, while three additional bedrooms provide plenty of room for everyone. The fully finished terrace level is an entertainer's dream. Complete with two additional bedrooms, a full bath, custom wet bar, media room, game room, pool table, and furniture that conveys with the home, it's a true extension of the living space and ready to enjoy from day one. Step outside to your peaceful backyard oasis, where mature trees provide exceptional privacy and the oversized lot offers endless possibilities for outdoor living. Located in the highly acclaimed South Forsyth school district and just minutes from GA-400, Halcyon, Avalon, premier shopping, dining, parks, and recreation, this home offers the perfect combination of luxury, convenience, and lifestyle. Residents of Longlake enjoy outstanding community amenities including a 45-acre lake, swimming pool, tennis courts, playground, walking trails, clubhouse, and a vibrant neighborhood atmosphere. This isn't just a home, it's the lifestyle you've been waiting for.
Active
Price cut: $5K (9/25)
$854,000
1620 Alvecote Ct, Cumming, GA 30041
7beds
3,344sqft
Single Family Residence
Built in 2003
0.66 Acres Lot
$830,600 Zestimate®
$255/sqft
$116/mo HOA
What's special
- 66 days
- 279
- 18
Zillow last checked:
Listing updated:
Listed by:
The Rains Team (770) 355-9877,
PEND Realty, LLC,
Krista M Sallaz 770-355-9877,
PEND Realty, LLC
Source: GAMLS,MLS#: 10815371
Facts & features
Interior
Bedrooms & bathrooms
- Bedrooms: 7
- Bathrooms: 5
- Full bathrooms: 5
- Main level bathrooms: 1
- Main level bedrooms: 1
Rooms
- Room types: Family Room, Foyer, Office
Kitchen
- Features: Breakfast Area, Breakfast Bar, Kitchen Island, Solid Surface Counters, Walk-in Pantry
Heating
- Central, Hot Water
Cooling
- Central Air, Zoned
Appliances
- Included: Dishwasher, Disposal, Double Oven, Microwave, Oven, Stainless Steel Appliance(s)
- Laundry: Other
Features
- Bookcases, Double Vanity, High Ceilings, Separate Shower, Tile Bath, Tray Ceiling(s), Entrance Foyer, Vaulted Ceiling(s), Walk-In Closet(s), Wet Bar
- Flooring: Carpet, Vinyl
- Windows: Double Pane Windows
- Basement: Bath Finished,Concrete,Daylight,Finished,Full
- Number of fireplaces: 1
- Fireplace features: Family Room
- Common walls with other units/homes: No Common Walls
Interior area
- Total structure area: 3,344
- Total interior livable area: 3,344 sqft
- Finished area above ground: 3,344
- Finished area below ground: 0
Property
Parking
- Parking features: Garage
- Has garage: Yes
Features
- Levels: Three Or More
- Stories: 3
- Patio & porch: Deck, Screened
- Exterior features: Garden
- Body of water: None
Lot
- Size: 0.66 Acres
- Features: Private
Details
- Parcel number: 134 133
- Special conditions: Covenants/Restrictions
Construction
Type & style
- Home type: SingleFamily
- Architectural style: Brick Front,Traditional
- Property subtype: Single Family Residence
Materials
- Other
- Roof: Other
Condition
- Resale
- New construction: No
- Year built: 2003
Utilities & green energy
- Electric: 220 Volts
- Sewer: Public Sewer
- Water: Public
- Utilities for property: Cable Available, Electricity Available, Natural Gas Available, Phone Available, Sewer Available, Sewer Connected, Underground Utilities, Water Available
Community & HOA
Community
- Features: Clubhouse, Pool, Tennis Court(s)
- Subdivision: Longlake
HOA
- Has HOA: Yes
- Services included: Swimming, Tennis
- HOA fee: $1,390 annually
Location
- Region: Cumming
Financial & listing details
- Price per square foot: $255/sqft
- Tax assessed value: $883,860
- Annual tax amount: $7,216
- Date on market: 7/30/2026
- Cumulative days on market: 66 days
- Listing agreement: Exclusive Right To Sell
- Listing terms: 1031 Exchange,Cash,Conventional,FHA,VA Loan
- Electric utility on property: Yes
Estimated market value
$830,600
$789,000 - $872,000
$3,479/mo
Price history
| Date | Event | Price |
|---|---|---|
| 9/25/2026 | Price change | $854,000-0.6%$255/sqft |
Source:  GAMLS #10815371 Report a problem GAMLS #10815371 Report a problem | ||
| 7/30/2026 | Listed for sale | $859,000+1.2%$257/sqft |
Source: GAMLS #10815371 Report a problem | ||
| 7/13/2026 | Listing removed | $849,000$254/sqft |
Source:  FMLS GA #7775739 Report a problem FMLS GA #7775739 Report a problem | ||
| 6/20/2026 | Price change | $849,000-5.6%$254/sqft |
Source: FMLS GA #7775739 Report a problem | ||
| 5/26/2026 | Listed for sale | $899,000$269/sqft |
Source: FMLS GA #7775739 Report a problem | ||
| 5/18/2026 | Listing removed | $899,000$269/sqft |
Source: GAMLS #10761307 Report a problem | ||
| 5/18/2026 | Price change | $899,000-2.8%$269/sqft |
Source: GAMLS #10761307 Report a problem | ||
| 5/9/2026 | Listed for sale | $925,000-2.5%$277/sqft |
Source: FMLS GA #7767937 Report a problem | ||
| 5/5/2026 | Listing removed | $949,000$284/sqft |
Source: GAMLS #10754446 Report a problem | ||
| 4/30/2026 | Listed for sale | $949,000+120.7%$284/sqft |
Source: FMLS GA #7762049 Report a problem | ||
| 7/12/2018 | Sold | $430,000-5.5%$129/sqft |
Source:  FMLS GA #5967076 Report a problem FMLS GA #5967076 Report a problem | ||
| 6/15/2018 | Pending sale | $455,000$136/sqft |
Source: Berkshire Hathaway HomeServices Georgia Properties - 400 North #5967076 Report a problem | ||
| 5/2/2018 | Price change | $455,000-2.2%$136/sqft |
Source: Berkshire Hathaway HomeServices Georgia Properties - 400 North #5967076 Report a problem | ||
| 2/19/2018 | Listed for sale | $465,000$139/sqft |
Source: BHHS Georgia Properties #8327959 Report a problem | ||
| 9/13/2017 | Listing removed | $465,000$139/sqft |
Source: Harry Norman, REALTORS� #5857608 Report a problem | ||
| 7/18/2017 | Price change | $465,000-2.1%$139/sqft |
Source: Harry Norman, REALTORS� #5857608 Report a problem | ||
| 6/1/2017 | Listed for sale | $475,000+26.7%$142/sqft |
Source: Harry Norman Realtors #8199197 Report a problem | ||
| 6/2/2011 | Sold | $375,000+10.5%$112/sqft |
Source: Public Record Report a problem | ||
| 1/12/2004 | Sold | $339,500$102/sqft |
Source: Public Record Report a problem | ||
Public tax history
| Year | Property taxes | Tax assessment |
|---|---|---|
| 2025 | $7,314 +2.5% | $353,544 +4% |
| 2024 | $7,133 +21.6% | $339,972 +18.8% |
| 2023 | $5,865 -6.5% | $286,072 +11% |
| 2022 | $6,275 +14.2% | $257,612 +24.3% |
| 2021 | $5,493 +5.9% | $207,300 +7.8% |
| 2020 | $5,185 +11.1% | $192,364 +11.8% |
| 2019 | $4,666 -8.6% | $172,000 -6.5% |
| 2017 | $5,103 +3.4% | $183,880 +3.4% |
| 2016 | $4,937 | $177,880 +5.4% |
| 2015 | $4,937 +27.1% | $168,720 +15% |
| 2014 | $3,885 -0.2% | $146,740 |
| 2013 | $3,892 -2.3% | $146,740 -2.2% |
| 2012 | $3,986 +11.9% | $149,984 +8.1% |
| 2011 | $3,562 | $138,760 -3.3% |
| 2010 | -- | $143,524 |
| 2009 | -- | $143,524 |
| 2008 | -- | $143,524 +8.6% |
| 2007 | -- | $132,200 |
| 2006 | $2,881 | $132,200 |
| 2005 | $2,881 | $132,200 |
| 2004 | $2,881 +560.5% | $132,200 |
| 2003 | $436 +9.1% | -- |
| 2002 | $400 -15.1% | -- |
| 2001 | $471 +39.5% | -- |
| 2000 | $337 | -- |
Find assessor info on the county website
Monthly payment
Est. payment
Payment breakdown
Explore the cost of this home by adjusting the details. Changes won't be saved.Climate risks
Neighborhood: Longlake
Nearby schools
Schools provided by the listing agent
- Elementary: Shiloh Point
- Middle: Piney Grove
- High: South Forsyth
Source: GAMLS. This data may not be complete. We recommend contacting the local school district to confirm school assignments for this home.
Similar homes
- $793,0007 bd4 ba4k sqft3180 Caney Creek Ln, Cumming, GA 30041Active
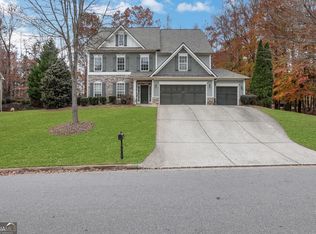
 MLS ID #10729473, Brittany Peck, Bolst. GAMLS
 - $875,0005 bd4 ba4.1k sqft230 Rivergate Dr, Suwanee, GA 30024Active
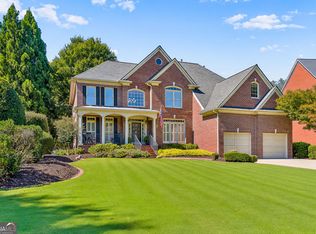 MLS ID #10857013, Teri Frye, The Rezerve. GAMLS
 - $748,0005 bd4 ba3.7k sqft3505 Silver Vista Ct, Cumming, GA 30041Active
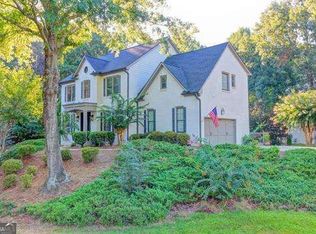 MLS ID #10841527, Sarah Staton, HomeSmart. GAMLS
 - $649,9004 bd4 ba2.9k sqft2930 Heatherstone Dr, Cumming, GA 30041Active
 MLS ID #10857010, Justin Landis, Bolst. GAMLS
 - $850,0006 bd4 ba3.7k sqft605 Williston Way, Johns Creek, GA 30005ActiveMLS ID #10838238, Julie Meinert, Keller Williams Realty North Atlanta. GAMLS
- $850,0006 bd5 ba4.8k sqft6011 Lost Maple Ln, Buford, GA 30518ActiveMLS ID #10798666, Angela Blackwell, eXp Realty. GAMLS
- $750,0006 bd6 ba4.9k sqft3990 Sweeting St, Cumming, GA 30041ActiveMLS ID #10842069, Brian K Smith, Keller Williams Realty North Atlanta. GAMLS
- $1,100,0004 bd5 ba4.5k sqft3765 Horizon Ct, Cumming, GA 30041ActiveMLS ID #10844067, Wendi Ligas, Keller Williams Realty Atl. Partners. GAMLS
- $825,0005 bd3 ba3.7k sqft1150 Timberline Pl, Alpharetta, GA 30005ActiveMLS ID #10854338, Amy Pedersen, Compass. GAMLS
- $699,9004 bd4 ba3.3k sqft6034 Nature Path Ln, Sugar Hill, GA 30518ActiveMLS ID #10855656, Laura Latham, Keller Williams Realty Atlanta North. GAMLS
- $750,0006 bd5 ba4.8k sqft5980 Wilmington Ct, Cumming, GA 30040ActiveMLS ID #10817260, John Foster, Keller Williams Realty Atl. Partners. GAMLS
- $699,5005 bd5 ba4k sqft5218 Davis Love Dr, Cumming, GA 30041ActiveMLS ID #10787789, Stephanie Patterson, Real Broker, LLC. GAMLS
- $590,0004 bd4 ba3.1k sqft3335 The Commons Dr, Cumming, GA 30041ActiveMLS ID #10849058, Gina Sharma Team, Keller Williams Realty North Atlanta. GAMLS
- $970,0005 bd4 ba4.3k sqft5980 Roxboro Ct, Cumming, GA 30040ActiveMLS ID #10857945, Karim Laljikanji, Chapman Hall Realtors. GAMLS
- $819,0006 bd5 ba4.8k sqft272 Lostwood Trl, Buford, GA 30518ActiveMLS ID #10761388, Stacy DeRogatis, Keller Williams Realty Atl. Partners. GAMLS
- $725,0004 bd4 ba3.1k sqft7040 Grassmoor Grange Way, Cumming, GA 30040ActiveMLS ID #10847693, Lisa Malin, Keller Williams Realty North Atlanta. GAMLS
- $859,9005 bd4 ba4.1k sqft10565 Cauley Creek Dr, Johns Creek, GA 30097ActiveMLS ID #10794246, Blair Anderson, Keller Williams Realty Atl. Partners. GAMLS
- $575,0005 bd4 ba3.3k sqft1810 Habersham Trce, Cumming, GA 30041ActiveMLS ID #10833193, Sohir Beshay, Keller Williams Realty Atl. Partners. GAMLS
- $825,0005 bd5 ba4k sqft5535 Grove Point Rd, Johns Creek, GA 30022ActiveMLS ID #10826479, Kim Condella, Keller Williams Chattahoochee. GAMLS
- $579,9994 bd3 ba2.5k sqft2430 Terry Ct, Cumming, GA 30041ActiveMLS ID #10736394, Laura Gray, Chapman Hall Realtors Professionals. GAMLS
