Skip main navigation
Off market
  • $429,600

    1620 Amanda Ln, Cantonment, FL 32533

    4beds
    2,675sqft
    SingleFamily
    Built in 1969
    3.48 Acres Lot
    $429,600 Zestimate®
    $161/sqft
    $2,684 Estimated rent

    Home value

    $429,600

    $404,000 - $460,000

    $2,684/mo

    Zestimate® history
    Loading
    Loading...

    Owner options

    List your home for rent

    $2,684/mo

    Rent Zestimate®

    Find your next renter with Zillow Rental Manager. Plus, with online applications, you can quickly screen prospective tenants – for free.

    Learn more

    $2,684/mo

    Rent Zestimate®

    Refinance and save

    $2,797/mo

    Est. payment

    Refinancing to a lower rate could help reduce your monthly payments and save thousands over the life of the loan.

    See today's rates

    $2,797/mo

    Est. payment

    Explore your selling options

    Work with a Zillow partner agent

    Leverage their expertise and Zillow's premium Showcase listings to get your home seen by more buyers.

    Get started

    List with your own agent

    Get your home in front of millions of buyers by listing it on Zillow.

    Learn how to do it

    Sell it yourself

    Take full control of how buyers see your home on Zillow by listing For Sale by Owner (FSBO).

    List your home

    What's special

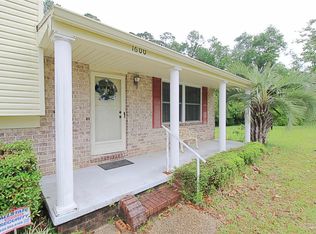
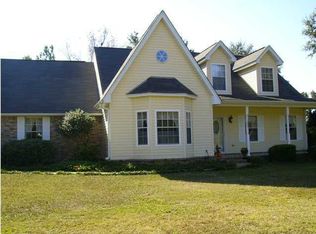
    Country Living at it's Best! Four Bedroom, Two and one-half bath brick home on 3.48 acres ~ REAL Hardwood Floors in the Foyer, Living, Dining and Family Rooms ~ As you walk up the the front of the home you will notice the long, cozy front porch that is perfect for Rocking Chairs or Benches. Upon Opening the door you walk into a long foyer with a coat closet and to the left of the foyer there is a light and bright formal living room. From the Living Room you can pass through the dining room that has a chair rail an crown molding, into the spacious open kitchen. The Kitchen boasts wood cabinets, electric stove, dishwasher, double sink under the window, pantry and a breakfast bar with recessed lighting. Kitchen is open to the family room that has a brick wood burning fireplace and a french door to the long open patio. Off of the kitchen there is a nice laundry room with a storage closet, cabinets over the washer and dryer area. Down this hall is also a half bath for guests but at the end of the hall is the fourth bedroom with a ceiling fan and wall closet. The garage has been enclosed and made into an oversized game room. One the other side of the home you have a large owner's suite with built-in drawers, 2 wall closets and a tile bath ~ In the hallway leading to the guest room, there is a tile hall bath with a single vanity. The Guest Bedrooms are good sized and one of them has a walk-in closet. In the hallway there is both a coat closet and a linen closet. There is also a three carport that could easily be turned into a three car garage. HUGE back yard with a creek running through the acreage. Home has been professionally repainted and re-wired to copper wiring! This home will not last!

    This property is off market, which means it's not currently listed for sale or rent on Zillow. This may be different from what's available on other websites or public sources.
    Facts & features

    Interior

    Bedrooms & bathrooms
    • Bedrooms: 4
    • Bathrooms: 3
    • Full bathrooms: 2
    • 1/2 bathrooms: 1
    Heating
    • Forced air, Heat pump, Electric
    Cooling
    • Central
    Appliances
    • Included: Dishwasher, Microwave
    • Laundry: Laundry Room, Inside, W/D Hookups
    Features
    • Ceiling Fan(s), Walk-In Closet(s), High Speed Internet, GAME ROOM, Crown Molding, Chair Rail, BASEBOARDS
    • Flooring: Tile, Hardwood, Linoleum / Vinyl
    • Doors: Insulated Doors
    • Windows: Double Pane Windows
    • Basement: Unfinished
    • Has fireplace: Yes
    • Fireplace features: masonry
    Interior area
    • Total interior livable area: 2,675 sqft

    Property

    Parking
    • Total spaces: 2
    • Parking features: Carport
    Features
    • Patio & porch: Patio
    • Exterior features: Vinyl, Brick
    • Waterfront features: No Water Features
    • Frontage length: Water Frontage(0)
    Lot
    • Size: 3.48 Acres
    • Features: Interior Lot
    Details
    • Parcel number: 011S312000004002
    • Zoning description: County, Horses Allowed, Res Single

    Construction

    Type & style
    • Home type: SingleFamily
    • Architectural style: Traditional
    Materials
    • Wood
    • Foundation: Slab
    • Roof: Composition
    Condition
    • Resale
    • Year built: 1969

    Utilities & green energy

    • Sewer: Septic Tank
    • Water: Public
    • Utilities for property: Cable Available
    Green energy
    • Energy efficient items: Insulation, Heat Pump, INSULATED WALLS, RIDGE VENT

    Community & neighborhood

    Security
    • Security features: Smoke Detector(s)
    Location
    • Region: Cantonment

    Other

    Other facts
    • WaterSource: Public
    • Flooring: Carpet, Tile, Hardwood, Vinyl
    • Sewer: Septic Tank
    • WaterfrontFeatures: No Water Features
    • Appliances: Dishwasher, Electric Cooktop, Microwave, Self Cleaning Oven
    • FireplaceYN: true
    • InteriorFeatures: Ceiling Fan(s), Walk-In Closet(s), High Speed Internet, GAME ROOM, Crown Molding, Chair Rail, BASEBOARDS
    • Roof: Shingle
    • CarportYN: true
    • HorseYN: true
    • HeatingYN: true
    • Utilities: Cable Available
    • CoolingYN: true
    • PatioAndPorchFeatures: Patio
    • FoundationDetails: Slab
    • ConstructionMaterials: Frame, Vinyl Siding, Brick Veneer
    • WindowFeatures: Double Pane Windows
    • Heating: Heat Pump, Central, Fireplace(s)
    • Cooling: Heat Pump, Central Air, Ceiling Fan(s)
    • ArchitecturalStyle: Traditional
    • GreenEnergyEfficient: Insulation, Heat Pump, INSULATED WALLS, RIDGE VENT
    • CoveredSpaces: 2
    • DoorFeatures: Insulated Doors
    • LaundryFeatures: Laundry Room, Inside, W/D Hookups
    • LotFeatures: Interior Lot
    • SecurityFeatures: Smoke Detector(s)
    • RoomBedroom2Level: First
    • RoomKitchenLevel: First
    • RoomMasterBedroomLevel: First
    • RoomDiningRoomLevel: First
    • RoomLivingRoomLevel: First
    • RoomMasterBedroomFeatures: Ceiling Fan(s), Walk-In Closet(s)
    • RoomKitchenFeatures: Pantry, Laminate Counters
    • RoomDiningRoomFeatures: Formal Dining Room
    • RoomBedroom1Level: First
    • RoomFamilyRoomLevel: First
    • RoomBathroom1Level: First
    • ParkingFeatures: 2 Car Carport
    • ZoningDescription: County, Horses Allowed, Res Single
    • RoomMasterBathroomFeatures: Shower Only, Tile
    • ExteriorFeatures: Rain Gutters
    • RoomMasterBathroomLevel: First
    • PropertyCondition: Resale
    • MlsStatus: Active
    • FrontageLength: Water Frontage(0)

    Price history

    DateEventPrice
    10/7/2024Listing removed$399,000$149/sqft
    Source: PAR #650756 Report a problem
    8/15/2024Listed for sale$399,000+3.6%$149/sqft
    Source: PAR #650756 Report a problem
    2/24/2023Sold$385,000+0%$144/sqft
    Source: PAR #620296 Report a problem
    1/22/2023Pending sale$384,900$144/sqft
    Source: PAR #620296 Report a problem
    12/24/2022Listed for sale$384,900+32.9%$144/sqft
    Source: PAR #620296 Report a problem
    10/2/2020Sold$289,700-1.8%$108/sqft
    Source: PAR #578165 Report a problem
    9/4/2020Listed for sale$295,000$110/sqft
    Source: KELLER WILLIAMS REALTY GULF COAST #578165 Report a problem

    Public tax history

    YearProperty taxesTax assessment
    2024$125 -96.3%$265,578 +4.3%
    2023$3,390 +8.1%$254,639 +8.9%
    2022$3,136 +8.9%$233,755 +17.5%
    2021$2,881 +148.7%$198,991 +16.9%
    2020$1,158 +2.2%$170,178 +5.2%
    2019$1,133 $161,746 +46%
    2018$1,133 -0.2%$110,750 +2.1%
    2017$1,135 +0.6%$108,473 +2.1%
    2016$1,129 +1.1%$106,242 +0.7%
    2015$1,117 $105,504 +0.8%
    2014$1,117 $104,667 +1.5%
    2013-- $103,121 +1.7%
    2012-- $101,398 +3%
    2011-- $98,445 +1.5%
    2010-- $96,991 +2.7%
    2009-- $94,442 +0.1%
    2008-- $94,348 +3%
    2007-- $91,600 +2.5%
    2006-- $89,370 +3%
    2005-- $86,770 +3%
    2004-- $84,240 +1.9%
    2003-- $82,670 +2.4%
    2002-- $80,730 +1.6%
    2001-- $79,460 +3%
    2000-- $77,150

    Find assessor info on the county website

    Neighborhood: 32533

    Nearby schools

    GreatSchools rating
    Schools provided by the listing agent
    • Elementary: Pine Meadow
    • Middle: Ransom
    • High: Tate

    Source: The MLS. This data may not be complete. We recommend contacting the local school district to confirm school assignments for this home.

    Get pre-qualified for a loan
    At Zillow Home Loans, we can pre-qualify you in as little as 5 minutes with no impact to your credit score.

    An equal housing lender. NMLS #10287.

    Sell for more on Zillow
    Get a Zillow Showcase℠ listing at no additional cost and you could sell for .
    $429,600
    2% more
    +$8,592
    With Zillow Showcase(estimated)
    $438,192