Skip main navigation
For sale
  • $259,900

    1620 Annabelle St, Ferndale, MI 48220

    2beds
    1,440sqft
    : 
    $1,981/mo
    Get pre-qualified
    Single Family Residence
    Built in 1949
    4,356 Square Feet Lot
    $223,200 Zestimate®
    $180/sqft
    $-- HOA

    What's special

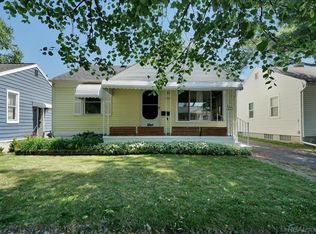
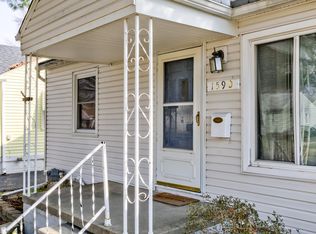
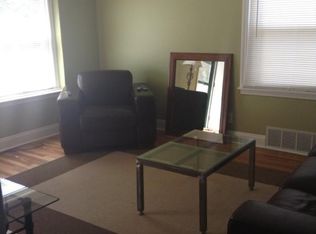
    Welcome to your ultimate Ferndale sanctuary! From the moment you pull up to this charming blue ranch-style home, the manicured stone-bordered gardens and covered front porch invite you to slow down and stay a while. Step inside to a sun-drenched main living space highlighted by original hardwood floors and smooth, modern finishes. The updated kitchen is featuring statement sage-teal cabinetry, bright white solid surfaces, an eye-catching mosaic tile backsplash, a gas range, track lighting, and a charming built-in dining bench. Retreat to the primary main-level bedroom with custom ceiling fan fixtures, or relax in the renovated full bath finished with warm textured wall tile and sleek modern vanity updates. The true showstopper lies downstairs: a fully finished, high-ceiling lower level designed for effortless modern living. Finished with sleek polished concrete floors, painted exposed joists, recessed lighting, and stylish forest green accents, this expansive flex space easily holds your dream media room, home office, and fitness area, plus a dedicated, clean laundry & utility suite with plenty of extra storage. Out back, your private backyard paradise awaits. Beautifuly fenced for pets and privacy, the yard offers a spacious concrete driveway leading to a detached garage, a dedicated paver patio, and an incredible custom pergola lounge perfect for summer BBQ hosting or evening drinks under the stars. Meticulously maintained, stylishly updated, and located just minutes from downtown Ferndale's vibrant dining, shopping, and parks, 1620 Annabelle is ready for you to move right in! What are you waiting for? Schedule your showing now!
    8 days
    605
    83

    Zillow last checked:

    Listing updated:

    Listed by:

    Alina Valentine 248-288-3500,

    KW Metro 248-288-3500

    Source: Realcomp II,MLS#: 20261063478MLS Logo

      Facts & features

      Interior

      Bedrooms & bathrooms
      • Bedrooms: 2
      • Bathrooms: 1
      • Full bathrooms: 1
      Primary bedroom
      • Level: Entry
      • Area: 120
      • Dimensions: 12 X 10
      Bedroom
      • Level: Entry
      • Area: 96
      • Dimensions: 12 X 8
      Other
      • Level: Entry
      • Area: 40
      • Dimensions: 8 X 5
      Flex room
      • Level: Basement
      • Area: 400
      • Dimensions: 20 X 20
      Kitchen
      • Level: Entry
      • Area: 126
      • Dimensions: 14 X 9
      Laundry
      • Level: Basement
      • Area: 200
      • Dimensions: 20 X 10
      Living room
      • Level: Entry
      • Area: 165
      • Dimensions: 15 X 11
      Media room
      • Level: Basement
      • Area: 120
      • Dimensions: 12 X 10
      Heating
      • Forced Air, Natural Gas
      Cooling
      • Central Air
      Appliances
      • Included: Dryer, Free Standing Refrigerator, Gas Cooktop, Washer
      • Laundry: Laundry Room
      Features
      • Basement: Finished
      • Has fireplace: No
      Interior area
      • Total interior livable area: 1,440 sqft
      • Finished area above ground: 720
      • Finished area below ground: 720

      Property

      Parking
      • Total spaces: 1
      • Parking features: One Car Garage, Detached
      • Garage spaces: 1
      Features
      • Levels: One
      • Stories: 1
      • Entry location: GroundLevelwSteps
      • Patio & porch: Patio, Porch
      • Exterior features: Awnings
      • Pool features: None
      • Fencing: Fenced
      Lot
      • Size: 4,356 Square Feet
      • Dimensions: 40 x 107
      Details
      • Additional structures: Other
      • Parcel number: 2526155014
      • Special conditions: Short Sale No,Standard

      Construction

      Type & style
      • Home type: SingleFamily
      • Architectural style: Bungalow
      • Property subtype: Single Family Residence
      Materials
      • Aluminum Siding
      • Foundation: Basement, Block
      • Roof: Asphalt
      Condition
      • New construction: No
      • Year built: 1949

      Utilities & green energy

      • Sewer: Public Sewer
      • Water: Public

      Community & HOA

      Community
      • Features: Sidewalks
      • Subdivision: MAPLEDALE
      HOA
      • Has HOA: No
      Location
      • Region: Ferndale

      Financial & listing details

      • Price per square foot: $180/sqft
      • Tax assessed value: $51,270
      • Annual tax amount: $2,979
      • Date on market: 8/29/2026
      • Cumulative days on market: 8 days
      • Listing agreement: Exclusive Right To Sell
      • Listing terms: Cash,Conventional,FHA,Va Loan

        Estimated market value

        $223,200

        $210,000 - $237,000

        $1,687/mo

        Price history

        DateEventPrice
        8/29/2026Listed for sale$259,900+92.5%$180/sqft
        Source: Realcomp II #20261063478 Report a problem
        7/24/2017Sold$135,000+8.1%$94/sqft
        Source: Public Record Report a problem
        6/3/2017Pending sale$124,900$87/sqft
        Source: RE/MAX Partners #217045977 Report a problem
        6/2/2017Listed for sale$124,900+48.7%$87/sqft
        Source: RE/MAX Partners, Inc #217045977 Report a problem
        3/24/2011Listing removed$83,999$58/sqft
        Source: Owner Report a problem
        9/15/2010Price change$83,999-6.7%$58/sqft
        Source: Owner Report a problem
        5/10/2010Listed for sale$90,000-10%$63/sqft
        Source: Owner Report a problem
        9/7/2005Sold$100,000$69/sqft
        Source: Public Record Report a problem

        Public tax history

        YearProperty taxesTax assessment
        2025$2,929 -4.4%$91,490 +8.6%
        2024$3,063 +3.3%$84,210 +9.7%
        2023$2,966 -0.1%$76,780 +15%
        2022$2,970 +1.9%$66,740 +9.6%
        2021$2,915 $60,890 +10.2%
        2020-- $55,260 +14%
        2019$2,867 +115.2%$48,470 +17.4%
        2018$1,332 +1.7%$41,290 +26%
        2017$1,310 $32,760 +16.8%
        2016$1,310 $28,050 +20.3%
        2015-- $23,310 +18.5%
        2014-- $19,670 -34.9%
        2011-- $30,230 -15.7%
        2010$1,844 -16.7%$35,880 -17.6%
        2009$2,214 +81.4%$43,530 -44.9%
        2005$1,221 $78,960 +60.4%
        2003-- $49,230 +19.8%
        2002-- $41,090 +75.8%
        2001$1,158 +4.4%$23,370 +3.2%
        2000$1,110 $22,650
        Find assessor info on the county website

        Monthly payment

        Est. payment

        Payment breakdown

        Explore the cost of this home by adjusting the details. Changes won't be saved.
        All calculations are estimates and provided by Zillow, Inc. for informational purposes only. Actual amounts may vary.
        HOA fees may include property taxes on listings classified as Co-Ops. Contact the listing agent and/or owner for fee details.
        See how much you could borrow to make a competitive offer.

        Climate risks

        Neighborhood: 48220

        Getting around

        77 / 100
        Very Walkable
        66 / 100
        Bikeable

        Nearby schools

        GreatSchools rating

        A local agent can set up tours, give advice and negotiate with sellers.

        Browse local experts