Situated in popular Merry, this Craftsman-style residence boasts over 2,500 sq ft of living space. The home features 4 spacious bedrooms, 3 and half bathrooms, 10ft ceilings on the main level, 9ft ceilings upstairs, custom closets with built ins, new interior paint, painted deck and fence, and newly refinished hardwoods. An open floor plan seamlessly integrates the kitchen and living area, which includes a fireplace, creating an ideal relaxation space. The expansive primary suite offers 2 custom walk-in closets, a large bedroom, and a luxurious bathroom. A dedicated laundry room adds to the home's convenience. Exterior features include a private yard with artificial turf, a covered back porch perfect for entertaining, a gas line for grilling, and a privacy fence. New epoxy garage flooring provides both aesthetic appeal and practicality. The property enjoys an exceptional location, offering convenient access to Midwood, Villa Heights, NODA, Downtown, the Interstate, and South Park.
Closed
$890,000
1620 Arnold Dr, Charlotte, NC 28205
4beds
2,533sqft
Single Family Residence
Built in 2017
0.2 Acres Lot
$893,100 Zestimate®
$351/sqft
$3,818 Estimated rent
Home value
$893,100
$831,000 - $965,000
$3,818/mo
Zestimate® history
Owner options
List your home for rent
$3,818/mo
Rent Zestimate®
Find your next renter with Zillow Rental Manager. Plus, with online applications, you can quickly screen prospective tenants – for free.
$3,818/mo
Rent Zestimate®
Refinance and save
$5,279/mo
Est. payment
Refinancing to a lower rate could help reduce your monthly payments and save thousands over the life of the loan.
$5,279/mo
Est. payment
Explore your selling options
Work with a Zillow partner agent
Leverage their expertise and Zillow's premium Showcase listings to get your home seen by more buyers.
Get startedList with your own agent
Get your home in front of millions of buyers by listing it on Zillow.
Learn how to do itSell it yourself
Take full control of how buyers see your home on Zillow by listing For Sale by Owner (FSBO).
List your homeWhat's special
Zillow last checked:
Listing updated:
Listed by:
Anne Monsted anne.monsted@compass.com,
COMPASS,
Carmelita Layog,
COMPASS
Bought with:
Josh Burnett
EXP Realty LLC Ballantyne
Source: Canopy MLS as distributed by MLS GRID,MLS#: 4261457
Facts & features
Interior
Bedrooms & bathrooms
- Bedrooms: 4
- Bathrooms: 4
- Full bathrooms: 3
- 1/2 bathrooms: 1
Primary bedroom
- Level: Upper
Heating
- Central
Cooling
- Central Air
Appliances
- Included: Dishwasher, Disposal, ENERGY STAR Qualified Dishwasher, ENERGY STAR Qualified Freezer, ENERGY STAR Qualified Refrigerator, Exhaust Fan, Freezer, Gas Range, Microwave, Refrigerator, Refrigerator with Ice Maker
- Laundry: Laundry Room, Upper Level
Features
- Flooring: Tile, Wood
- Has basement: No
- Fireplace features: Family Room, Gas
Interior area
- Total structure area: 2,533
- Total interior livable area: 2,533 sqft
- Finished area above ground: 2,533
- Finished area below ground: 0
Property
Parking
- Total spaces: 2
- Parking features: Driveway, Garage on Main Level
- Garage spaces: 2
- Has uncovered spaces: Yes
Features
- Levels: Two
- Stories: 2
- Patio & porch: Covered, Rear Porch
- Exterior features: In-Ground Irrigation
- Fencing: Back Yard,Fenced,Partial,Privacy,Wood
Lot
- Size: 0.2 Acres
Details
- Parcel number: 09512340
- Zoning: N1-B
- Special conditions: Standard
Construction
Type & style
- Home type: SingleFamily
- Property subtype: Single Family Residence
Materials
- Fiber Cement
- Foundation: Crawl Space
- Roof: Shingle
Condition
- New construction: No
- Year built: 2017
Utilities & green energy
- Sewer: Public Sewer
- Water: City
Community & HOA
Community
- Security: Carbon Monoxide Detector(s), Security System, Smoke Detector(s)
- Subdivision: Merry Oaks
Location
- Region: Charlotte
Financial & listing details
- Price per square foot: $351/sqft
- Tax assessed value: $761,500
- Date on market: 5/23/2025
- Cumulative days on market: 75 days
- Listing terms: Cash,Conventional,FHA,VA Loan
- Road surface type: Concrete
Price history
| Date | Event | Price |
|---|---|---|
| 8/28/2025 | Sold | $890,000-1%$351/sqft |
Source:  Canopy MLS as distributed by MLS GRID #4261457 Report a problem Canopy MLS as distributed by MLS GRID #4261457 Report a problem | ||
| 7/7/2025 | Price change | $899,000-3.3%$355/sqft |
Source: Canopy MLS as distributed by MLS GRID #4261457 Report a problem | ||
| 5/23/2025 | Listed for sale | $930,000+7.5%$367/sqft |
Source: Canopy MLS as distributed by MLS GRID #4261457 Report a problem | ||
| 1/8/2024 | Sold | $865,000+1.8%$341/sqft |
Source: Canopy MLS as distributed by MLS GRID #4089931 Report a problem | ||
| 11/28/2023 | Pending sale | $850,000$336/sqft |
Source: Canopy MLS as distributed by MLS GRID #4089931 Report a problem | ||
| 11/27/2023 | Listed for sale | $850,000+43.5%$336/sqft |
Source: Canopy MLS as distributed by MLS GRID #4089931 Report a problem | ||
| 9/12/2019 | Sold | $592,500-2.9%$234/sqft |
Source: Public Record Report a problem | ||
| 7/15/2019 | Pending sale | $610,000$241/sqft |
Source: Helen Adams Realty #3519263 Report a problem | ||
| 6/28/2019 | Listed for sale | $610,000+34.4%$241/sqft |
Source: Helen Adams Realty #3519263 Report a problem | ||
| 9/11/2017 | Sold | $454,000$179/sqft |
Source: Public Record Report a problem | ||
Public tax history
| Year | Property taxes | Tax assessment |
|---|---|---|
| 2025 | -- | $761,500 |
| 2024 | -- | $761,500 |
| 2023 | -- | $761,500 +53.2% |
| 2022 | -- | $497,200 |
| 2021 | -- | $497,200 |
| 2020 | -- | $497,200 |
| 2019 | $4,890 -9.5% | $497,200 +610.3% |
| 2018 | $5,400 | $70,000 |
| 2017 | -- | $70,000 |
Find assessor info on the county website
Neighborhood: Country Club Heights
Nearby homes
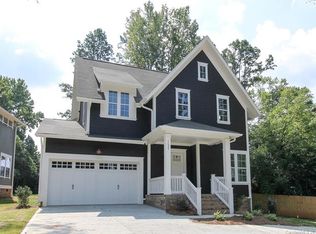
- $857,1004 bd4 ba2.4k sqft1620 Arnold Dr #19, Charlotte, NC 28205Off Market
- $196,5003 bd1 ba1.1k sqft1622 Arnold Dr, Charlotte, NC 28205Off Market
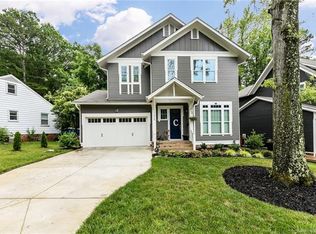
- $860,0004 bd4 ba2.5k sqft1626 Arnold Dr, Charlotte, NC 28205Sold
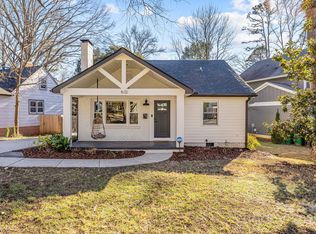
- $700,0003 bd2 ba1.6k sqft1632 Arnold Dr, Charlotte, NC 28205Sold
- $---- bd-- ba-- sqft3001 Central Ave, Charlotte, NC 28205Off Market
- $509,8003 bd1 ba1.5k sqft1638 Arnold Dr, Charlotte, NC 28205Off Market
- $307,6002 bd-- ba880 sqft1615 Arnold Dr, Charlotte, NC 28205Off Market
- $378,2002 bd1 ba860 sqft1642 Arnold Dr, Charlotte, NC 28205Off Market
Nearby schools
GreatSchools rating
- 7/10Merry Oaks ElementaryGrades: PK-5Distance: 0.6 mi
- 7/10Eastway MiddleGrades: 6-8Distance: 1.1 mi
- 1/10Garinger High SchoolGrades: 9-12Distance: 1.7 mi
Schools provided by the listing agent
- Elementary: Merry Oaks
- Middle: Eastway
- High: Garinger
Source: Canopy MLS as distributed by MLS GRID. This data may not be complete. We recommend contacting the local school district to confirm school assignments for this home.
Get a cash offer in 3 minutes
Find out how much your home could sell for in as little as 3 minutes with a no-obligation cash offer.
Estimated market value
$893,100
Get a cash offer in 3 minutes
Find out how much your home could sell for in as little as 3 minutes with a no-obligation cash offer.
Estimated market value
$893,100
Nearby cities
Nearby neighborhoods
Nearby zip codes
Other Charlotte Topics
