Skip main navigation
Sold for $490,000
  • $490,000

    1620 August Lane, Brighton, CO 80601

    5beds
    3,298sqft
    Single Family Residence
    Built in 1997
    5,880 Square Feet Lot
    $489,700 Zestimate®
    $149/sqft
    $3,247 Estimated rent

    Home value

    $489,700

    $465,000 - $519,000

    $3,247/mo

    Zestimate® history
    Loading
    Loading...

    Owner options

    List your home for rent

    $3,247/mo

    Rent Zestimate®

    Find your next renter with Zillow Rental Manager. Plus, with online applications, you can quickly screen prospective tenants – for free.

    Learn more

    $3,247/mo

    Rent Zestimate®

    Refinance and save

    $2,872/mo

    Est. payment

    Refinancing to a lower rate could help reduce your monthly payments and save thousands over the life of the loan.

    See today's rates

    $2,872/mo

    Est. payment

    Explore your selling options

    Work with a Zillow partner agent

    Leverage their expertise and Zillow's premium Showcase listings to get your home seen by more buyers.

    Get started

    List with your own agent

    Get your home in front of millions of buyers by listing it on Zillow.

    Learn how to do it

    Sell it yourself

    Take full control of how buyers see your home on Zillow by listing For Sale by Owner (FSBO).

    List your home

    What's special

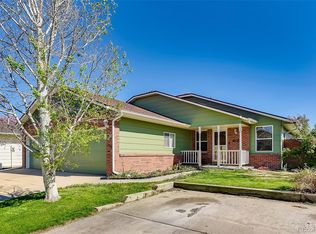
    Low-maintenance front yardAbundant storage throughoutFresh exterior paintGranite countertopsWalk-in closetsAmple cabinetryRepaired window screens
    RARE opportunity to own a spacious 5-bedroom home backing to a scenic park with direct access to walking and biking trails on desirable August Lane—with no HOA! This location offers both privacy and convenience, with schools just minutes away. Inside, you’ll find a versatile layout featuring two bedrooms on the main level with a full bath; ideal for guests, multi-generational living, or a home office setup. The kitchen is generously sized with granite countertops, ample cabinetry, and abundant storage throughout. The finished basement adds valuable living space with a large additional family room and a flexible area already plumbed for a future bathroom; offering the opportunity to customize and build equity over time. Additional highlights include a newer furnace and A/C (2021), fresh exterior paint, repaired window screens, walk-in closets, and a large backyard with views of the park. Enjoy glimpses of the mountains from the upstairs rooms and the ease of a low-maintenance front yard. With space, flexibility, and an unbeatable location, this home presents an exceptional opportunity in today’s market!

    Zillow last checked:

    Listing updated:

    Listed by:

    Jessica McColskey 720-837-6768 jessica@coloradohomesbyjessica.com,

    JPAR Modern Real Estate

    Bought with:

    Gwenivere Snyder, 100032337

    LIV Sotheby's International Realty

    Source: REcolorado as distributed by MLS GRID,MLS#: 2662570MLS Logo

    Facts & features

    Interior

    Bedrooms & bathrooms
    • Bedrooms: 5
    • Bathrooms: 2
    • Full bathrooms: 2
    • Main level bathrooms: 1
    • Main level bedrooms: 2
    Bedroom
    • Level: Main
    Bedroom
    • Level: Upper
    Bedroom
    • Level: Main
    Bedroom
    • Level: Basement
    Bedroom
    • Features: Primary Suite
    • Level: Upper
    Bathroom
    • Features: En Suite Bathroom, Primary Suite
    • Level: Upper
    Bathroom
    • Level: Main
    Dining room
    • Level: Main
    Family room
    • Level: Main
    Great room
    • Level: Basement
    Kitchen
    • Level: Main
    Living room
    • Level: Basement
    Office
    • Level: Basement
    Heating
    • Forced Air
    Cooling
    • Central Air
    Appliances
    • Included: Dishwasher, Disposal, Freezer, Oven, Refrigerator
    Features
    • Ceiling Fan(s), Five Piece Bath, Granite Counters, Primary Suite, Vaulted Ceiling(s)
    • Flooring: Carpet, Laminate
    • Basement: Sump Pump
    Interior area
    • Total structure area: 3,298
    • Total interior livable area: 3,298 sqft
    • Finished area above ground: 2,004
    • Finished area below ground: 904

    Property

    Parking
    • Total spaces: 2
    • Parking features: Concrete, Oversized
    • Attached garage spaces: 2
    Features
    • Levels: Two
    • Stories: 2
    • Patio & porch: Patio
    • Exterior features: Private Yard, Rain Gutters
    • Fencing: Full
    Lot
    • Size: 5,880 sqft
    • Features: Sprinklers In Front, Sprinklers In Rear
    Details
    • Parcel number: R0001856
    • Zoning: SFR
    • Special conditions: Standard

    Construction

    Type & style
    • Home type: SingleFamily
    • Architectural style: Traditional
    • Property subtype: Single Family Residence
    Materials
    • Frame
    • Foundation: Concrete Perimeter
    • Roof: Composition
    Condition
    • Year built: 1997

    Utilities & green energy

    • Sewer: Public Sewer
    • Water: Public
    • Utilities for property: Cable Available, Electricity Connected, Natural Gas Available, Phone Available

    Community & neighborhood

    Security
    • Security features: Smoke Detector(s)
    Location
    • Region: Brighton
    • Subdivision: Peach Hollow Estates

    Other

    Other facts
    • Listing terms: Cash,Conventional,FHA,VA Loan
    • Ownership: Agent Owner
    • Road surface type: Paved

    Price history

    DateEventPrice
    6/17/2026Sold$490,000-1.8%$149/sqft
    Source: REcolorado as distributed by MLS GRID #2662570 Report a problem
    5/6/2026Pending sale$499,000$151/sqft
    Source: REcolorado as distributed by MLS GRID #2662570 Report a problem
    4/24/2026Price change$499,000-4%$151/sqft
    Source: REcolorado as distributed by MLS GRID #2662570 Report a problem
    4/2/2026Listed for sale$520,000+136.5%$158/sqft
    Source: REcolorado as distributed by MLS GRID #2662570 Report a problem
    11/14/2002Sold$219,900+47.6%$67/sqft
    Source: Public Record Report a problem
    9/22/1997Sold$149,000$45/sqft
    Source: Public Record Report a problem

    Public tax history

    YearProperty taxesTax assessment
    2025$3,398 +0.6%$29,750 -12.9%
    2024$3,379 +17.4%$34,170
    2023$2,878 +6.3%$34,170 +31.7%
    2022$2,708 $25,950 -2.8%
    2021-- $26,690 -1%
    2020$2,686 $26,970 -0.1%
    2019$2,686 +16.3%$27,010 +17.5%
    2018$2,309 $22,990
    2017$2,309 $22,990 +45%
    2016-- $15,860
    2015$1,603 $15,860 -8.7%
    2014-- $17,370
    2013-- $17,370 +9.6%
    2012-- $15,850
    2011-- $15,850 -17%
    2010-- $19,100
    2009-- $19,100 -7.5%
    2008-- $20,640
    2007-- $20,640 +3.9%
    2006-- $19,870
    2005-- $19,870 +12.8%
    2004-- $17,610
    2003$1,685 +4.4%$17,610 -3%
    2002$1,614 -4.7%$18,160 +8%
    2001$1,694 $16,810
    2000-- $16,810

    Find assessor info on the county website

    Neighborhood: 80601

    Nearby schools

    GreatSchools rating
    Schools provided by the listing agent
    • Elementary: Northeast
    • Middle: Overland Trail
    • High: Brighton
    • District: School District 27-J

    Source: REcolorado as distributed by MLS GRID. This data may not be complete. We recommend contacting the local school district to confirm school assignments for this home.

    Get a cash offer in 3 minutes
    Find out how much your home could sell for in as little as 3 minutes with a no-obligation cash offer.
    Estimated market value
    $489,700
    Get a cash offer in 3 minutes
    Find out how much your home could sell for in as little as 3 minutes with a no-obligation cash offer.
    Estimated market value
    $489,700