Skip main navigation
Closed
  • $686,100

    1620 Austin Drive, Dixon, CA 95620

    4beds
    2,044sqft
    Single Family Residence
    Built in 1999
    9,435 Square Feet Lot
    $688,200 Zestimate®
    $336/sqft
    $3,385 Estimated rent

    Home value

    $688,200

    $633,000 - $750,000

    $3,385/mo

    Zestimate® history
    Loading
    Loading...

    Owner options

    List your home for rent

    $3,385/mo

    Rent Zestimate®

    Find your next renter with Zillow Rental Manager. Plus, with online applications, you can quickly screen prospective tenants – for free.

    Learn more

    $3,385/mo

    Rent Zestimate®

    Refinance and save

    $4,340/mo

    Est. payment

    Refinancing to a lower rate could help reduce your monthly payments and save thousands over the life of the loan.

    See today's rates

    $4,340/mo

    Est. payment

    Explore your selling options

    Work with a Zillow partner agent

    Leverage their expertise and Zillow's premium Showcase listings to get your home seen by more buyers.

    Get started

    List with your own agent

    Get your home in front of millions of buyers by listing it on Zillow.

    Learn how to do it

    Sell it yourself

    Take full control of how buyers see your home on Zillow by listing For Sale by Owner (FSBO).

    List your home

    What's special

    Stunning kitchenHome office or denExceptional rv parking optionsOpen-concept designFresh interior paintStylishly updated bathroomsUpgraded flooring
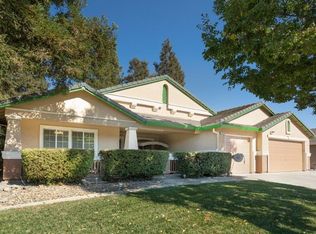
    Super desirable location featuring one of Dixon's most sought-after single-story floor plans! This beautifully maintained home offers an open-concept design, a spacious 3-car garage, and exceptional RV parking options perfect for all your storage and lifestyle needs. Pride of ownership shines throughout, with upgraded flooring, fresh interior paint, and stylishly updated bathrooms. The stunning kitchen showcases gorgeous countertops, creating an ideal space for both everyday living and entertaining. Plantation shutters add a touch of elegance. Originally designed as a 4-bedroom layout, the fourth bedroom has been thoughtfully converted into a home office or den, with an easy option to revert back if desired. Ideally located near parks, a local elementary school, shopping, and convenient freeway access, this home truly checks all the boxes. Don't miss the opportunity to tour this exceptional, move-in ready home!

    Zillow last checked:

    Listing updated:

    Listed by:

    Kevin M Johnson DRE #01471542 707-685-3870,

    LPT Realty 877-366-2213

    Bought with:

    Juli Paschal, DRE #01946153

    Coldwell Banker Kappel Gateway

    Source: BAREIS,MLS#: 326027794MLS LogoOriginating MLS: Sonoma

    Facts & features

    Interior

    Bedrooms & bathrooms
    • Bedrooms: 4
    • Bathrooms: 2
    • Full bathrooms: 2
    Primary bedroom
    • Level: Main
    Bedroom
    • Level: Main
    Primary bathroom
    • Features: Double Vanity, Granite, Low-Flow Shower(s), Low-Flow Toilet(s), Marble, Shower Stall(s), Walk-In Closet(s)
    Bathroom
    • Features: Low-Flow Shower(s), Low-Flow Toilet(s), Stone, Tub w/Shower Over
    • Level: Main
    Dining room
    • Features: Dining Bar, Formal Area
    Family room
    • Features: Cathedral/Vaulted, Great Room
    • Level: Main
    Kitchen
    • Features: Breakfast Area, Quartz Counter, Space in Kitchen
    • Level: Main
    Living room
    • Features: Cathedral/Vaulted
    • Level: Main
    Heating
    • Central, Fireplace(s)
    Cooling
    • Ceiling Fan(s), Central Air
    Appliances
    • Included: Dishwasher, Disposal, Free-Standing Gas Range, Free-Standing Refrigerator, Gas Water Heater, Range Hood, Microwave, Plumbed For Ice Maker
    • Laundry: Cabinets, Electric, Gas Hook-Up, Hookups Only, Inside Room
    Features
    • Cathedral Ceiling(s)
    • Flooring: Luxury Vinyl Plank, Tile
    • Windows: Caulked/Sealed, Dual Pane Full, Window Coverings, Screens
    • Basement: None
    • Number of fireplaces: 1
    • Fireplace features: Family Room, Wood Burning
    Interior area
    • Total structure area: 2,044
    • Total interior livable area: 2,044 sqft

    Property

    Parking
    • Total spaces: 12
    • Parking features: Attached, Garage Door Opener, Garage Faces Front, Inside Entrance, RV Storage, Workshop in Garage
    • Attached garage spaces: 3
    Features
    • Stories: 1
    • Patio & porch: Awning(s), Patio, Front Porch
    • Fencing: Wood
    Lot
    • Size: 9,435 Square Feet
    • Features: Sprinklers In Front, Landscaped, Landscape Front, Shape Regular, Sidewalk/Curb/Gutter
    Details
    • Additional structures: Shed(s)
    • Parcel number: 0108211220
    • Special conditions: Offer As Is

    Construction

    Type & style
    • Home type: SingleFamily
    • Architectural style: Contemporary
    • Property subtype: Single Family Residence
    Materials
    • Ceiling Insulation, Stucco, Wall Insulation, Wood Siding
    • Foundation: Slab
    • Roof: Tile
    Condition
    • Year built: 1999

    Utilities & green energy

    • Electric: 220 Volts in Laundry
    • Sewer: Public Sewer
    • Water: Public
    • Utilities for property: Internet Available, Public, Sewer In & Connected, Underground Utilities
    Green energy
    • Energy generation: Solar

    Community & HOA

    Community
    • Security: Carbon Monoxide Detector(s), Smoke Detector(s)
    HOA
    • Has HOA: No
    Location
    • Region: Dixon

    Financial & listing details

    • Price per square foot: $336/sqft
    • Tax assessed value: $400,204
    • Annual tax amount: $4,548
    • Date on market: 4/3/2026

    Price history

    DateEventPrice
    6/4/2026Sold$686,100+2.4%$336/sqft
    Source: BAREIS #326027794 Report a problem
    5/2/2026Pending sale$669,800$328/sqft
    Source: BAREIS #326027794 Report a problem
    4/23/2026Price change$669,800-1.5%$328/sqft
    Source: BAREIS #326027794 Report a problem
    4/3/2026Listed for sale$679,800+109.2%$333/sqft
    Source: BAREIS #326027794 Report a problem
    8/22/2012Sold$325,000$159/sqft
    Source: Public Record Report a problem
    8/15/2012Price change$325,000-6.9%$159/sqft
    Source: Blue Mountain Realty Inc #21213628 Report a problem
    8/8/2012Listed for sale$349,000+25.9%$171/sqft
    Source: Blue Mountain Realty #21213628 Report a problem
    4/13/2012Sold$277,300+42.2%$136/sqft
    Source: Public Record Report a problem
    3/10/1999Sold$195,000$95/sqft
    Source: Public Record Report a problem

    Public tax history

    YearProperty taxesTax assessment
    2025$4,548 -0.7%$400,204 +2%
    2024$4,582 +3%$392,357 +2%
    2023$4,448 +1.5%$384,665 +2%
    2022$4,383 +1.3%$377,123 +2%
    2021$4,329 +1.6%$369,730 +1%
    2020$4,260 +1.9%$365,940 +2%
    2019$4,180 -4.2%$358,766 +2%
    2018$4,364 -2.2%$351,732 +2%
    2017$4,463 +4.2%$344,836 +2%
    2016$4,285 +2.1%$338,075 +1.5%
    2015$4,198 +1.1%$332,998 +2%
    2014$4,151 $326,476 +0.5%
    2013-- $325,000 +26.6%
    2012-- $256,742 +2%
    2011-- $251,707 +0.8%
    2010-- $249,826 -0.2%
    2009-- $250,420 +2%
    2008-- $245,510 +2%
    2007-- $240,696 +2%
    2006-- $235,976 +2%
    2005-- $231,349 +2%
    2004-- $226,813 +1.9%
    2003-- $222,656 +2%
    2002-- $218,290 +2%
    2001-- $214,010 +2%
    2000$3,936 $209,814
    Find assessor info on the county website

    Neighborhood: 95620

    Nearby schools

    GreatSchools rating
    Get a cash offer in 3 minutes
    Find out how much your home could sell for in as little as 3 minutes with a no-obligation cash offer.
    Estimated market value
    $688,200
    Get a cash offer in 3 minutes
    Find out how much your home could sell for in as little as 3 minutes with a no-obligation cash offer.
    Estimated market value
    $688,200