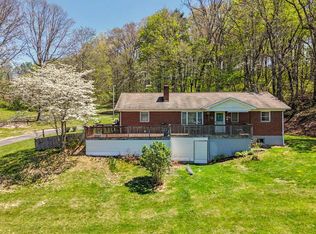
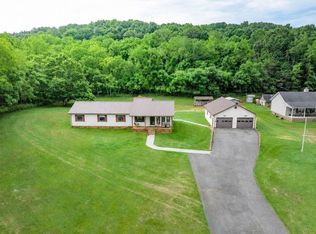
Property is being sold as-is and at assessed value. Brick Ranch on 13+ Acres – The Perfect Mini Farm in Max Meadows! Discover the freedom and possibilities that come with owning 13+ acres in the beautiful countryside. This three-bedroom, one-bath brick home offers over 1,600 square feet of comfortable living space. Inside, you'll find a spacious kitchen with plenty of room for preparing meals, gathering with family, and entertaining friends. The cozy fireplace creates a warm, inviting atmosphere during cooler months, while the walk-in tub adds comfort and accessibility for everyday living. Step outside and imagine the possibilities. With over 13 acres of usable land, this property is ideal for a mini farm, horses, livestock, gardening, or simply enjoying the privacy and beauty of your own slice of Southwest Virginia. Whether you've dreamed of raising animals, growing your own food, or creating a peaceful country retreat, this property provides the space to make it happen. The durable brick exterior offers timeless appeal and low-maintenance living, while the expansive acreage gives you room to expand, explore, and enjoy the outdoors for years to come. Properties offering this combination of acreage, location, and potential are becoming increasingly difficult to find. Don't miss your opportunity to own a versatile country property with endless possibilities. Schedule your private showing today and experience all this unique property has to offer. Buyer to verify internet options. All personal property remaining at closing will convey.
Under contract
$244,400
1620 Austinville Rd, Max Meadows, VA 24360
3beds
1,676sqft
:
Get pre-qualified$1,470/mo
Single Family Residence
Built in 1975
13.03 Acres Lot
$-- Zestimate®
$146/sqft
$-- HOA
What's special
Brick ranchCozy fireplaceDurable brick exteriorTimeless appealSpacious kitchenExpansive acreage
- 22 days |
- 822 |
- 59 |
Zillow last checked:
Listing updated:
Listed by:
Barry Catron 276-620-2030,
Coldwell Banker Select Real Estate 276-228-2030
Source: SWVAR,MLS#: 111039
Facts & features
Interior
Bedrooms & bathrooms
- Bedrooms: 3
- Bathrooms: 1
- Full bathrooms: 1
- Main level bathrooms: 1
- Main level bedrooms: 1
Rooms
- Room types: Basement
Primary bedroom
- Level: Main
Bedroom 2
- Level: Second
Bedroom 3
- Level: Second
Bathroom
- Level: Main
Dining room
- Level: Main
Family room
- Level: Main
Kitchen
- Level: Main
Living room
- Level: Main
Basement
- Area: 800
Heating
- Forced Air, Oil
Cooling
- Has cooling: Yes
Appliances
- Included: Range, Refrigerator
- Laundry: Main Level
Features
- Paneling, Internet Availability Other/See Remarks
- Flooring: Carpet, Vinyl
- Windows: Single Pane, Storm Window(s), Wood Frames, Window Treatments
- Has basement: Yes
- Has fireplace: Yes
- Fireplace features: Brick, Masonry
Interior area
- Total structure area: 1,676
- Total interior livable area: 1,676 sqft
- Finished area above ground: 1,676
- Finished area below ground: 800
Video & virtual tour
Property
Parking
- Parking features: Attached Carport, Driveway
- Has carport: Yes
Features
- Stories: 1
- Patio & porch: Covered, Porch
- Exterior features: Horses Allowed
- Fencing: See Remarks
- Water view: None
- Waterfront features: None
Lot
- Size: 13.03 Acres
- Features: Cleared, Farm, Rolling Slope
Details
- Parcel number: 07400100000159
- Zoning: None
- Horses can be raised: Yes
Construction
Type & style
- Home type: SingleFamily
- Architectural style: Ranch
- Property subtype: Single Family Residence
Materials
- Brick
- Foundation: Block
- Roof: Shingle
Condition
- Year built: 1975
Utilities & green energy
- Sewer: Septic Tank
- Water: Public, Shared Well
- Utilities for property: Natural Gas Not Available
Community & HOA
Community
- Subdivision: None
HOA
- Has HOA: No
- Services included: None
Location
- Region: Max Meadows
Financial & listing details
- Price per square foot: $146/sqft
- Tax assessed value: $211,400
- Annual tax amount: $1,246
- Date on market: 7/15/2026
Estimated market value
Not available
Estimated sales range
Not available
Not available
Price history
| Date | Event | Price |
|---|---|---|
| 7/21/2026 | Contingent | $244,400$146/sqft |
Source:  SWVAR #111039 Report a problem SWVAR #111039 Report a problem | ||
| 7/15/2026 | Listed for sale | $244,400$146/sqft |
Source: SWVAR #111039 Report a problem | ||
Public tax history
| Year | Property taxes | Tax assessment |
|---|---|---|
| 2024 | $1,078 | $211,400 |
| 2023 | $1,078 | $211,400 |
| 2022 | $1,078 +26.4% | $211,400 +33.8% |
| 2021 | $853 | $158,000 |
| 2020 | $853 | $158,000 |
| 2019 | $853 | $158,000 |
| 2018 | -- | $158,000 |
| 2017 | -- | -- |
| 2016 | -- | -- |
| 2015 | -- | -- |
| 2014 | -- | -- |
| 2012 | -- | -- |
Find assessor info on the county website
Monthly payment
Est. payment
Payment breakdown
Explore the cost of this home by adjusting the details. Changes won't be saved.Climate risks
Neighborhood: 24360
Nearby schools
GreatSchools rating
- 6/10Jackson Memorial Elementary SchoolGrades: PK-5Distance: 4 mi
- 7/10Fort Chiswell Middle SchoolGrades: 6-8Distance: 4.7 mi
- 8/10Fort Chiswell High SchoolGrades: 9-12Distance: 4.7 mi
Schools provided by the listing agent
- Elementary: Sheffey
- Middle: Fort Chiswell
- High: Fort Chiswell
Source: SWVAR. This data may not be complete. We recommend contacting the local school district to confirm school assignments for this home.
- $184,3003 bd1 ba1.1k sqft1680 Austinville Rd, Max Meadows, VA 24360Off Market
- $57,0002 bd1 ba1.5k sqft1570 Austinville Rd, Max Meadows, VA 24360Off Market
- $21,900-- bd-- ba-- sqft1570 Austinville Rd, Max Meadows, VA 24360Off Market
- $40,500-- bd-- ba-- sqft1570 Austinville Rd, Max Meadows, VA 24360Off Market
- $466,100-- bd1 ba3.4k sqft1704 Austinville Rd, Max Meadows, VA 24360Off Market
- $343,1004 bd2 ba1.8k sqft1594 Austinville Rd, Max Meadows, VA 24360Off Market
- $3,400-- bd-- ba-- sqft1594 Austinville Rd, Max Meadows, VA 24360Off Market
- $185,7003 bd1 ba1.5k sqft1634 Austinville Rd, Max Meadows, VA 24360Off Market
A local agent can set up tours, give advice and negotiate with sellers.
Similar homes
- $229,9003 bd2 ba2.1k sqft554 Whispering Pines Rd, Max Meadows, VA 24360For Sale

 MLS ID #111051, Bonnie Coffey, Wythe County Real Estate. SWVAR
 - $260,0003 bd1 ba1.1k sqft1474 Austinville Rd, Max Meadows, VA 24360For Sale

 MLS ID #428204, J.D. Jones, Home Town Realty. New River Valley AOR
 - $255,0002 bd2 ba1.4k sqft104 Frost Ln, Max Meadows, VA 24360For Sale
 MLS ID #109762, Kimberly Nasfell, BHHS- Mountain Sky Properties, Wytheville. SWVAR
 - $250,0003 bd2 ba1.9k sqft261 Sanders Mines Rd, Max Meadows, VA 24360For Sale
 MLS ID #428010, Diane Hawkins, Real Broker, LLC. New River Valley AOR
 - $239,0003 bd2 ba1.3k sqft118 Inglewood Max Mdws, Wytheville, VA 24382For SaleMLS ID #109180, Mitch Anders, United Country Anders Realty & Auction. SWVAR
- $300,0001 bd2 ba1.2k sqft106 Brown Town Rd, Wytheville, VA 24360For SaleMLS ID #111230, Bonnie Coffey, Wythe County Real Estate. SWVAR
- $249,5004 bd2 ba1.8k sqft134 Needmore St, Wytheville, VA 24382For SaleMLS ID #111348, Barry Catron, Coldwell Banker Select Real Estate. SWVAR
- $200,0004 bd2 ba1.6k sqft490 Bentwood Dr, Max Meadows, VA 24360For SaleMLS ID #109204, Herbert Dunford, BHHS- Mountain Sky Properties, Wytheville. SWVAR
- $225,0003 bd1 ba912 sqft2174 E Lee Hwy, Wytheville, VA 24382For SaleMLS ID #105937, Bonnie Coffey, Wythe County Real Estate. SWVAR
- $--3 bd2 ba1.3k sqft4663 Ivanhoe Rd, Ivanhoe, VA 24350AuctionAuction.com 1
- $269,0003 bd2 ba1.5k sqft878 Sheep Grove Rd, Fries, VA 24330For SaleMLS ID #111062, Mark Hawks, Kyle Realty, Inc.. SWVAR
- $249,9003 bd3 ba1.6k sqft222 Stemwell Ln, Austinville, VA 24312For SaleMLS ID #427559, Ben Caudill, RE/MAX Land Mark Real Estate. New River Valley AOR
- $315,0003 bd2 ba1.6k sqft128 Long Meadows Ln, Max Meadows, VA 24360For SaleMLS ID #427938, Junior Dunford, Berkshire Hathaway Home Services Mountain Sky Properties-Wythev. New River Valley AOR
- $310,0003 bd3 ba2.4k sqft270 Brooke Elyse Ln, Max Meadows, VA 24360For SaleMLS ID #427527, Junior Dunford, Berkshire Hathaway Home Services Mountain Sky Properties-Wythev. New River Valley AOR
- $325,9003 bd2 ba2k sqft192 Whispering Pines Rd, Max Meadows, VA 24360For SaleMLS ID #428009, Diane Hawkins, Real Broker, LLC. New River Valley AOR
- $250,0003 bd1 ba2.2k sqft1025 W Washington St, Wytheville, VA 24382For SaleMLS ID #111332, Christopher Fox, BHHS- Mountain Sky Properties, Wytheville. SWVAR
- $235,0003 bd2 ba1.5k sqft701 Lincoln Rd, Galax, VA 24333For SaleMLS ID #427216, Joseph Dixon, Berkshire Hathaway Home Services Mountain Sky Properties-Hillsv. New River Valley AOR
- $--3 bd3 ba1k sqft223 Carroll Dr, Fries, VA 24330AuctionXome
- $325,0004 bd2 ba1.9k sqft251 Sanders Mines Rd, Max Meadows, VA 24360For SaleMLS ID #428012, Diane Hawkins, Real Broker, LLC. New River Valley AOR
- $275,0003 bd2 ba1.4k sqft309 Timber Rd, Barren Springs, VA 24313For SaleMLS ID #426802, Smith Reasor, Berkshire Hathaway Home Services Mountain Sky Properties-Wythev. New River Valley AOR
