Contract Pending This new construction raised ranch is located on a tranquil street close to Highway 75, a grocery store, and a school. The home boasts impressive features and finishes with 2x6 exterior walls, energy-efficient trusses, 9-foot ceilings and built-in garage. The main level showcases luxury vinyl plank flooring throughout, a powder room, first floor laundry and ceiling fans. The dine-in kitchen, with exterior walkout, is equipped with granite countertops and SS appliances. The main floor primary bedroom offers luxury vinyl plank floors, 9ft ceiling, walk-in closet and ceiling fan. Its attached bath features luxury vinyl plank floors, double sink, a tub/shower combo and built-in shelving. The finished walkout lower level includes a full bath, bedroom and a storage area. Outside, enjoy a treated wood deck and porch with views of the yard and surrounding scenery.
Sold for $305,000
$305,000
1620 Avenue A, Plattsmouth, NE 68048
3beds
2,128sqft
Single Family Residence
Built in 2024
6,098 Square Feet Lot
$313,100 Zestimate®
$143/sqft
$2,563 Estimated rent
Home value
$313,100
Estimated sales range
Not available
$2,563/mo
Zestimate® history
Owner options
List your home for rent
$2,563/mo
Rent Zestimate®
Find your next renter with Zillow Rental Manager. Plus, with online applications, you can quickly screen prospective tenants – for free.
$2,563/mo
Rent Zestimate®
Refinance and save
$2,042/mo
Est. payment
Refinancing to a lower rate could help reduce your monthly payments and save thousands over the life of the loan.
$2,042/mo
Est. payment
Explore your selling options
Work with a Zillow partner agent
Leverage their expertise and Zillow's premium Showcase listings to get your home seen by more buyers.
Get startedList with your own agent
Get your home in front of millions of buyers by listing it on Zillow.
Learn how to do itSell it yourself
Take full control of how buyers see your home on Zillow by listing For Sale by Owner (FSBO).
List your homeWhat's special
Tranquil streetFirst floor laundryStorage areaBuilt-in shelvingTreated wood deckWalk-in closetEnergy-efficient trusses
Zillow last checked:
Listing updated:
Listed by:
Leeann Bluske 402-919-6669,
Exchange Brokers
Bought with:
Jocelyn Sheldon, 20171162
kwELITE Real Estate
Source: GPRMLS,MLS#: 22506426
Facts & features
Interior
Bedrooms & bathrooms
- Bedrooms: 3
- Bathrooms: 3
- Full bathrooms: 2
- 1/2 bathrooms: 1
- Main level bathrooms: 2
Primary bedroom
- Features: 9'+ Ceiling, Ceiling Fan(s), Walk-In Closet(s), Luxury Vinyl Plank
- Level: Main
- Area: 177.63
- Dimensions: 14.5 x 12.25
Bedroom 2
- Level: Main
Bedroom 3
- Level: Basement
Primary bathroom
- Features: Full, Double Sinks
Family room
- Features: Luxury Vinyl Plank
- Level: Basement
- Area: 280.58
- Dimensions: 15.17 x 18.5
Kitchen
- Features: 9'+ Ceiling, Dining Area, Luxury Vinyl Plank, Exterior Door
- Level: Main
- Area: 314.58
- Dimensions: 12.58 x 25
Living room
- Features: 9'+ Ceiling, Ceiling Fan(s), Exterior Door
- Level: Main
- Area: 348
- Dimensions: 14.5 x 24
Basement
- Area: 896
Heating
- Electric, Forced Air
Cooling
- Central Air
Appliances
- Included: Range, Dishwasher, Microwave
- Laundry: 9'+ Ceiling, Luxury Vinyl Plank
Features
- High Ceilings, Ceiling Fan(s), Zero Step Entry
- Basement: Daylight,Egress,Walk-Out Access,Finished
- Has fireplace: No
Interior area
- Total structure area: 2,128
- Total interior livable area: 2,128 sqft
- Finished area above ground: 1,232
- Finished area below ground: 896
Property
Parking
- Total spaces: 1
- Parking features: Attached, Built-In, Garage, Garage Door Opener
- Attached garage spaces: 1
Features
- Patio & porch: Deck
- Exterior features: Separate Entrance, Zero Step Entry
- Fencing: None
Lot
- Size: 6,098 Square Feet
- Dimensions: 6160 SQFT
- Features: Up to 1/4 Acre., City Lot, Paved
Details
- Parcel number: 130398626
Construction
Type & style
- Home type: SingleFamily
- Architectural style: Ranch
- Property subtype: Single Family Residence
Materials
- Wood Siding
- Foundation: Concrete Perimeter
- Roof: Composition
Condition
- New Construction
- New construction: Yes
- Year built: 2024
Details
- Builder name: Simply Functional Homes LLC
Utilities & green energy
- Sewer: Public Sewer
- Water: Public
Community & HOA
Community
- Subdivision: Plattsmouth (Mid Town)
HOA
- Has HOA: No
Location
- Region: Plattsmouth
Financial & listing details
- Price per square foot: $143/sqft
- Annual tax amount: $1,197
- Date on market: 3/17/2025
- Listing terms: VA Loan,FHA,Conventional,Cash
- Ownership: Fee Simple
- Road surface type: Paved
Price history
| Date | Event | Price |
|---|---|---|
| 6/23/2025 | Sold | $305,000-0.7%$143/sqft |
Source:  GPRMLS #22506426 Report a problem GPRMLS #22506426 Report a problem | ||
| 5/12/2025 | Pending sale | $307,000$144/sqft |
Source: GPRMLS #22506426 Report a problem | ||
| 4/28/2025 | Price change | $307,000-2.5%$144/sqft |
Source: GPRMLS #22506426 Report a problem | ||
| 3/17/2025 | Listed for sale | $315,000$148/sqft |
Source: GPRMLS #22506426 Report a problem | ||
| 3/13/2025 | Listing removed | $315,000$148/sqft |
Source: GPRMLS #22423530 Report a problem | ||
| 2/26/2025 | Price change | $315,000-3.1%$148/sqft |
Source: GPRMLS #22423530 Report a problem | ||
| 11/12/2024 | Price change | $325,000-4%$153/sqft |
Source: GPRMLS #22423530 Report a problem | ||
| 9/12/2024 | Listed for sale | $338,500+5.8%$159/sqft |
Source: GPRMLS #22423530 Report a problem | ||
| 9/12/2024 | Listing removed | -- |
Source: Owner Report a problem | ||
| 7/15/2024 | Listed for sale | $320,000$150/sqft |
Source: Owner Report a problem | ||
Public tax history
Tax history is unavailable.
Neighborhood: 68048
Nearby homes
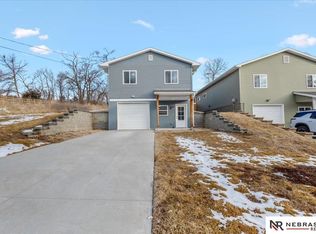
- $301,5003 bd3 ba1.7k sqft1624 Avenue A, Plattsmouth, NE 68048Off Market

- $299,9003 bd3 ba1.8k sqft1624 A St, Plattsmouth, NE 68048Sold
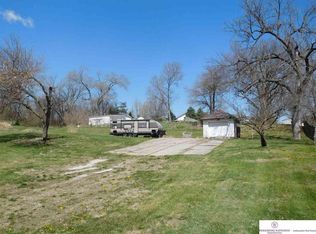
- $30,8906,159 Square Feet1631 Avenue A, Plattsmouth, NE 68048Off Market
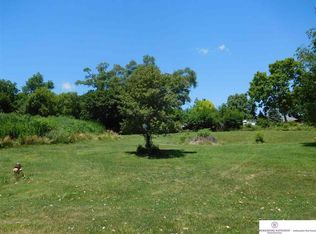
- $--6,159 Square Feet1631 Avenue A LOT 8, Plattsmouth, NE 68048Off Market
- $--6,159 Square Feet1631 Avenue A LOT 7, Plattsmouth, NE 68048Off Market
- $---- sqft1631 Avenue A LOT 9, Plattsmouth, NE 68048Off Market
- $---- sqft1631 Avenue A LOT 10, Plattsmouth, NE 68048Off Market
- $261,2003 bd2 ba1.9k sqft1605 W Avenue B, Plattsmouth, NE 68048Off Market
Nearby schools
GreatSchools rating
- 6/10Plattsmouth Elementary SchoolGrades: PK-4Distance: 0.6 mi
- 6/10Plattsmouth Middle SchoolGrades: 5-8Distance: 0.6 mi
- 3/10Plattsmouth High SchoolGrades: 9-12Distance: 1 mi
Schools provided by the listing agent
- Elementary: Plattsmouth
- Middle: Plattsmouth
- High: Plattsmouth
- District: Plattsmouth
Source: GPRMLS. This data may not be complete. We recommend contacting the local school district to confirm school assignments for this home.


Get pre-qualified for a loan
At Zillow Home Loans, we can pre-qualify you in as little as 5 minutes with no impact to your credit score.An equal housing lender. NMLS #10287.
Sell for more on Zillow
Get a Zillow Showcase℠ listing at no additional cost and you could sell for .
$313,100
2% more
+$6,262
With Zillow Showcase(estimated)
$319,362
- Nebraska
- Cass County
- Plattsmouth
- 68048
- 1620 Avenue A
Nearby cities
Nearby neighborhoods
Nearby zip codes
Other Plattsmouth Topics
