Don’t miss this beautifully updated 2-bedroom, 1-bath home that’s full of character and modern upgrades. In recent years, the home has undergone a complete electrical rewire, all windows have been replaced with energy-efficient options, and new flooring has been installed throughout. A brand new water heater has been added and has yet to be used. For year-round comfort, three mini-split systems were installed to provide zoned heating and cooling, and loose-fill insulation was added to the attic to improve energy efficiency.
Inside, you'll find a smart and functional layout. The two bedrooms are well-sized and conveniently located near a full bath. The dining room is especially spacious and offers versatility—use it as a traditional dining space, additional living area, or flex space to suit your needs. The layout flows easily from the dining area into a cozy living room on one side and into the kitchen and hallway toward the bedrooms on the other, creating a practical and inviting living experience.
Outside, the oversized front porch is a standout feature, offering plenty of space for morning coffee, relaxing, or entertaining. It partially wraps around the side of the home, adding even more charm. At the back, you’ll find an oversized carport that provides ample covered parking.
This thoughtfully updated home offers a blend of charm, functionality, and modern comfort. Contact the agent today to schedule your private showing!
Sold
Price Unknown
1620 Avenue D, Brownwood, TX 76801
2beds
1,036sqft
Single Family Residence
Built in ----
9,757 Square Feet Lot
$105,300 Zestimate®
$--/sqft
$1,303 Estimated rent
Home value
$105,300
Estimated sales range
Not available
$1,303/mo
Zestimate® history
Owner options
List your home for rent
$1,303/mo
Rent Zestimate®
Find your next renter with Zillow Rental Manager. Plus, with online applications, you can quickly screen prospective tenants – for free.
$1,303/mo
Rent Zestimate®
Refinance and save
Refinancing to a lower rate could help reduce your monthly payments and save thousands over the life of the loan.
Explore your selling options
Work with a Zillow partner agent
Leverage their expertise and Zillow's premium Showcase listings to get your home seen by more buyers.
Get startedList with your own agent
Get your home in front of millions of buyers by listing it on Zillow.
Learn how to do itSell it yourself
Take full control of how buyers see your home on Zillow by listing For Sale by Owner (FSBO).
List your homeWhat's special
Modern upgradesFull of characterNew flooringAmple covered parkingZoned heating and coolingMini-split systemsOversized front porch
Zillow last checked:
Listing updated:
Listed by:
Daniel Kinnibrugh 0709478 325-646-1547,
Coldwell Banker - Mark Campbell & Assc 325-646-1547
Bought with:
Scott Forester
Mark Martin and Company, LLC
Source: NTREIS,MLS#: 20935673
Facts & features
Interior
Bedrooms & bathrooms
- Bedrooms: 2
- Bathrooms: 1
- Full bathrooms: 1
Primary bedroom
- Level: First
- Dimensions: 99 x 99
Living room
- Level: First
- Dimensions: 99 x 99
Appliances
- Included: Gas Range, Gas Water Heater, Refrigerator
Features
- Other
- Flooring: Luxury Vinyl Plank
- Has basement: No
- Has fireplace: No
Interior area
- Total interior livable area: 1,036 sqft
Property
Parking
- Total spaces: 2
- Parking features: Carport
- Carport spaces: 2
Features
- Levels: One
- Stories: 1
- Patio & porch: Covered
- Pool features: None
Lot
- Size: 9,757 Square Feet
Details
- Parcel number: 000000053315
Construction
Type & style
- Home type: SingleFamily
- Architectural style: Detached
- Property subtype: Single Family Residence
- Attached to another structure: Yes
Materials
- Roof: Metal
Utilities & green energy
- Sewer: Public Sewer
- Water: Public
- Utilities for property: Natural Gas Available, Sewer Available, Separate Meters, Water Available
Community & HOA
Community
- Features: Sidewalks
- Subdivision: Ford Add
HOA
- Has HOA: No
Location
- Region: Brownwood
Financial & listing details
- Tax assessed value: $68,750
- Annual tax amount: $1,407
- Date on market: 6/5/2025
- Cumulative days on market: 75 days
- Listing terms: Cash,Conventional
Price history
| Date | Event | Price |
|---|---|---|
| 8/29/2025 | Sold | -- |
Source: NTREIS #20935673 Report a problem | ||
| 8/8/2025 | Pending sale | $105,000$101/sqft |
Source: NTREIS #20935673 Report a problem | ||
| 7/29/2025 | Contingent | $105,000$101/sqft |
Source: NTREIS #20935673 Report a problem | ||
| 7/10/2025 | Price change | $105,000-4.5%$101/sqft |
Source: NTREIS #20935673 Report a problem | ||
| 6/5/2025 | Listed for sale | $110,000$106/sqft |
Source: NTREIS #20935673 Report a problem | ||
Public tax history
| Year | Property taxes | Tax assessment |
|---|---|---|
| 2025 | $1,467 +4.3% | $68,750 +4.2% |
| 2024 | $1,407 -2.9% | $65,950 -1.7% |
| 2023 | $1,449 +16.7% | $67,080 +19.6% |
| 2022 | $1,242 | $56,110 +48.5% |
| 2021 | -- | $37,790 +6.1% |
| 2020 | -- | $35,620 +11.9% |
| 2018 | -- | $31,840 |
| 2017 | -- | $31,840 |
| 2016 | -- | $31,840 +10.6% |
| 2015 | -- | $28,790 -0.4% |
| 2014 | -- | $28,900 +15.9% |
| 2012 | -- | $24,940 |
| 2011 | -- | $24,940 -9.3% |
| 2010 | -- | $27,500 |
| 2009 | -- | $27,500 |
| 2008 | -- | $27,500 +80% |
| 2007 | -- | $15,280 |
Find assessor info on the county website
Neighborhood: 76801
Nearby homes
- $104,0004 bd2 ba1.9k sqft1616 Avenue D, Brownwood, TX 76801Off Market
- $103,4002 bd2 ba1k sqft1702 Avenue D, Brownwood, TX 76801Off Market
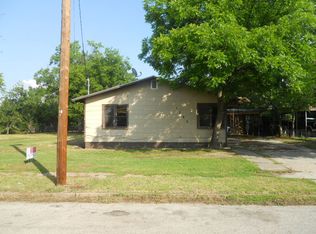
- $89,300-- bd1 ba1.4k sqft1604 Avenue D, Brownwood, TX 76801Off Market
- $60,420-- bd1 ba1.3k sqft1611 Avenue E, Brownwood, TX 76801Off Market
- $49,4003 bd1 ba768 sqft1609 Avenue E, Brownwood, TX 76801Off Market
- $28,4903 bd1 ba1.1k sqft1607 Avenue E, Brownwood, TX 76801Off Market
- $91,1002 bd1 ba1.4k sqft1602 Avenue D, Brownwood, TX 76801Off Market
- $28,490-- bd-- ba-- sqft1607 Avenue E, Brownwood, TX 76801Off Market
Nearby schools
GreatSchools rating
- 5/10Coggin Elementary SchoolGrades: PK-6Distance: 0.5 mi
- 6/10Brownwood Middle SchoolGrades: 7-8Distance: 2.2 mi
- 4/10Brownwood High SchoolGrades: 9-12Distance: 1.1 mi
Schools provided by the listing agent
- Middle: Brownwood
- High: Brownwood
- District: Brownwood ISD
Source: NTREIS. This data may not be complete. We recommend contacting the local school district to confirm school assignments for this home.
- Texas
- Brown County
- Brownwood
- 76801
- 1620 Avenue D
Nearby cities
Nearby neighborhoods
Nearby zip codes
Other Brownwood Topics
