CENTRALLY LOCATED IN PROSPER and nestled amidst scenic parks and winding trails of Tanners Mill, this stunning home invites you in with its beautiful wood floors and exquisite architectural design. The home office provides a serene space for productivity. The spacious living area, adorned with a rock fireplace, seamlessly flows into the bright, open kitchen, featuring stainless appliances, a double oven, a wine fridge, a butler’s pantry, and a generous walk-in pantry. Large windows offer breathtaking views of the park and a yard spacious enough for a pool. The primary bedroom is a haven of tranquility, boasting wood flooring, separate vanities, a luxurious shower, and a soaking tub. With two additional bedrooms downstairs sharing a full bath and a large flex space upstairs with another full bath, this home is perfect for accommodating guests or a growing family. The covered patio, surrounded by beautiful landscaping, extends into a larger patio area, ideal for outdoor gatherings. The garage provides ample space for parking a golf cart or setting up a workshop. This home is a perfect blend of elegance and comfort, offering both aesthetic beauty and functional space, creating an ideal environment for modern living. No MUD or PID makes this neighborhood perfect for your investment!
Sold
Price Unknown
1620 Bainbridge Ln, Prosper, TX 75078
4beds
2,653sqft
Single Family Residence
Built in 2019
0.26 Acres Lot
$688,300 Zestimate®
$--/sqft
$3,541 Estimated rent
Home value
$688,300
$647,000 - $736,000
$3,541/mo
Zestimate® history
Owner options
List your home for rent
$3,541/mo
Rent Zestimate®
Find your next renter with Zillow Rental Manager. Plus, with online applications, you can quickly screen prospective tenants – for free.
$3,541/mo
Rent Zestimate®
Refinance and save
$864/mo
Est. payment
Refinancing to a lower rate could help reduce your monthly payments and save thousands over the life of the loan.
$864/mo
Est. payment
Explore your selling options
Work with a Zillow partner agent
Leverage their expertise and Zillow's premium Showcase listings to get your home seen by more buyers.
Get startedList with your own agent
Get your home in front of millions of buyers by listing it on Zillow.
Learn how to do itSell it yourself
Take full control of how buyers see your home on Zillow by listing For Sale by Owner (FSBO).
List your homeWhat's special
Rock fireplaceHome officeWood floorsStainless appliancesLarger patio areaOpen kitchenCovered patio
Zillow last checked:
Listing updated:
Listed by:
Stephenie Barker 0447180 214-923-1414,
RE/MAX Town & Country 972-390-0000
Bought with:
Lorraine Hursman
Coldwell Banker Realty Frisco
Source: NTREIS,MLS#: 20787873
Facts & features
Interior
Bedrooms & bathrooms
- Bedrooms: 4
- Bathrooms: 4
- Full bathrooms: 3
- 1/2 bathrooms: 1
Primary bedroom
- Features: Double Vanity, En Suite Bathroom, Garden Tub/Roman Tub, Separate Shower, Walk-In Closet(s)
- Level: First
- Dimensions: 19 x 13
Bedroom
- Features: Split Bedrooms
- Level: First
- Dimensions: 12 x 11
Bedroom
- Features: Split Bedrooms
- Level: First
- Dimensions: 11 x 11
Bedroom
- Features: En Suite Bathroom, Split Bedrooms
- Level: Second
- Dimensions: 15 x 14
Breakfast room nook
- Level: First
- Dimensions: 12 x 8
Dining room
- Level: First
- Dimensions: 12 x 10
Kitchen
- Features: Built-in Features, Butler's Pantry, Kitchen Island, Stone Counters, Walk-In Pantry
- Level: First
- Dimensions: 13 x 12
Living room
- Level: First
- Dimensions: 17 x 17
Office
- Level: First
- Dimensions: 11 x 10
Utility room
- Features: Utility Room
- Level: First
- Dimensions: 11 x 6
Heating
- Central, Natural Gas
Cooling
- Central Air, Ceiling Fan(s), Electric, Roof Turbine(s)
Appliances
- Included: Convection Oven, Double Oven, Dishwasher, Electric Oven, Gas Cooktop, Disposal, Microwave, Vented Exhaust Fan
- Laundry: Washer Hookup, Electric Dryer Hookup, Laundry in Utility Room
Features
- Decorative/Designer Lighting Fixtures, High Speed Internet, Open Floorplan, Cable TV, Wired for Sound
- Flooring: Carpet, Ceramic Tile, Engineered Hardwood
- Windows: Window Coverings
- Has basement: No
- Number of fireplaces: 1
- Fireplace features: Family Room, Gas Log
Interior area
- Total interior livable area: 2,653 sqft
Property
Parking
- Total spaces: 3
- Parking features: Door-Multi, Driveway, Garage Faces Front, Garage, Garage Door Opener, Inside Entrance, Workshop in Garage
- Attached garage spaces: 3
- Has uncovered spaces: Yes
Features
- Levels: One and One Half
- Stories: 1.5
- Patio & porch: Rear Porch, Covered
- Exterior features: Rain Gutters
- Pool features: None, Community
- Fencing: Back Yard,Wood,Wrought Iron
Lot
- Size: 0.26 Acres
- Features: Back Yard, Lawn, Landscaped, Sprinkler System
Details
- Parcel number: R1140900L01301
Construction
Type & style
- Home type: SingleFamily
- Architectural style: Traditional,Detached
- Property subtype: Single Family Residence
Materials
- Brick
- Foundation: Slab
- Roof: Composition
Condition
- Year built: 2019
Utilities & green energy
- Sewer: Public Sewer
- Water: Public
- Utilities for property: Natural Gas Available, Sewer Available, Separate Meters, Underground Utilities, Water Available, Cable Available
Green energy
- Indoor air quality: Integrated Pest Management
Community & HOA
Community
- Features: Playground, Park, Pool, Sidewalks, Trails/Paths, Community Mailbox
- Security: Security System Owned, Security System, Carbon Monoxide Detector(s), Smoke Detector(s), Security Lights
- Subdivision: Tanners Mill Ph 1c
HOA
- Has HOA: Yes
- Services included: All Facilities, Association Management
- HOA fee: $864 annually
- HOA name: Vision Community Mgmt
- HOA phone: 972-612-2303
Location
- Region: Prosper
Financial & listing details
- Tax assessed value: $693,691
- Annual tax amount: $9,341
- Date on market: 12/1/2024
- Cumulative days on market: 45 days
Price history
| Date | Event | Price |
|---|---|---|
| 2/21/2025 | Sold | -- |
Source: NTREIS #20787873 Report a problem | ||
| 1/27/2025 | Pending sale | $749,990$283/sqft |
Source: NTREIS #20787873 Report a problem | ||
| 1/17/2025 | Contingent | $749,990$283/sqft |
Source: NTREIS #20787873 Report a problem | ||
| 12/1/2024 | Listed for sale | $749,990$283/sqft |
Source: NTREIS #20787873 Report a problem | ||
Public tax history
| Year | Property taxes | Tax assessment |
|---|---|---|
| 2025 | $9,341 +4.8% | $606,154 +10% |
| 2024 | $8,914 +10.3% | $551,049 +10% |
| 2023 | $8,081 -9.9% | $500,954 +10% |
| 2022 | $8,966 +4.6% | $455,413 +10% |
| 2021 | $8,574 +6.5% | $414,012 +8.4% |
| 2020 | $8,050 +354.2% | $382,031 +405.3% |
| 2019 | $1,772 -2.8% | $75,600 +1.6% |
| 2018 | $1,824 | $74,400 |
Find assessor info on the county website
Neighborhood: Tanner's Mill
Nearby homes
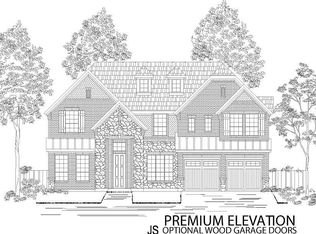
- $699,3005 bd4 ba3.4k sqft1600 Bainbridge Ln, Prosper, TX 75078Off Market
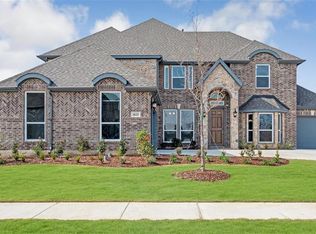
- $798,0005 bd5 ba4.2k sqft1621 Middleton Ln, Prosper, TX 75078Off Market
- $584,8004 bd3 ba2.5k sqft1601 Middleton Ln, Prosper, TX 75078Off Market
- $722,6005 bd3 ba3.6k sqft1580 Bainbridge Ln, Prosper, TX 75078Off Market
- $891,0007 bd4 ba4.7k sqft340 Godstone Ln, Prosper, TX 75078Off Market
- $857,4006 bd4 ba4.7k sqft341 Godstone Ln, Prosper, TX 75078Off Market
- $740,6005 bd4 ba3.9k sqft1581 Middleton Ln, Prosper, TX 75078Off Market
- $701,4004 bd3 ba3.4k sqft1560 Bainbridge Ln, Prosper, TX 75078Off Market
Nearby schools
GreatSchools rating
- 10/10Ralph and Mary Lynn Boyer Elementary SchoolGrades: PK-5Distance: 0.9 mi
- 9/10Reynolds Middle SchoolGrades: 6-8Distance: 0.9 mi
- 7/10Prosper High SchoolGrades: 9-12Distance: 0.3 mi
Schools provided by the listing agent
- Elementary: Ralph and Mary Lynn Boyer
- Middle: Reynolds
- High: Prosper
- District: Prosper ISD
Source: NTREIS. This data may not be complete. We recommend contacting the local school district to confirm school assignments for this home.
Get a cash offer in 3 minutes
Find out how much your home could sell for in as little as 3 minutes with a no-obligation cash offer.
Estimated market value
$688,300
Get a cash offer in 3 minutes
Find out how much your home could sell for in as little as 3 minutes with a no-obligation cash offer.
Estimated market value
$688,300
- Texas
- Collin County
- Prosper
- 75078
- Tanner's Mill
- 1620 Bainbridge Ln
Nearby cities
Nearby neighborhoods
Nearby zip codes
Other Prosper Topics
