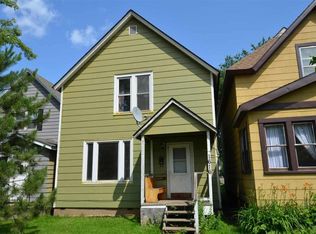
3 bedroom and 2 bathroom home located on Banks Ave in Superior. This home features a full poured basement, a newer roof, updated electric and a brand new furnace late 2025. The main floor has hardwood flooring, lots of natural woodwork, foyer entry, large living room with pocket doors to a formal dining room that could be an awesome 4th bedroom. The kitchen is large and has plenty of cabinets and there is a main floor bathroom. The upper level has 3 bedrooms that all have huge closets, and a full bathroom. There is a large landing at the top of the stairs with 2 linen closets. There is a dumpy garage in the back yard and the yard is fully fenced. The basement is in decent shape and has hook-ups for laundry and 100 amp circuit breakers.
Pending
Price cut: $2.5K (5/2)
$140,000
1620 Banks Ave, Superior, WI 54880
3beds
1,309sqft
Single Family Residence
Built in 1910
3,484 Square Feet Lot
$-- Zestimate®
$107/sqft
$-- HOA
What's special
Full poured basementMain floor bathroomNewer roofFoyer entryHardwood flooringLots of natural woodworkFormal dining room
- 430 days |
- 449 |
- 18 |
Zillow last checked:
Listing updated:
Listed by:
Tom Acton 218-310-8859,
RE/MAX Results
Source: Lake Superior Area Realtors as distributed by MLS GRID,MLS#: 6119052
Facts & features
Interior
Bedrooms & bathrooms
- Bedrooms: 3
- Bathrooms: 2
- Full bathrooms: 2
- Main level bedrooms: 1
Rooms
- Room types: See Remarks, 3 Season Porch, Foyer, Landing
Bedroom
- Description: Main floor bedroom, could be formal dining. Pocket doors to living room, and access to kitchen
- Level: Main
- Area: 143 Square Feet
- Dimensions: 11 x 13
Bedroom
- Description: Carpet flooring, wood frame window looking out back of house, large closet
- Level: Upper
- Area: 90 Square Feet
- Dimensions: 10 x 9
Bedroom
- Description: Forced air heat, 1 wood fram window, huge 8'9x3'7 closet
- Level: Upper
- Area: 121 Square Feet
- Dimensions: 11 x 11
Bedroom
- Description: Hardwood flooring, 3 windows, ceiling fan with light, 3'8x10'10 closet
- Level: Upper
- Area: 33 Square Feet
- Dimensions: 3 x 11
Bathroom
- Description: Tub with shower, no surround, vanity with a sink, toilet, forced air heat, 1 small window.
- Level: Upper
- Area: 40 Square Feet
- Dimensions: 5 x 8
Bathroom
- Description: Tub with shower and sectional surround, toilet and a vanity with a sink. Needs some love
- Level: Main
- Area: 28 Square Feet
- Dimensions: 7 x 4
Dining room
- Description: Was used as a main floor bedroom, access to kitchen and to living room, 3 wood frame windows Forced air heat
- Level: Main
- Area: 143 Square Feet
- Dimensions: 13 x 11
Foyer
- Description: Hardwood flooring, closet and boot closet, steel door and full glass storm door
- Level: Main
- Area: 44 Square Feet
- Dimensions: 11 x 4
Kitchen
- Description: Forced air heat, wood painted cabinets with laminate countertops, electric glass top stove, access to main floor bathroom, back yard and dining room
- Level: Main
- Area: 117 Square Feet
- Dimensions: 13 x 9
Living room
- Description: Hardwood flooring, pocket doors to dining room or a second bedroom, large picture window, forced air heat
- Level: Main
- Area: 156 Square Feet
- Dimensions: 13 x 12
Other
- Description: Landing at the top of the stairs with 2 linen closets
- Level: Upper
- Area: 60 Square Feet
- Dimensions: 5 x 12
Heating
- Forced Air, Natural Gas
Cooling
- None
Appliances
- Included: Water Heater-Gas, Range, Refrigerator
- Laundry: Dryer Hook-Ups, Washer Hookup
Features
- Ceiling Fan(s), Natural Woodwork, Walk-In Closet(s), Center Hall Foyer, Foyer-Entrance
- Flooring: Hardwood Floors, Tiled Floors
- Windows: See Remarks, Wood Frames
- Basement: Full,Unfinished,Washer Hook-Ups,Dryer Hook-Ups
- Has fireplace: No
Interior area
- Total interior livable area: 1,309 sqft
- Finished area above ground: 1,309
- Finished area below ground: 0
Property
Parking
- Total spaces: 1
- Parking features: Off Street, On Street, Gravel, Detached, Deferred Maintenance
- Garage spaces: 1
- Has uncovered spaces: Yes
Features
- Patio & porch: Porch
- Fencing: Fenced
- Has view: Yes
- View description: Typical
Lot
- Size: 3,484 Square Feet
- Dimensions: 25 x 140
- Features: Tree Coverage - Medium, Level
Details
- Foundation area: 748
- Parcel number: 078070021900
- Lease amount: $0
- Zoning description: Residential
Construction
Type & style
- Home type: SingleFamily
- Architectural style: Traditional
- Property subtype: Single Family Residence
Materials
- Other, Wood, Frame/Wood
- Foundation: Concrete Perimeter
- Roof: Asphalt Shingle
Condition
- New construction: No
- Year built: 1910
Utilities & green energy
- Electric: SWL&P
- Sewer: Public Sewer
- Water: Public
- Utilities for property: Cable
Community & HOA
HOA
- Has HOA: No
Location
- Region: Superior
Financial & listing details
- Price per square foot: $107/sqft
- Tax assessed value: $134,700
- Annual tax amount: $2,030
- Date on market: 5/2/2025
- Cumulative days on market: 427 days
- Listing terms: Cash,Conventional
- Road surface type: Paved
Estimated market value
Not available
Estimated sales range
Not available
Not available
Price history
| Date | Event | Price |
|---|---|---|
| 6/25/2026 | Pending sale | $140,000$107/sqft |
Source: | ||
| 5/2/2026 | Price change | $140,000-1.8%$107/sqft |
Source: | ||
| 4/8/2026 | Price change | $142,500-3.4%$109/sqft |
Source: | ||
| 3/29/2026 | Listed for sale | $147,500$113/sqft |
Source: | ||
| 3/18/2026 | Pending sale | $147,500$113/sqft |
Source: | ||
| 2/12/2026 | Price change | $147,500-1.7%$113/sqft |
Source: | ||
| 1/28/2026 | Price change | $150,000-4.8%$115/sqft |
Source: | ||
| 12/11/2025 | Price change | $157,500-6%$120/sqft |
Source: | ||
| 10/22/2025 | Price change | $167,500-1.5%$128/sqft |
Source: | ||
| 10/7/2025 | Price change | $170,000-2.9%$130/sqft |
Source: | ||
| 5/2/2025 | Listed for sale | $175,000+337.5%$134/sqft |
Source: | ||
| 5/28/2008 | Sold | $40,000$31/sqft |
Source: Public Record Report a problem | ||
Public tax history
| Year | Property taxes | Tax assessment |
|---|---|---|
| 2024 | $1,748 +37% | $122,000 +94% |
| 2023 | $1,276 -1% | $62,900 |
| 2022 | $1,289 -5% | $62,900 |
| 2021 | $1,357 -11% | $62,900 |
| 2020 | $1,525 +19.5% | $62,900 |
| 2019 | $1,276 +0.3% | $62,900 |
| 2018 | $1,273 -3.6% | $62,900 |
| 2017 | $1,320 +0.8% | $62,900 |
| 2016 | $1,309 +100% | $62,900 +7.2% |
| 2015 | $654 -69.4% | $58,700 -6.7% |
| 2014 | $2,140 +62.1% | $62,900 |
| 2013 | $1,320 -5.5% | $62,900 |
| 2012 | $1,397 +2.7% | $62,900 |
| 2011 | $1,360 +1.8% | $62,900 |
| 2010 | $1,335 +5.8% | $62,900 |
| 2009 | $1,262 | $62,900 |
| 2008 | -- | $62,900 |
| 2007 | $1,327 +2.3% | $62,900 |
| 2006 | $1,297 +0.3% | $62,900 |
| 2005 | $1,294 -19.3% | $62,900 +67.7% |
| 2004 | $1,604 +21.8% | $37,500 |
| 2003 | $1,317 +15.7% | $37,500 |
| 2002 | $1,139 -21.9% | $37,500 |
| 2001 | $1,458 +69.2% | $37,500 |
| 2000 | $861 | $37,500 |
Find assessor info on the county website
Monthly payment
Est. payment$--/mo
Payment breakdown
Explore the cost of this home by adjusting the details. Changes won't be saved.All calculations are estimates and provided by Zillow, Inc. for informational purposes only. Actual amounts may vary.
HOA fees may include property taxes on listings classified as Co-Ops. Contact the listing agent and/or owner for fee details.
Mortgage interest rates are dependent on a number of factors, including credit score, down payment, and repayment length. Interest rate data provided by Zillow Group Marketplace, Inc. as of 1/1/1970 from various mortgage lenders with which we have lead or other similar arrangements; the Estimated Payment is an average of those rates.
See how much you could borrow to make a competitive offer.
Climate risks
Neighborhood: 54880
Nearby schools
GreatSchools rating
- 3/10Northern Lights Elementary SchoolGrades: PK-5Distance: 0.8 mi
- 3/10Superior Middle SchoolGrades: 6-8Distance: 1.7 mi
- 7/10Superior High SchoolGrades: 9-12Distance: 1.2 mi
A local agent can set up tours, give advice and negotiate with sellers.
A local lender can help you make sure your offer is ready when you are.
- Wisconsin
- Douglas County
- Superior
- 54880
- 1620 Banks Ave