Located in the Catta Verdera gated community. Exceptional upgraded luxury living with space for everything. This beautifully enhanced 4-bedroom, 3.5+ bath home offers an impressive 3-car garage configuration (2-car plus separate single-car garage) in addition to a highly sought-after RV garage featuring fully enclosed storage closets, creating incredible flexibility for vehicles, storage, hobbies, recreational equipment, and more. Inside, extensive renovations and designer upgrades create a move-in-ready experience. The chef's kitchen is appointed with premium Viking appliances and a Sub-Zero refrigerator, complemented by a separate bar and entertaining area complete with a built-in ice machine ideal for hosting and everyday luxury. The standout feature is the fully renovated spa-inspired primary suite featuring custom countertops, designer tile, a steam shower, and an upgraded linen closet designed to feel like a private retreat. Additional improvements include new countertops throughout the bathrooms and laundry room, updated sinks and faucets, new medicine cabinets, fresh interior and garage paint, finished garage spaces with durable epoxy flooring, integrated indoor and outdoor Bluetooth speaker systems, security pre-wire, and owned solar for energy efficiency and long-term savings. Step outside into your own private backyard oasis designed for year-round enjoyment. The resort-style outdoor space features a solar-heated saltwater pool and spa, a gas fire pit for gathering and entertaining, and a beautifully appointed outdoor casita complete with a TV creating the ultimate setting to relax, host, and enjoy California living. The grounds have also been refreshed with renewed landscaping including new bark, trees, shrubs, updated side yard fencing, and a backyard storage shed. A rare opportunity to own a meticulously upgraded home where luxury, functionality, and thoughtful design come together in one exceptional Lincoln property.
Active
Price cut: $50K (7/10)
$1,699,990
1620 Bella Cir, Lincoln, CA 95648
4beds
3,587sqft
Single Family Residence
Built in 2005
0.44 Acres Lot
$1,667,300 Zestimate®
$474/sqft
$434/mo HOA
What's special
Backyard storage shedUpdated side yard fencingNew medicine cabinetsResort-style outdoor spaceUpdated sinks and faucets
- 60 days |
- 1,177 |
- 78 |
Zillow last checked:
Listing updated:
Listed by:
Justin Arnest DRE #02040841 916-770-6687,
Realty ONE Group Complete
Source: MetroList Services of CA,MLS#: 226065229Originating MLS: MetroList Services, Inc.
Facts & features
Interior
Bedrooms & bathrooms
- Bedrooms: 4
- Bathrooms: 5
- Full bathrooms: 3
- Partial bathrooms: 2
Dining room
- Features: Breakfast Nook, Dining/Family Combo, Space in Kitchen, Formal Area
Kitchen
- Features: Pantry Closet, Granite Counters, Island w/Sink
Heating
- Central
Cooling
- Central Air
Appliances
- Laundry: Inside Room
Features
- Flooring: Carpet, Tile, Wood
- Number of fireplaces: 2
- Fireplace features: Family Room
Interior area
- Total structure area: 0
- Total interior livable area: 3,587 sqft
Property
Parking
- Total spaces: 5
- Parking features: Garage Faces Front
- Garage spaces: 5
Features
- Has private pool: Yes
- Pool features: In Ground, Gas Heat
Lot
- Size: 0.44 Acres
- Features: Shape Regular
Details
- Parcel number: 337070017000
- Zoning: Residential
- Special conditions: Standard
Construction
Type & style
- Home type: SingleFamily
- Property subtype: Single Family Residence
Materials
- Stucco, Wood
- Foundation: Slab
- Roof: Tile
Condition
- Year built: 2005
Utilities & green energy
- Electric: 220 Volts
- Sewer: Public Sewer
- Water: Public
- Utilities for property: Public
Community & HOA
HOA
- Has HOA: Yes
- Amenities included: Greenbelt
- Services included: Common Areas, Maintenance Grounds, Management
- HOA fee: $434 monthly
Location
- Region: Lincoln
Financial & listing details
- Price per square foot: $474/sqft
- Tax assessed value: $1,581,000
- Annual tax amount: $17,934
- Price range: $1.7M - $1.7M
- Date on market: 5/22/2026
Estimated market value
$1,667,300
$1.58M - $1.75M
$4,751/mo
Price history
| Date | Event | Price |
|---|---|---|
| 7/10/2026 | Price change | $1,699,990-2.9%$474/sqft |
Source: MetroList Services of CA #226065229 Report a problem | ||
| 6/4/2026 | Listed for sale | $1,749,990$488/sqft |
Source: MetroList Services of CA #226065229 Report a problem | ||
| 5/27/2026 | Pending sale | $1,749,990$488/sqft |
Source: MetroList Services of CA #226065229 Report a problem | ||
| 5/22/2026 | Listed for sale | $1,749,990+12.9%$488/sqft |
Source: MetroList Services of CA #226065229 Report a problem | ||
| 5/3/2024 | Sold | $1,550,000+3.4%$432/sqft |
Source: MetroList Services of CA #224030429 Report a problem | ||
| 4/15/2024 | Pending sale | $1,499,000$418/sqft |
Source: MetroList Services of CA #224030429 Report a problem | ||
| 4/4/2024 | Price change | $1,499,000-3%$418/sqft |
Source: MetroList Services of CA #224030429 Report a problem | ||
| 3/29/2024 | Price change | $1,545,000-0.3%$431/sqft |
Source: MetroList Services of CA #224030429 Report a problem | ||
| 3/29/2024 | Listed for sale | $1,549,000+66.6%$432/sqft |
Source:  HomeSmart #224030137 Report a problem HomeSmart #224030137 Report a problem | ||
| 10/7/2019 | Sold | $930,000+0%$259/sqft |
Source: MetroList Services of CA #19062522 Report a problem | ||
| 9/9/2019 | Pending sale | $929,900$259/sqft |
Source: Lyon RE Roseville #19062522 Report a problem | ||
| 9/4/2019 | Listed for sale | $929,900-1.1%$259/sqft |
Source: Lyon RE Roseville #19062522 Report a problem | ||
| 7/24/2015 | Sold | $940,000+29%$262/sqft |
Source: MetroList Services of CA #15028947 Report a problem | ||
| 4/15/2005 | Sold | $728,500$203/sqft |
Source: Public Record Report a problem | ||
Public tax history
| Year | Property taxes | Tax assessment |
|---|---|---|
| 2025 | $17,934 +51.5% | $1,581,000 +58.6% |
| 2024 | $11,837 -3.5% | $997,144 +2% |
| 2023 | $12,261 +1.4% | $977,593 +2% |
| 2022 | $12,090 +1.8% | $958,426 +2% |
| 2021 | $11,877 +0.4% | $939,634 +1% |
| 2020 | $11,834 | $930,000 -6.8% |
| 2019 | $11,834 -2.9% | $997,535 +2% |
| 2018 | $12,193 +2.9% | $977,976 +2% |
| 2017 | $11,854 +2.1% | $958,800 +2% |
| 2016 | $11,607 +34.9% | $940,000 +43.3% |
| 2015 | $8,602 +14.9% | $656,000 +18.8% |
| 2014 | $7,486 | $552,000 +6.4% |
| 2013 | -- | $519,000 +5.1% |
| 2012 | -- | $494,000 +7.9% |
| 2011 | -- | $458,000 -0.1% |
| 2010 | -- | $458,374 -12.9% |
| 2009 | -- | $526,527 -33.8% |
| 2008 | -- | $795,458 +5% |
| 2007 | -- | $757,509 +2% |
| 2006 | -- | $742,656 +194.7% |
| 2005 | -- | $252,041 +308.4% |
| 2004 | -- | $61,707 |
Find assessor info on the county website
Monthly payment
Est. payment
Payment breakdown
Explore the cost of this home by adjusting the details. Changes won't be saved.Climate risks
Neighborhood: 95648
Nearby schools
GreatSchools rating
- 9/10Twelve Bridges Elementary SchoolGrades: K-5Distance: 2.4 mi
- 9/10Twelve Bridges Middle SchoolGrades: 6-8Distance: 3.3 mi
- 8/10Twelve Bridges High SchoolGrades: 9-12Distance: 3.3 mi
- $1,094,7004 bd3 ba2.9k sqft1640 Bella Cir, Lincoln, CA 95648Off Market
- $1,196,4003 bd3 ba2.9k sqft1600 Bella Cir, Lincoln, CA 95648Off Market
- $1,314,0006 bd5 ba4.8k sqft1660 Bella Cir, Lincoln, CA 95648Sold
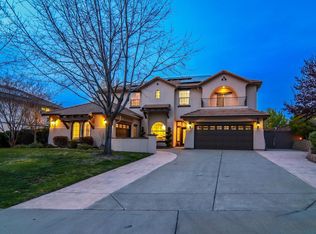
- $1,155,3004 bd3 ba3.3k sqft1621 Bella Cir, Lincoln, CA 95648Off Market
- $1,392,3009 bd4 ba5.5k sqft1601 Bella Cir, Lincoln, CA 95648Off Market
- $1,300,0005 bd6 ba4k sqft1680 Bella Cir, Lincoln, CA 95648Sold
- $1,307,5006 bd5 ba5.2k sqft1641 Bella Cir, Lincoln, CA 95648Off Market
- $875,1004 bd3 ba2.6k sqft1661 Bella Cir, Lincoln, CA 95648Off Market
A local agent can set up tours, give advice and negotiate with sellers.
Similar homes
- $2,150,0004 bd3 ba3.8k sqft2012 Prado Vis, Lincoln, CA 95648For Sale
 MLS ID #226086110, Katie Beloberk. MetroList Services of CA
 - $1,999,9885 bd4 ba4.1k sqft2990 Ironwood Ln, Lincoln, CA 95648For Sale
 MLS ID #226068209, Brian Zufelt. MetroList Services of CA
 - $2,057,0004 bd4 ba4.6k sqft2073 Prado Vista, Lincoln, CA 95648For Sale
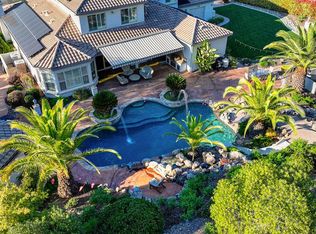 MLS ID #226039198, Robyn Buzdon. MetroList Services of CA
 - $1,350,0005 bd4 ba5.2k sqft3800 Monteverde Dr, Lincoln, CA 95648For Sale
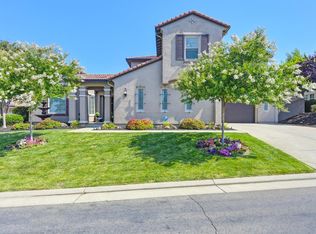 MLS ID #226019006, Shanna Praggastis. MetroList Services of CA
 - $1,050,0002 bd3 ba2.2k sqft640 Loon Lake Ct, Lincoln, CA 95648For SaleMLS ID #226088471, Michelle Cowles. MetroList Services of CA
- $1,149,9995 bd3 ba2.8k sqft3047 Anastasia Way, Lincoln, CA 95648For SaleMLS ID #226068447, Melissa Duvane. MetroList Services of CA
- $1,600,0004 bd5 ba4.5k sqft1950 Vista Cielo Dr, Newcastle, CA 95658For SaleMLS ID #226073710, Laura Eklund. MetroList Services of CA
- $1,175,0003 bd3 ba2.7k sqft3460 Paseo Mira Vis, Lincoln, CA 95648For SaleMLS ID #226053168, Nicolette Rose. MetroList Services of CA
- $1,895,0005 bd4 ba4k sqft4256 Burgundy Ct, Loomis, CA 95650For SaleMLS ID #226091044, Kendra Bishop. MetroList Services of CA
- $1,299,0004 bd4 ba4k sqft1580 Vista Ridge Way, Roseville, CA 95661For SaleMLS ID #226091490, Mercedeh Sheik. MetroList Services of CA
- $869,0002 bd3 ba2.5k sqft2607 Blue Heron Loop, Lincoln, CA 95648For SaleMLS ID #226085799, Carole Shaffer. MetroList Services of CA
- $1,699,0004 bd3 ba3.2k sqft3224 Bordeaux Dr, El Dorado Hills, CA 95762For SaleMLS ID #226066502, Cassandra Niklewski. MetroList Services of CA
- $1,595,0005 bd5 ba4.6k sqft6223 Barrington Hills Dr, Rocklin, CA 95677For SaleMLS ID #226052267, Susan Barkve. MetroList Services of CA
- $2,395,0004 bd4 ba5k sqft8888 Balmoral Dr, Newcastle, CA 95658For SaleMLS ID #226091295, Audrey Cheek. MetroList Services of CA
- $1,629,0004 bd4 ba4.2k sqft7625 Woodborough Dr, Granite Bay, CA 95746For SaleMLS ID #226086947, Justin Arnest. MetroList Services of CA
- $1,898,0004 bd5 ba4.4k sqft9260 Touchstone Ct, Granite Bay, CA 95746For SaleMLS ID #226006667, Jane Gray. MetroList Services of CA
- $1,750,0004 bd4 ba4.8k sqft8230 Birch Meadow Ct, Granite Bay, CA 95746For SaleMLS ID #226024375, Cristina MacWilliam. MetroList Services of CA
- $1,099,0003 bd3 ba2.1k sqft200 Akashi Ct, Lincoln, CA 95648For SaleMLS ID #226069093, Steve Ostrom. MetroList Services of CA
- $1,950,0004 bd5 ba4k sqft4216 Savoie Ct, Loomis, CA 95650For SaleMLS ID #226086429, Tad Thompson. MetroList Services of CA
- $1,750,0005 bd4 ba4.8k sqft4941 Waterstone Dr, Roseville, CA 95747For SaleMLS ID #226059310, Tami Condie. MetroList Services of CA
Local buyer's agents are ready to help
