Skip main navigation
Closed
  • $305,000

    1620 Berdan St, Cumberland, WI 54829

    4beds
    2,480sqft
    Residential
    Built in 2006
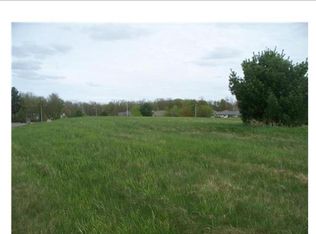
    0.47 Acres Lot
    $309,700 Zestimate®
    $123/sqft
    $2,224 Estimated rent

    Home value

    $309,700

    $248,000 - $387,000

    $2,224/mo

    Zestimate® history
    Loading
    Loading...

    Owner options

    List your home for rent

    $2,224/mo

    Rent Zestimate®

    Find your next renter with Zillow Rental Manager. Plus, with online applications, you can quickly screen prospective tenants – for free.

    Learn more

    $2,224/mo

    Rent Zestimate®

    Refinance and save

    $1,650/mo

    Est. payment

    Refinancing to a lower rate could help reduce your monthly payments and save thousands over the life of the loan.

    See today's rates

    $1,650/mo

    Est. payment

    Explore your selling options

    Work with a Zillow partner agent

    Leverage their expertise and Zillow's premium Showcase listings to get your home seen by more buyers.

    Get started

    List with your own agent

    Get your home in front of millions of buyers by listing it on Zillow.

    Learn how to do it

    Sell it yourself

    Take full control of how buyers see your home on Zillow by listing For Sale by Owner (FSBO).

    List your home

    What's special

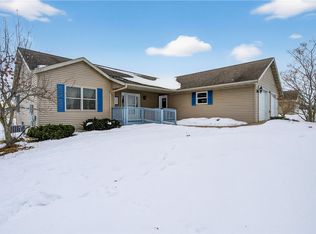
    Welcome to this beautifully updated 4-bedroom, 2-bathroom single-family home, perfectly situated on the quiet edge of Cumberland, yet close to everything that matters. Offering 2,300 sq. ft. of finished space on a 0.47-acre lot, this home delivers on both style and substance. * Location & Lifestyle: Unbeatable Convenience: Enjoy the peace of an edge-of-town location with the benefit of an incredibly short, easy commute: the high school is within walking distance—perfect for families with students! Tastefully Updated & Turnkey: The entire home has been refreshed with a neutral, modern aesthetic, offering a sought-after, move-in ready experience. Open Concept Floor Plan: The main living areas flow seamlessly together, creating a bright, welcoming atmosphere ideal for entertaining and family connection. Flexible 4-Bedroom Layout: The floor plan easily adapts to your needs. While three rooms serve as comfortable bedrooms, the fourth is currently utilized as a dedicated home office—perfect for today's remote work lifestyle. Ultimate Backyard Oasis: The expansive, newly fenced-in backyard is your summer retreat, complete with an above-ground pool! It’s a secure, fun space for pets, play, and parties. A large 40 ft. x 24 ft. garage is a major asset. With high 8-foot doors, it offers incredible space for multiple vehicles, workshop setup, or storing all your recreational toys. Don't miss the chance to own a home that perfectly balances modern, flexible interiors with an ideal family location.

    Zillow last checked:

    Listing updated:

    Listed by:

    Rodney A Hanson 715-790-1548,

    WESTconsin Realty LLC

    Bought with:

    Jonathan W Hile

    Re/Max Northstar

    Source: NorthstarMLS as distributed by MLS GRID,MLS#: 7000075MLS Logo

    Facts & features

    Interior

    Bedrooms & bathrooms
    • Bedrooms: 4
    • Bathrooms: 2
    • Full bathrooms: 2
    Bedroom
    • Level: Main
    • Area: 143 Square Feet
    • Dimensions: 13 x 11
    Bedroom 2
    • Level: Main
    • Area: 132 Square Feet
    • Dimensions: 12 x 11
    Bedroom 3
    • Level: Lower
    • Area: 169 Square Feet
    • Dimensions: 13 x 13
    Bedroom 4
    • Level: Lower
    • Area: 208 Square Feet
    • Dimensions: 16 x 13
    Bathroom
    • Level: Main
    • Area: 64 Square Feet
    • Dimensions: 8 x 8
    Bathroom
    • Level: Lower
    • Area: 64 Square Feet
    • Dimensions: 8 x 8
    Dining room
    • Level: Main
    • Area: 168 Square Feet
    • Dimensions: 14 x 12
    Family room
    • Level: Lower
    • Area: 391 Square Feet
    • Dimensions: 23 x 17
    Kitchen
    • Level: Main
    • Area: 132 Square Feet
    • Dimensions: 12 x 11
    Laundry
    • Level: Lower
    • Area: 160 Square Feet
    • Dimensions: 16 x 10
    Living room
    • Level: Main
    • Area: 320 Square Feet
    • Dimensions: 20 x 16
    Heating
    • Forced Air
    Cooling
    • Central Air
    Appliances
    • Included: Air-To-Air Exchanger, Dishwasher, Dryer, Gas Water Heater, Microwave, Range, Refrigerator, Washer
    • Laundry: In Basement
    Features
    • Basement: Egress Window(s),Finished,Concrete
    • Has fireplace: No
    Interior area
    • Total structure area: 2,480
    • Total interior livable area: 2,480 sqft
    • Finished area above ground: 1,280
    • Finished area below ground: 1,040

    Property

    Parking
    • Total spaces: 2
    • Parking features: Detached Garage, Concrete
    • Garage spaces: 2
    • Details: Garage Dimensions (24 x 40), Garage Door Height (8), Garage Door Width (9)
    Accessibility
    • Accessibility features: None
    Features
    • Levels: One
    • Stories: 1
    • Patio & porch: Deck
    • Has private pool: Yes
    • Pool features: Above Ground
    • Fencing: Wood
    Lot
    • Size: 0.47 Acres
    • Dimensions: 171 x 121
    • Topography: Level
    Details
    • Foundation area: 1344
    • Parcel number: 212107502000
    • Zoning description: Residential-Single Family

    Construction

    Type & style
    • Home type: SingleFamily
    • Property subtype: Residential
    Materials
    • Frame
    Condition
    • New construction: No
    • Year built: 2006

    Utilities & green energy

    • Electric: Circuit Breakers, 200+ Amp Service
    • Gas: Natural Gas
    • Sewer: City Sewer/Connected
    • Water: City Water/Connected

    Community & neighborhood

    Location
    • Region: Cumberland
    • Subdivision: Bents Fieldstone Sub

    HOA & financial

    HOA
    • Has HOA: No

    Other

    Other facts
    • Road surface type: Paved

    Price history

    DateEventPrice
    3/16/2026Sold$305,000-6.2%$123/sqft
    Source: NorthstarMLS as distributed by MLS GRID #7000075 Report a problem
    2/3/2026Contingent$325,000$131/sqft
    Source: WIREX MLS #1597508 Report a problem
    1/8/2026Price change$325,000-1.5%$131/sqft
    Source: NorthstarMLS as distributed by MLS GRID #7000075 Report a problem
    12/15/2025Listed for sale$330,000+139.1%$133/sqft
    Source: WIREX MLS #1597508 Report a problem
    7/8/2016Sold$138,000-1.4%$56/sqft
    Source: Agent Provided Report a problem
    5/10/2016Price change$139,900-3.5%$56/sqft
    Source: Edina Realty, Inc., a Berkshire Hathaway affiliate #896935 Report a problem
    3/11/2016Price change$144,900-3.3%$58/sqft
    Source: Edina Realty, Inc., a Berkshire Hathaway affiliate #896935 Report a problem
    1/12/2016Listed for sale$149,900+17.6%$60/sqft
    Source: Edina Realty, Inc., a Berkshire Hathaway affiliate #896935 Report a problem
    12/7/2005Sold$127,500+589.2%$51/sqft
    Source: Public Record Report a problem
    6/6/2005Sold$18,500$7/sqft
    Source: Public Record Report a problem

    Public tax history

    YearProperty taxesTax assessment
    2024$3,643 +10.4%$157,900
    2023$3,300 +1%$157,900
    2022$3,268 +1.5%$157,900
    2021$3,220 -1.4%$157,900
    2020$3,264 +0.1%$157,900 +8.5%
    2019$3,262 +3.1%$145,500
    2017$3,163 -1.4%$145,500
    2016$3,210 +4.7%$145,500
    2015$3,067 -5.3%$145,500
    2014$3,239 +5.7%$145,500
    2013$3,064 -2.5%$145,500
    2011$3,143 $145,500
    2010$3,143 +4.4%$145,500
    2009$3,010 $145,500

    Find assessor info on the county website

    Neighborhood: 54829

    Nearby schools

    GreatSchools rating
    Get pre-qualified for a loan
    At Zillow Home Loans, we can pre-qualify you in as little as 5 minutes with no impact to your credit score.

    An equal housing lender. NMLS #10287.

    Sell for more on Zillow
    Get a Zillow Showcase℠ listing at no additional cost and you could sell for .
    $309,700
    2% more
    +$6,194
    With Zillow Showcase(estimated)
    $315,894