Skip main navigation
Closed
  • $340,000

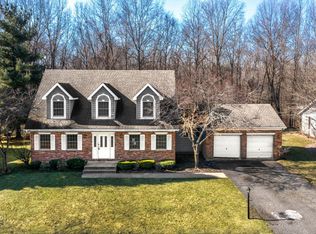
    1620 Beverly Dr, Chesterton, IN 46304

    2beds
    2,780sqft
    Single Family Residence
    Built in 1992
    10,367.28 Square Feet Lot
    $357,400 Zestimate®
    $122/sqft
    $2,272 Estimated rent

    Home value

    $357,400

    Estimated sales range

    Not available

    $2,272/mo

    Zestimate® history
    Loading
    Loading...

    Owner options

    List your home for rent

    $2,272/mo

    Rent Zestimate®

    Find your next renter with Zillow Rental Manager. Plus, with online applications, you can quickly screen prospective tenants – for free.

    Learn more

    $2,272/mo

    Rent Zestimate®

    Refinance and save

    $2,083/mo

    Est. payment

    Refinancing to a lower rate could help reduce your monthly payments and save thousands over the life of the loan.

    See today's rates

    $2,083/mo

    Est. payment

    Explore your selling options

    Work with a Zillow partner agent

    Leverage their expertise and Zillow's premium Showcase listings to get your home seen by more buyers.

    Get started

    List with your own agent

    Get your home in front of millions of buyers by listing it on Zillow.

    Learn how to do it

    Sell it yourself

    Take full control of how buyers see your home on Zillow by listing For Sale by Owner (FSBO).

    List your home

    What's special

    Wow! Windows to the ceiling and skylights make this home bright and beautiful with an open concept floor plan making this an entertainers dream! New roof, furnace and AC in 2017!Come bring you design ideas to make this unique home yours! Ample sqft featuring family room with fireplace, built in bar in formal living room, over sized loft for possible 3rd bedroom option, and an expansive primary bedroom with ensuite and probably the largest walk in closet you have ever seen. Excellent location near the downtown of Chesterton and minutes to 49. A wooded backyard to sip your morning coffee on the the screened in porch an watch the deer.

    Zillow last checked:

    Listing updated:

    Listed by:

    Madison Young,

    Brokerworks Group 219-786-7000

    Bought with:

    Lesley Banks-Craft, RB17001925

    Binkley Real Estate

    Source: NIRA as distributed by MLS GRID,MLS#: 823816MLS Logo

    Facts & features

    Interior

    Bedrooms & bathrooms
    • Bedrooms: 2
    • Bathrooms: 3
    • Full bathrooms: 2
    • 1/2 bathrooms: 1
    Primary bedroom
    • Area: 270
    • Dimensions: 18.0 x 15.0
    Bedroom 2
    • Area: 144
    • Dimensions: 12.0 x 12.0
    Bonus room
    • Area: 304
    • Dimensions: 19.0 x 16.0
    Dining room
    • Area: 209
    • Dimensions: 19.0 x 11.0
    Kitchen
    • Area: 208
    • Dimensions: 16.0 x 13.0
    Living room
    • Area: 450
    • Dimensions: 30.0 x 15.0
    Loft
    • Area: 156
    • Dimensions: 12.0 x 13.0
    Heating
    • Forced Air, Natural Gas
    Appliances
    • Included: Dishwasher, Washer, Refrigerator, Range Hood, Range, Microwave, Gas Water Heater, Dryer, Disposal
    Features
    • Cathedral Ceiling(s), Vaulted Ceiling(s), Walk-In Closet(s), Kitchen Island, High Ceilings
    • Basement: Crawl Space
    • Number of fireplaces: 1
    • Fireplace features: Family Room
    Interior area
    • Total structure area: 2,780
    • Total interior livable area: 2,780 sqft
    • Finished area above ground: 2,780

    Property

    Parking
    • Total spaces: 2
    • Parking features: Garage
    • Garage spaces: 2
    Features
    • Levels: Two
    • Patio & porch: Rear Porch, Screened
    • Exterior features: Private Yard
    • Has spa: Yes
    • Spa features: Bath
    • Has view: Yes
    • View description: None
    Lot
    • Size: 10,367 sqft
    • Features: Private, Wooded
    Details
    • Parcel number: 640601452004000023
    • Special conditions: None

    Construction

    Type & style
    • Home type: SingleFamily
    • Property subtype: Single Family Residence
    Condition
    • New construction: No
    • Year built: 1992

    Utilities & green energy

    • Sewer: Public Sewer
    • Water: Public

    Community & neighborhood

    Location
    • Region: Chesterton
    • Subdivision: Ganzs Add

    Other

    Other facts
    • Listing agreement: Exclusive Right To Sell
    • Listing terms: Cash,FHA,Conventional

    Price history

    DateEventPrice
    8/15/2025Sold$340,000+4.6%$122/sqft
    Source: NIRA as distributed by MLS GRID #823816 Report a problem
    7/19/2025Pending sale$325,000$117/sqft
    Source: NIRA as distributed by MLS GRID #823816 Report a problem
    7/10/2025Listed for sale$325,000+30.1%$117/sqft
    Source: NIRA as distributed by MLS GRID #823816 Report a problem
    11/24/2012Listing removed$249,900$90/sqft
    Source: Owner Report a problem
    7/26/2012Price change$249,900-3.8%$90/sqft
    Source: Coldwell Banker Residential Brokerage - Porter County Office #309811 Report a problem
    6/21/2012Listed for sale$259,900$93/sqft
    Source: Coldwell Banker Residential Brokerage - Porter County Office #309811 Report a problem

    Public tax history

    YearProperty taxesTax assessment
    2025$4,442 +6.6%$437,700 +10.1%
    2024$4,168 +7.5%$397,500 +6.3%
    2023$3,877 +13.9%$374,100 +8.3%
    2022$3,403 +2.1%$345,400 +13.7%
    2021$3,334 +14%$303,900 +2%
    2020$2,925 +3.3%$297,900 +13.7%
    2019$2,831 +4.7%$262,100 +4%
    2018$2,703 $252,100 +4.6%
    2017$2,703 +2.8%$240,900 +2.7%
    2016$2,629 +2.4%$234,500 +5.7%
    2014$2,568 +11.3%$221,800 +6.2%
    2013$2,308 +8.1%$208,800 -2.2%
    2012$2,135 -15.5%$213,500 -15.5%
    2011$2,526 -0.5%$252,600 -0.5%
    2010$2,539 +2.3%$253,900 +2.3%
    2009$2,482 $248,200

    Find assessor info on the county website

    Neighborhood: 46304

    Nearby schools

    GreatSchools rating
    Get a cash offer in 3 minutes
    Find out how much your home could sell for in as little as 3 minutes with a no-obligation cash offer.
    Estimated market value
    $357,400
    Get a cash offer in 3 minutes
    Find out how much your home could sell for in as little as 3 minutes with a no-obligation cash offer.
    Estimated market value
    $357,400