Experience luxury living at its finest in this stunning new construction by Oaktowne Builders. Thoughtfully designed with exquisite finishes and elevated selections throughout, this impressive 5-bedroom, 5.5-bath home blends timeless elegance with modern comfort. The striking exterior showcases mostly white brick complemented by warm wood, brass, and black metal accents, creating unforgettable curb appeal. Inside, a grand open foyer and statement staircase welcome you into beautifully curated living spaces highlighted by designer lighting and custom details. The main level offers exceptional functionality with a private home office and a first-floor guest suite complete with its own bath--perfect for visitors or multigenerational living. Entertain effortlessly in the open-concept layout where the gourmet kitchen flows seamlessly into the family room and formal dining area. The chef's kitchen features abundant cabinetry and counter space, an oversized island, a 48'' range with hood, and a built-in refrigerator. Indoor-outdoor living shines with oversized sliding doors from both the dining room and family room leading to a spacious screened porch with its own fireplace--an ideal setting for relaxing evenings or hosting gatherings year-round.
Upstairs, the luxurious primary suite offers a private retreat with a spa-inspired bath featuring an exceptional walk-in shower, soaking tub, dual vanities, and expansive walk-in closets. Each additional bedroom enjoys its own private bathroom and generous closet space. The 1,400 sq ft walk-out daylight basement with soaring 11-foot ceilings offers incredible potential and is already plumbed for a full bath. Design it to fit your lifestyle with space for a recreation room, billiards area, additional bedroom, and ample walk-in storage. Situated on a beautiful basement lot, the professionally designed landscaping includes mature plantings, sod in both front and back, and a covered walk-out patio from the basement level--creating the perfect outdoor extension of the home. Discover the lifestyle waiting for you at 1620 Bickett Blvd--where thoughtful design, luxury finishes, and exceptional craftsmanship come together to create your dream home.
Sold for $2,001,000
$2,001,000
1620 Bickett Blvd, Raleigh, NC 27608
5beds
3,700sqft
Single Family Residence
Built in 2026
8,712 Square Feet Lot
$1,979,100 Zestimate®
$541/sqft
$6,140 Estimated rent
Home value
$1,979,100
$1.88M - $2.08M
$6,140/mo
Zestimate® history
Owner options
List your home for rent
$6,140/mo
Rent Zestimate®
Find your next renter with Zillow Rental Manager. Plus, with online applications, you can quickly screen prospective tenants – for free.
$6,140/mo
Rent Zestimate®
Refinance and save
$12,665/mo
Est. payment
Refinancing to a lower rate could help reduce your monthly payments and save thousands over the life of the loan.
$12,665/mo
Est. payment
Explore your selling options
Work with a Zillow partner agent
Leverage their expertise and Zillow's premium Showcase listings to get your home seen by more buyers.
Get startedList with your own agent
Get your home in front of millions of buyers by listing it on Zillow.
Learn how to do itSell it yourself
Take full control of how buyers see your home on Zillow by listing For Sale by Owner (FSBO).
List your homeWhat's special
Beautifully curated living spacesDesigner lightingGourmet kitchenBeautiful basement lotUnforgettable curb appealPrivate home officeOversized island
Zillow last checked:
Listing updated:
Listed by:
Allison Caudle 919-395-6186,
Southern Lux Living
Bought with:
Jason Kogok, 229097
Compass -- Raleigh
Source: Doorify MLS,MLS#: 10152356
Facts & features
Interior
Bedrooms & bathrooms
- Bedrooms: 5
- Bathrooms: 6
- Full bathrooms: 5
- 1/2 bathrooms: 1
- Main level bedrooms: 1
Primary bedroom
- Level: Second
- Area: 240 Square Feet
- Dimensions: 16 x 15
Bedroom 2
- Level: Main
- Area: 168 Square Feet
- Dimensions: 14 x 12
Bedroom 3
- Level: Second
- Area: 179.4 Square Feet
- Dimensions: 13.8 x 13
Bedroom 4
- Level: Second
- Area: 150.8 Square Feet
- Dimensions: 13 x 11.6
Bedroom 5
- Level: Second
- Area: 148.2 Square Feet
- Dimensions: 13 x 11.4
Primary bathroom
- Level: Second
- Area: 132 Square Feet
- Dimensions: 12 x 11
Basement
- Description: Ready to Finish / 1400 sq ft
- Level: Basement
Dining room
- Level: Main
- Area: 217.6 Square Feet
- Dimensions: 16 x 13.6
Other
- Description: Open Foyer
- Level: Main
Family room
- Level: Main
- Area: 324 Square Feet
- Dimensions: 18 x 18
Kitchen
- Level: Main
- Area: 361.6 Square Feet
- Dimensions: 22.6 x 16
Laundry
- Level: Second
- Area: 100 Square Feet
- Dimensions: 10 x 10
Loft
- Level: Second
- Area: 144 Square Feet
- Dimensions: 12 x 12
Mud room
- Level: Main
- Area: 72 Square Feet
- Dimensions: 9 x 8
Office
- Level: Main
- Area: 130 Square Feet
- Dimensions: 13 x 10
Other
- Description: Screened Porch w/ Fireplace
- Level: Main
- Area: 282.2 Square Feet
- Dimensions: 17 x 16.6
Other
- Description: Covered Patio
- Level: Basement
- Area: 282.2 Square Feet
- Dimensions: 17 x 16.6
Other
- Description: Front Porch
- Level: Main
- Area: 96 Square Feet
- Dimensions: 12 x 8
Other
- Description: Garage
- Level: Main
- Area: 506 Square Feet
- Dimensions: 23 x 22
Heating
- Electric, Fireplace(s), Forced Air, Natural Gas, Gas Pack
Cooling
- Central Air, Ceiling Fan(s), Dual, Electric, Gas, Gas Pack
Appliances
- Included: Built-In Refrigerator, Disposal, Double Oven, Dishwasher, ENERGY STAR Qualified Appliances, ENERGY STAR Qualified Dishwasher, Electric Water Heater, Free-Standing Gas Oven, Gas Water Heater, Microwave, Stainless Steel Appliance(s), Tankless Water Heater, Wall Oven
- Laundry: Laundry Room, Sink
Features
- Beamed Ceilings, Built-in Features, Bookcases, Chandelier, Double Vanity, Entrance Foyer, High Ceilings, His and Hers Closets, Kitchen Island, Natural Woodwork, Open Floorplan, Pantry, Recessed Lighting, Storage, Walk-In Closet(s), Separate Shower, Bathtub/Shower Combination, Walk-In Shower, Water Closet, Quartz Counters, Smooth Ceilings
- Flooring: Ceramic Tile, Hardwood, Tile
- Basement: Bath/Stubbed,Daylight,Exterior Entry,Full,Interior Entry,Storage Space,Unfinished,Walk-Out Access
- Number of fireplaces: 2
- Fireplace features: Family Room, Gas, Outside
Interior area
- Total structure area: 3,700
- Total interior livable area: 3,700 sqft
- Finished area above ground: 3,700
- Finished area below ground: 0
Property
Parking
- Total spaces: 2
- Parking features: Driveway, Garage Faces Front, Garage, Garage Door Opener
- Garage spaces: 2
- Has uncovered spaces: Yes
Features
- Levels: Two
- Stories: 2
- Patio & porch: Front Porch, Patio, Porch, Screened
Lot
- Size: 8,712 Square Feet
Details
- Parcel number: 170412775173000 0069937
- Zoning: R-10
- Special conditions: Standard
Construction
Type & style
- Home type: SingleFamily
- Architectural style: Traditional,Tudor,Transitional
- Property subtype: Single Family Residence
Materials
- Brick, Brick Veneer, Fiber Cement, HardiPlank Type
- Foundation: Permanent, Other
- Roof: Shingle,Architectural Shingle
Condition
- New Construction
- New construction: Yes
- Year built: 2026
- Major remodel year: 2026
Details
- Builder name: Oaktowne Builders
Utilities & green energy
- Sewer: Public Sewer
- Water: Public
Community & HOA
Community
- Features: Park, Restaurant, Street Lights, Sidewalks
HOA
- Has HOA: No
Location
- Region: Raleigh
Financial & listing details
- Price per square foot: $541/sqft
- Tax assessed value: $548,902
- Annual tax amount: $4,806
- Date on market: 3/12/2026
- Listing agreement: Exclusive Right To Sell
- Listing terms: Cash,Conventional,VA Loan
Price history
| Date | Event | Price |
|---|---|---|
| 7/13/2026 | Sold | $2,001,000+11.2%$541/sqft |
Source:  Doorify MLS #10152356 Report a problem Doorify MLS #10152356 Report a problem | ||
| 4/22/2026 | Pending sale | $1,799,000$486/sqft |
Source: Doorify MLS #10152356 Report a problem | ||
| 3/12/2026 | Listed for sale | $1,799,000+308.9%$486/sqft |
Source: Doorify MLS #10152356 Report a problem | ||
| 7/10/2025 | Sold | $440,000-2.2%$119/sqft |
Source: Public Record Report a problem | ||
| 1/31/2025 | Sold | $450,000$122/sqft |
Source: Doorify MLS #10064061 Report a problem | ||
| 12/5/2024 | Pending sale | $450,000$122/sqft |
Source: Doorify MLS #10064061 Report a problem | ||
| 11/19/2024 | Listed for sale | $450,000$122/sqft |
Source: Doorify MLS #10064061 Report a problem | ||
Public tax history
| Year | Property taxes | Tax assessment |
|---|---|---|
| 2025 | $4,807 +0.4% | $548,902 |
| 2024 | $4,787 +16.7% | $548,902 +46.6% |
| 2023 | $4,101 +7.6% | $374,420 |
| 2022 | $3,811 +4% | $374,420 |
| 2021 | $3,663 +1.9% | $374,420 |
| 2020 | $3,596 +5.7% | $374,420 +28.3% |
| 2019 | $3,401 | $291,784 -0.7% |
| 2018 | $3,401 +10.5% | $293,986 |
| 2017 | $3,078 +2.1% | $293,986 |
| 2016 | $3,015 +4.1% | $293,986 +5.8% |
| 2015 | $2,897 +5.4% | $277,798 |
| 2014 | $2,747 | $277,798 |
| 2013 | -- | $277,798 |
| 2012 | -- | $277,798 |
| 2011 | -- | $277,798 |
| 2010 | -- | $277,798 |
| 2009 | -- | $277,798 |
| 2008 | -- | -- |
| 2007 | -- | -- |
| 2006 | -- | -- |
| 2005 | -- | -- |
| 2004 | -- | -- |
| 2003 | -- | -- |
| 2002 | -- | -- |
| 2001 | -- | -- |
Find assessor info on the county website
Neighborhood: Five Points
Nearby homes
- $498,800-- bd1 ba888 sqft1622 Bickett Blvd, Raleigh, NC 27608Off Market
- $435,0002 bd1 ba930 sqft1618 Bickett Blvd, Raleigh, NC 27608Sold

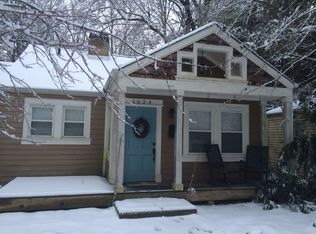
- $1,176,9002 bd1 ba832 sqft1624 Bickett Blvd, Raleigh, NC 27608Off Market
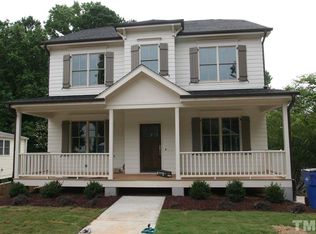
- $1,481,3004 bd4 ba3.6k sqft1616 Bickett Blvd, Raleigh, NC 27608Off Market
- $32,0005,662 sqft1521 Sunrise Ave, Raleigh, NC 27608Off Market
- $523,500-- bd2 ba830 sqft1626 Bickett Blvd, Raleigh, NC 27608Off Market
- $630,000-- bd2 ba1.6k sqft1614 Bickett Blvd, Raleigh, NC 27608Off Market
- $571,600-- bd1 ba1.1k sqft1619 Bickett Blvd, Raleigh, NC 27608Off Market
Nearby schools
GreatSchools rating
- 9/10Underwood ElementaryGrades: K-5Distance: 0.5 mi
- 7/10Oberlin Middle SchoolGrades: 6-8Distance: 1.4 mi
- 7/10Needham Broughton HighGrades: 9-12Distance: 1.2 mi
Schools provided by the listing agent
- Elementary: Wake - Underwood Elementary
- Middle: Wake - Oberlin Middle
- High: Wake - Needham Broughton High
Source: Doorify MLS. This data may not be complete. We recommend contacting the local school district to confirm school assignments for this home.
Get a cash offer in 3 minutes
Find out how much your home could sell for in as little as 3 minutes with a no-obligation cash offer.
Estimated market value
$1,979,100
Get a cash offer in 3 minutes
Find out how much your home could sell for in as little as 3 minutes with a no-obligation cash offer.
Estimated market value
$1,979,100
- North Carolina
- Wake County
- Raleigh
- 27608
- Five Points
- 1620 Bickett Blvd
