Skip main navigation
Sold for $439,234
  • $439,234

    1620 Blacksmith Way Unit B, Frederick, MD 21702

    3beds
    2,242sqft
    Condominium
    Built in 2024
    -- sqft lot
    $438,400 Zestimate®
    $196/sqft
    $3,063 Estimated rent

    Home value

    $438,400

    $403,000 - $473,000

    $3,063/mo

    Zestimate® history
    Loading
    Loading...

    Owner options

    List your home for rent

    $3,063/mo

    Rent Zestimate®

    Find your next renter with Zillow Rental Manager. Plus, with online applications, you can quickly screen prospective tenants – for free.

    Learn more

    $3,063/mo

    Rent Zestimate®

    Refinance and save

    $2,780/mo

    Est. payment

    Refinancing to a lower rate could help reduce your monthly payments and save thousands over the life of the loan.

    See today's rates

    $2,780/mo

    Est. payment

    Explore your selling options

    Work with a Zillow partner agent

    Leverage their expertise and Zillow's premium Showcase listings to get your home seen by more buyers.

    Get started

    List with your own agent

    Get your home in front of millions of buyers by listing it on Zillow.

    Learn how to do it

    Sell it yourself

    Take full control of how buyers see your home on Zillow by listing For Sale by Owner (FSBO).

    List your home

    What's special

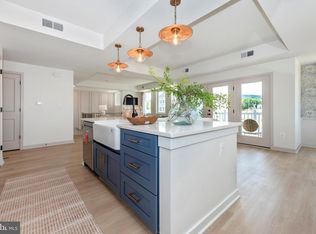
    Luxury finishesOpen main floorLarge windowsHuge dining roomOffice nookWalk in laundry room
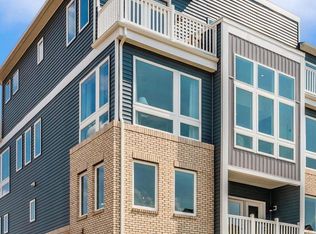
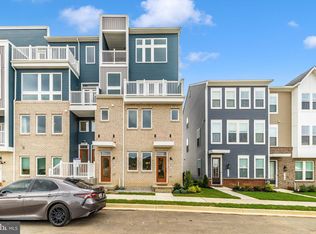

    BEAUTIFUL CONTEMPORARY HOME QUICK DELIVERY!! !Welcome to Gambrill Glenn, conveniently situated between the mountains and downtown Frederick. The advertised plan is the “ESTES PARK” which boasts 2242 finished sqft, 3 bedrooms, 2 full and 1 half baths, an open main floor with kitchen, dining and living space. This is a desirable plan with large windows everywhere! You will also enjoy an office nook and huge dining room! There are 2 terraces on this plan as well! There is a walk in laundry room , and luxury finishes throughout, ad a garage included. Incentives are reflected in the price*

    Zillow last checked:

    Listing updated:

    Listed by:

    Kelly Moskala 240-578-1685,

    Long & Foster Real Estate, Inc.,

    Listing Team: Premier Group

    Bought with:

    Mr. Josh Pratt, 661700

    Long & Foster Real Estate, Inc.

    Source: Bright MLS,MLS#: MDFR2056002MLS Logo

    Facts & features

    Interior

    Bedrooms & bathrooms
    • Bedrooms: 3
    • Bathrooms: 3
    • Full bathrooms: 2
    • 1/2 bathrooms: 1
    • Main level bathrooms: 1
    Rooms
    • Room types: Dining Room, Primary Bedroom, Bedroom 2, Bedroom 3, Kitchen, Family Room, Laundry, Primary Bathroom
    Heating
    • Forced Air, Electric
    Cooling
    • Central Air, Electric
    Appliances
    • Included: Microwave, Dishwasher, Disposal, Energy Efficient Appliances, ENERGY STAR Qualified Refrigerator, Ice Maker, Oven/Range - Electric, Electric Water Heater
    • Laundry: Hookup, Laundry Room, In Unit
    Features
    • Bathroom - Walk-In Shower, Dining Area, Open Floorplan, Kitchen Island, Pantry, Recessed Lighting, Walk-In Closet(s), Dry Wall, 9'+ Ceilings, High Ceilings
    • Flooring: Ceramic Tile, Carpet, Luxury Vinyl
    • Doors: ENERGY STAR Qualified Doors, Insulated
    • Windows: Double Pane Windows
    • Has basement: No
    • Has fireplace: No
    Interior area
    • Total structure area: 2,242
    • Total interior livable area: 2,242 sqft
    • Finished area above ground: 2,242

    Property

    Parking
    • Total spaces: 2
    • Parking features: Garage Door Opener, Garage Faces Rear, Attached, Driveway
    • Attached garage spaces: 1
    • Uncovered spaces: 1
    Accessibility
    • Accessibility features: None
    Features
    • Levels: Two
    • Stories: 2
    • Patio & porch: Terrace
    • Exterior features: Lighting, Sidewalks, Street Lights, Other
    • Pool features: None
    Details
    • Additional structures: Above Grade
    • Parcel number: NO TAX RECORD
    • Zoning: PUD
    • Special conditions: Standard

    Construction

    Type & style
    • Home type: Condo
    • Architectural style: Contemporary
    • Property subtype: Condominium
    • Attached to another structure: Yes
    Materials
    • Advanced Framing, Brick Front, CPVC/PVC, Frame, Vinyl Siding, Other
    • Foundation: Passive Radon Mitigation
    • Roof: Architectural Shingle,Flat,Hip
    Condition
    • Excellent
    • New construction: Yes
    • Year built: 2024
    Details
    • Builder model: Estes Park
    • Builder name: Rocky Gorge Homes

    Utilities & green energy

    • Electric: 200+ Amp Service
    • Sewer: Public Sewer
    • Water: Public

    Community & HOA

    Community
    • Condo and coop fee: $125 monthly
    • Subdivision: Gambrill Glenn
    HOA
    • Has HOA: Yes
    • Amenities included: Common Grounds, Jogging Path, Other
    • Services included: Other
    • HOA fee: $73 monthly
    Location
    • Region: Frederick

    Financial & listing details

    • Price per square foot: $196/sqft
    • Tax assessed value: $100,000
    • Annual tax amount: $7,000
    • Date on market: 10/27/2024
    • Listing agreement: Exclusive Agency
    • Listing terms: Cash,Conventional
    • Ownership: Condominium

    Price history

    DateEventPrice
    1/16/2025Sold$439,234$196/sqft
    Source: Bright MLS #MDFR2056002 Report a problem
    12/14/2024Pending sale$439,234+8.1%$196/sqft
    Source: Long & Foster Broker Feed #MDFR2056002 Report a problem
    12/6/2024Price change$406,234-7.5%$181/sqft
    Source: Long & Foster Broker Feed #MDFR2056002 Report a problem
    10/27/2024Listed for sale$439,234$196/sqft
    Source: Bright MLS #MDFR2056002 Report a problem

    Public tax history

    Tax history is unavailable.

    Neighborhood: 21702

    Nearby schools

    GreatSchools rating
    Schools provided by the listing agent
    • District: Frederick County Public Schools

    Source: Bright MLS. This data may not be complete. We recommend contacting the local school district to confirm school assignments for this home.

    Get a cash offer in 3 minutes
    Find out how much your home could sell for in as little as 3 minutes with a no-obligation cash offer.
    Estimated market value
    $438,400
    Get a cash offer in 3 minutes
    Find out how much your home could sell for in as little as 3 minutes with a no-obligation cash offer.
    Estimated market value
    $438,400