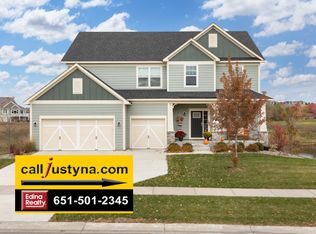
We have received multiple offers. Highest and best OFFER DEADLINE, Monday 3/30, 4pm. Energy-efficient home in desirable Dancing Waters with beautiful pond views!
Solar panels and three level zoned temperature control help reduce utility costs and allow comfortable climate settings on each level!
The dream kitchen features a large granite island, Powerful Bosch induction cooktop with exterior vented hood, Bosch French door refrigerator, and microwave with steam cook option. Perfect open layout from kitchen, eat-in kitchen to your sunroom. Large island opens to a spacious family room with hardwood floors, creating an ideal setting for everyday living and entertaining. The main level also includes formal dining room, a private office with French doors and a convenient planning center near the kitchen, perfect for organizing schedules or weekly menus.
A spacious mudroom addition with abundant cabinetry and a dog washing station is ideal for cleaning pets or outdoor gear.
Upstairs offers four large bedrooms, all with walk-in closets, a generous loft, and a convenient laundry room. The unfinished walk out lower level with tall ceilings provides excellent potential for a future entertainment area, fifth bedroom, and additional bathroom.
Additional highlights include a 3.5 car garage with electric vehicle charging outlet, miles of neighborhood walking trails, community swimming pool, and a convenient location just minutes from highways, shopping, and restaurants.
This home gets five star ratings from both the energy company and you!
Closed
$719,124
1620 Bluewater Ln, Woodbury, MN 55129
4beds
4,652sqft
Single Family
Built in 2015
0.25 Acres Lot
$719,600 Zestimate®
$155/sqft
$4,035 Estimated rent
Home value
$719,600
$684,000 - $763,000
$4,035/mo
Zestimate® history
Owner options
List your home for rent
$4,035/mo
Rent Zestimate®
Find your next renter with Zillow Rental Manager. Plus, with online applications, you can quickly screen prospective tenants – for free.
$4,035/mo
Rent Zestimate®
Refinance and save
$4,642/mo
Est. payment
Refinancing to a lower rate could help reduce your monthly payments and save thousands over the life of the loan.
$4,642/mo
Est. payment
Explore your selling options
Work with a Zillow partner agent
Leverage their expertise and Zillow's premium Showcase listings to get your home seen by more buyers.
Get startedList with your own agent
Get your home in front of millions of buyers by listing it on Zillow.
Learn how to do itSell it yourself
Take full control of how buyers see your home on Zillow by listing For Sale by Owner (FSBO).
List your homeWhat's special
Zillow last checked:
Listing updated:
Listed by:
Hyounsoo Lathrop 651-233-8527,
Coldwell Banker Realty
Bought with:
Brent E Johnson
Keller Williams Realty Integrity
Source: NorthstarMLS as distributed by MLS GRID,MLS#: 6786632
Facts & features
Interior
Bedrooms & bathrooms
- Bedrooms: 4
- Bathrooms: 3
- Full bathrooms: 2
- 1/2 bathrooms: 1
Bedroom
- Level: Upper
- Area: 252 Square Feet
- Dimensions: 14x18
Bedroom 2
- Level: Upper
- Area: 144 Square Feet
- Dimensions: 12x12
Bedroom 3
- Level: Upper
- Area: 168 Square Feet
- Dimensions: 12x14
Bedroom 4
- Level: Upper
- Area: 144 Square Feet
- Dimensions: 12x12
Dining room
- Level: Main
- Area: 120 Square Feet
- Dimensions: 12x10
Family room
- Level: Main
- Area: 270 Square Feet
- Dimensions: 18x15
Informal dining room
- Level: Main
- Area: 120 Square Feet
- Dimensions: 12x10
Kitchen
- Level: Main
- Area: 150 Square Feet
- Dimensions: 15x10
Loft
- Level: Upper
- Area: 210 Square Feet
- Dimensions: 15x14
Office
- Level: Main
- Area: 144 Square Feet
- Dimensions: 12x12
Sun room
- Level: Main
- Area: 195 Square Feet
- Dimensions: 15x13
Heating
- Forced Air
Cooling
- Central Air
Appliances
- Included: Air-To-Air Exchanger, Chandelier, Cooktop, Dishwasher, Disposal, Double Oven, Dryer, Exhaust Fan, Humidifier, Microwave, Refrigerator, Stainless Steel Appliance(s), Wall Oven, Washer, Water Softener Owned
- Laundry: Laundry Room, Upper Level, Washer Hookup
Features
- Basement: Daylight,Drain Tiled,Sump Pump,Unfinished,Walk-Out Access
- Number of fireplaces: 1
- Fireplace features: Family Room, Gas
Interior area
- Total structure area: 4,652
- Total interior livable area: 4,652 sqft
- Finished area above ground: 3,183
- Finished area below ground: 0
Property
Parking
- Total spaces: 3
- Parking features: Attached, Concrete, Electric Vehicle Charging Station(s)
- Attached garage spaces: 3
Accessibility
- Accessibility features: None
Features
- Levels: Two
- Stories: 2
- Patio & porch: Composite Decking, Deck, Front Porch
- Pool features: Shared
- Waterfront features: Pond
Lot
- Size: 0.25 Acres
- Dimensions: 78 x 126 x 72 x 125
- Features: Tree Coverage - Medium
Details
- Foundation area: 1532
- Parcel number: 1202821320079
- Zoning description: Residential-Single Family
Construction
Type & style
- Home type: SingleFamily
- Property subtype: Single Family
Materials
- Roof: Asphalt
Condition
- New construction: No
- Year built: 2015
Utilities & green energy
- Gas: Natural Gas, Solar
- Sewer: City Sewer/Connected
- Water: City Water/Connected
Community & HOA
Community
- Subdivision: Dancing Waters
HOA
- Has HOA: Yes
- Amenities included: Other
- Services included: Sanitation, Shared Amenities
- HOA fee: $110 monthly
- HOA name: Community Development, Inc
- HOA phone: 763-225-6400
Location
- Region: Woodbury
Financial & listing details
- Price per square foot: $155/sqft
- Tax assessed value: $609,300
- Annual tax amount: $7,946
- Date on market: 3/20/2026
- Cumulative days on market: 12 days
Price history
| Date | Event | Price |
|---|---|---|
| 6/3/2026 | Sold | $719,124+4.2%$155/sqft |
Source:  NorthstarMLS as distributed by MLS GRID #6786632 Report a problem NorthstarMLS as distributed by MLS GRID #6786632 Report a problem | ||
| 4/8/2026 | Pending sale | $689,900$148/sqft |
Source: NorthstarMLS as distributed by MLS GRID #6786632 Report a problem | ||
| 3/27/2026 | Listed for sale | $689,900+39.5%$148/sqft |
Source: NorthstarMLS as distributed by MLS GRID #6786632 Report a problem | ||
| 1/29/2015 | Sold | $494,675$106/sqft |
Source:  Lake Superior Area Realtors as distributed by MLS GRID #2241467 Report a problem Lake Superior Area Realtors as distributed by MLS GRID #2241467 Report a problem | ||
Public tax history
| Year | Property taxes | Tax assessment |
|---|---|---|
| 2025 | $7,698 -2.4% | $609,300 -6.9% |
| 2024 | $7,890 +3.5% | $654,800 +5.1% |
| 2023 | $7,620 +9.1% | $623,300 +20% |
| 2022 | $6,982 +0.2% | $519,400 |
| 2021 | $6,966 +3.5% | $519,400 +4% |
| 2020 | $6,730 | $499,400 |
| 2019 | $6,730 | $499,400 +2.4% |
| 2018 | $6,730 -1.4% | $487,500 -0.6% |
| 2017 | $6,828 +480.6% | $490,200 +8.1% |
| 2016 | $1,176 -76.1% | $453,500 +277.9% |
| 2015 | $4,930 | $120,000 +40.2% |
| 2013 | $4,930 | $85,600 |
Find assessor info on the county website
Neighborhood: 55129
Nearby homes
- $724,4005 bd4 ba3.6k sqft1610 Bluewater Ln, Woodbury, MN 55129Off Market

- $646,7004 bd3 ba3k sqft1630 Bluewater Ln, Woodbury, MN 55129Off Market
- $714,9005 bd3 ba4.4k sqft1600 Bluewater Ln, Woodbury, MN 55129Off Market
- $701,5004 bd4 ba3.1k sqft1625 Bluewater Ln, Woodbury, MN 55129Off Market
- $762,3005 bd5 ba3k sqft1640 Bluewater Ln, Woodbury, MN 55129Off Market
- $741,8005 bd5 ba3k sqft1609 Bluewater Ln, Woodbury, MN 55129Off Market
- $706,1005 bd3 ba3k sqft1639 Bluewater Ln, Woodbury, MN 55129Off Market
- $675,6005 bd4 ba2.6k sqft1593 Bluewater Ln, Woodbury, MN 55129Off Market
Nearby schools
GreatSchools rating
- 9/10Valley Crossing ElementaryGrades: PK-5Distance: 1.4 mi
- 7/10Woodbury Middle SchoolGrades: 6-8Distance: 4.6 mi
- 10/10Woodbury Senior High SchoolGrades: 9-12Distance: 4.1 mi
Get a cash offer in 3 minutes
Find out how much your home could sell for in as little as 3 minutes with a no-obligation cash offer.
Estimated market value
$719,600
Get a cash offer in 3 minutes
Find out how much your home could sell for in as little as 3 minutes with a no-obligation cash offer.
Estimated market value
$719,600
- Minnesota
- Washington County
- Woodbury
- 55129
- 1620 Bluewater Ln
Nearby cities
Nearby zip codes
Other Woodbury Topics
