Skip main navigation
Off market
  • $369,200

    1620 Blythewood Loop, The Villages, FL 32162

    3beds
    1,695sqft
    Single Family Residence
    Built in 2005
    5,662 Square Feet Lot
    $369,200 Zestimate®
    $218/sqft
    $3,052 Estimated rent

    Home value

    $369,200

    $351,000 - $391,000

    $3,052/mo

    Zestimate® history
    Loading
    Loading...

    Owner options

    List your home for rent

    $3,052/mo

    Rent Zestimate®

    Find your next renter with Zillow Rental Manager. Plus, with online applications, you can quickly screen prospective tenants – for free.

    Learn more

    $3,052/mo

    Rent Zestimate®

    Refinance and save

    $2,466/mo

    Est. payment

    Refinancing to a lower rate could help reduce your monthly payments and save thousands over the life of the loan.

    See today's rates

    $2,466/mo

    Est. payment

    Explore your selling options

    Work with a Zillow partner agent

    Leverage their expertise and Zillow's premium Showcase listings to get your home seen by more buyers.

    Get started

    List with your own agent

    Get your home in front of millions of buyers by listing it on Zillow.

    Learn how to do it

    Sell it yourself

    Take full control of how buyers see your home on Zillow by listing For Sale by Owner (FSBO).

    List your home

    What's special

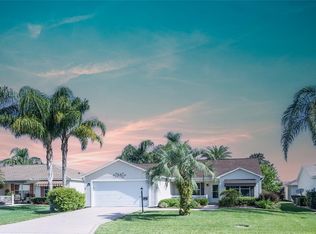
    PERFECT LOCATION ! NO BOND ! GOLF CART INCLUDED ! WATER PURIFICATION SYSTEM ! ONE OWNER ! GAS UTILITIES & APPLIANCES ! DESIGNER MODEL ! NO CARPET ! MOVE-IN READY ! WASHER & DRYER INCLUDED ! - Come see this SUPER CLEAN - 3 / 2 / 2 OLEANDER Designer Model in the Desirable Village of SUNSET POINTE. You will immediately be impressed with High Vaulted Ceiling, Tray Ceilings in Master & Dining Room, Beautiful Solid Floors, a Bright and Cheery Home, and the Spotless "Well-Cared-For" Condition of this Fantastic home. A Very Conscientious One Owner Home. Did we mention; THE BOND IS PAID AND GOLF CART IS INCLUDED? There is so many great features here to LOVE: Your New Home couldnt be more Perfectly located; right in the heart of the Sweet Spot of The Villages between 466 & 466A; (near Lake Miona Recreation Center and Cane Garden Country Club). There is NO Drive Thru Traffic or Noisy Busy roads. This Lovely, Almost 1700 Sq Ft., North Facing, 3 FULL BEDROOM/ 2 BATH / 2 CAR GARAGE with BEAUTIFUL SOLID FLOORING - NO CARPET ANYWHERE. Enjoy a cup of coffee or relaxing afternoon in the Enclosed Lanai w/ Tile Flooring, Ceiling Fans, & Sliding Windows w/ Screens. A Cozy Eat-in Kitchen with a Large Center Island, Upgraded Cabinets w/ Crown Molding, Pull-Out Shelves, & GAS STOVE. GAS UTILITIES as well. The Master En Suite has Tray Ceilings, His and Hers Walk-In Closets, Dual Sinks, Walk-In Shower, and Toilet area separated by a Pocket Door for Privacy. HVAC 2020, Hot Water 2015, Garbage Disposal 2017. Whole House - WATER PURIFICATION & CONDITIONING SYSTEM. Indoor Laundry (Washer & Dryer Included), Wash Sink in Garage, Spacious Bedrooms, Tray Ceiling in Master and Dining Room, Ceiling Fans, Coat Closet in Foyer, Pull-Down in the Garage w/ Lots of Decked Storage above, Mature Landscaping, Irrigation System, Enlarged Outdoor Patio for Entertaining or Grilling, Gutters All Around, Offset Lot for Additional Privacy, Nice View, Low Taxes & NO BOND. Close proximity to Community Pool and to the popular Cane Garden Country Club. This is Very Conveniently located between LAKE SUMTER LANDING & BROWNWOOD. This Lovely home could be yours! Call us NOW to schedule YOUR private Showing.

    This property is off market, which means it's not currently listed for sale or rent on Zillow. This may be different from what's available on other websites or public sources.

    Originating MLS: Lake and Sumter

    Facts & features

    Interior

    Bedrooms & bathrooms
    • Bedrooms: 3
    • Bathrooms: 2
    • Full bathrooms: 2
    Heating
    • Electric, Gas
    Cooling
    • Central
    Appliances
    • Included: Dishwasher, Dryer, Garbage disposal, Microwave, Range / Oven, Refrigerator, Washer
    Features
    • Ceiling Fans(s), Eating Space In Kitchen, High Ceiling(s), Walk-In Closet(s), Solid Wood Cabinets, Window Treatments, Cathedral Ceiling(s), L Dining
    • Flooring: Linoleum / Vinyl
    Interior area
    • Structure area source: Public Records
    • Total interior livable area: 1,695 sqft

    Property

    Parking
    • Total spaces: 2
    • Parking features: Garage - Attached
    Features
    • Levels: One
    • Patio & porch: Patio, Rear Porch, Enclosed, Wrap Around
    • Exterior features: Wood
    Lot
    • Size: 5,662 Square Feet
    • Dimensions: 62x90
    Details
    • Parcel number: D27H007
    • Zoning: X

    Construction

    Type & style
    • Home type: SingleFamily
    • Architectural style: Ranch
    • Property subtype: Single Family Residence
    Condition
    • Completed
    • Year built: 2005
    Details
    • Builder model: Oleander

    Utilities & green energy

    • Sewer: Public Sewer
    • Water: Public
    • Utilities for property: Electricity Connected, Natural Gas Connected, Phone Available, Sewer Connected, BB/HS Internet Available, Cable Available, Underground Utilities, Water Connected

    Community & HOA

    Community
    • Subdivision: THE VILLAGES
    HOA
    • Has HOA: Yes
    • Amenities included: Fitness Center, Maintenance, Park, Pool, Security, Fence Restrictions, Gated, Tennis Court(s), Shuffleboard Court, Recreation Facilities, Golf Course, Pickleball Court(s), Trails
    • HOA fee: $145 monthly
    Location
    • Region: The Villages

    Financial & listing details

    • Price per square foot: $218/sqft
    • Tax assessed value: $306,030
    • Annual tax amount: $3,808
    • Listing terms: Cash, Conventional, FHA, VA Loan, USDA Loan
    • Ownership: Fee Simple

    Price history

    DateEventPrice
    5/10/2021Sold$293,000-4.9%$173/sqft
    Source: Public Record Report a problem
    3/27/2021Pending sale$308,000$182/sqft
    Source: Stellar MLS #G5037178 Report a problem
    3/23/2021Price change$308,000-3.6%$182/sqft
    Source: Stellar MLS #G5037178 Report a problem
    3/4/2021Price change$319,500-2.1%$188/sqft
    Source: Stellar MLS #G5037178 Report a problem
    2/10/2021Price change$326,500-1.8%$193/sqft
    Source: Stellar MLS #G5037178 Report a problem
    1/22/2021Price change$332,500-1.2%$196/sqft
    Source: Stellar MLS #G5037178 Report a problem
    1/4/2021Listed for sale$336,700$199/sqft
    Source: RE/MAX PREMIER REALTY LADY LK #G5037178 Report a problem

    Public tax history

    YearProperty taxesTax assessment
    2025$3,808 -2.4%$306,030 -1.6%
    2024$3,900 +2.1%$311,120 -1.4%
    2023$3,819 +4.4%$315,560 +5.3%
    2022$3,658 +58%$299,660 +55.8%
    2021$2,315 -6%$192,370 +1.4%
    2020$2,463 $189,720 +2.3%
    2019$2,463 +0.1%$185,460 +1.9%
    2018$2,461 +9.2%$182,010 +2.1%
    2017$2,254 -0.6%$178,270 +2.1%
    2016$2,267 +2%$174,610 +0.7%
    2015$2,222 -0.6%$173,400 +0.8%
    2014$2,236 -2.2%$172,030 +1.5%
    2013$2,286 $169,490 +1.7%
    2012-- $166,660 -1%
    2011-- $168,263 -0.9%
    2010-- $169,863 -9.2%
    2009-- $187,163 -1.8%
    2008-- $190,568 +3.6%
    2007-- $183,918 +2.5%
    2006-- $179,433
    Find assessor info on the county website

    Neighborhood: 32162

    Nearby schools

    GreatSchools rating
    Get a cash offer in 3 minutes
    Find out how much your home could sell for in as little as 3 minutes with a no-obligation cash offer.
    Estimated market value
    $369,200
    Get a cash offer in 3 minutes
    Find out how much your home could sell for in as little as 3 minutes with a no-obligation cash offer.
    Estimated market value
    $369,200