SELLER IS OFFERING 10K in SELLER CONCESSIONS with a full price offer! 2.25% assumable VA loan for Veterans and Active Service Members. Welcome to 1620 Bosque Lago Dr, a luxurious and meticulously upgraded 4-bedroom, 2 full bathroom, and 2 half bath home with 3,109 square feet of living space in the desirable Bosque Lago community of Belton, Texas. This former "Carothers Executive Homes" model home is situated on a spacious 0.55-acre corner lot, offering privacy and elegance with 9-foot doorways, soaring 12-foot ceilings, and high-end finishes throughout. The gourmet kitchen, complete with a built-in oven, large island, and open floor plan, seamlessly flows into the living room, where a wood-burning fireplace creates a cozy atmosphere. The primary suite features a private exit to a covered patio, which boasts ceiling fans, an outdoor kitchen, a fireplace, and a serene backyard filled with mature trees. The primary bathroom is a luxurious retreat with a standalone shower, a separate soaking tub, double vanities, and dual walk-in closets with floor-to-ceiling built-in storage. Additional highlights include a dedicated office, an upstairs media room with a half bath, a formal dining room, a breakfast area, and a 3-car garage with ceiling-installed storage. The home is fully equipped with a built-in surround sound system that extends to the patio, a full irrigation system, full gutters and BRAND NEW ROOF. Located in the Bosque Lago community, residents enjoy access to a private pond and basketball court, with Belton Lake and other outdoor amenities just a short drive away. This exceptional property combines quality craftsmanship with modern conveniences, offering the best of luxury living in Belton. Don’t miss the opportunity to make this dream home YOURS—contact us today for more information or to schedule a private showing!
Closed
Price Unknown
1620 Bosque Lago Dr, Morgans Pt Resort, TX 76513
4beds
3,109sqft
Single Family Residence
Built in 2018
0.55 Acres Lot
$650,100 Zestimate®
$--/sqft
$3,221 Estimated rent
Home value
$650,100
$598,000 - $709,000
$3,221/mo
Zestimate® history
Owner options
List your home for rent
$3,221/mo
Rent Zestimate®
Find your next renter with Zillow Rental Manager. Plus, with online applications, you can quickly screen prospective tenants – for free.
$3,221/mo
Rent Zestimate®
Refinance and save
$750/mo
Est. payment
Refinancing to a lower rate could help reduce your monthly payments and save thousands over the life of the loan.
$750/mo
Est. payment
Explore your selling options
Work with a Zillow partner agent
Leverage their expertise and Zillow's premium Showcase listings to get your home seen by more buyers.
Get startedList with your own agent
Get your home in front of millions of buyers by listing it on Zillow.
Learn how to do itSell it yourself
Take full control of how buyers see your home on Zillow by listing For Sale by Owner (FSBO).
List your homeWhat's special
Wood-burning fireplaceOpen floor planOutdoor kitchenDedicated officeHigh-end finishesFormal dining roomCorner lot
Zillow last checked:
Listing updated:
Listed by:
Mariel Perez Gonzalez 512-927-7020,
Real Broker, LLC
Bought with:
Kirbi Barbosa, TREC #0683241
Native Real Estate
Source: Central Texas MLS,MLS#: 554623 Originating MLS: Temple Belton Board of REALTORS
Originating MLS: Temple Belton Board of REALTORSFacts & features
Interior
Bedrooms & bathrooms
- Bedrooms: 4
- Bathrooms: 4
- Full bathrooms: 2
- 1/2 bathrooms: 2
Primary bedroom
- Level: Main
Laundry
- Level: Main
Media room
- Level: Upper
Office
- Level: Main
Heating
- Central, Electric, Fireplace(s), Heat Pump
Cooling
- Central Air, Electric, Heat Pump
Appliances
- Included: Dishwasher, Electric Cooktop, Electric Water Heater, Disposal, Oven, Refrigerator, Some Electric Appliances, Built-In Oven, Cooktop, Microwave
- Laundry: Washer Hookup, Electric Dryer Hookup, Inside, Laundry in Utility Room, Main Level, Laundry Room, Laundry Tub, Sink
Features
- All Bedrooms Down, Beamed Ceilings, Built-in Features, Ceiling Fan(s), Chandelier, Crown Molding, Dining Area, Separate/Formal Dining Room, Double Vanity, Eat-in Kitchen, Game Room, Garden Tub/Roman Tub, High Ceilings, His and Hers Closets, Home Office, Primary Downstairs, Multiple Living Areas, MultipleDining Areas, Main Level Primary, Multiple Closets, Open Floorplan
- Flooring: Carpet, Tile
- Attic: Access Only,Storage Only
- Number of fireplaces: 2
- Fireplace features: Living Room, Stone, Wood Burning, Outside
Interior area
- Total interior livable area: 3,109 sqft
Property
Parking
- Total spaces: 3
- Parking features: Attached, Garage, Garage Door Opener, Oversized, Garage Faces Side
- Attached garage spaces: 3
Features
- Levels: Two
- Stories: 2
- Patio & porch: Covered, Patio
- Exterior features: Covered Patio, Outdoor Grill, Outdoor Kitchen, Private Yard, Rain Gutters, Security Lighting
- Pool features: None
- Fencing: Back Yard,Privacy,Wood
- Has view: Yes
- View description: Park/Greenbelt, Lake, Pond, River
- Has water view: Yes
- Water view: Lake,Pond,River
- Body of water: Belton Lake,Greenbelt,Pond/Stock Tank,River
Lot
- Size: 0.55 Acres
Details
- Parcel number: 470800
Construction
Type & style
- Home type: SingleFamily
- Architectural style: Contemporary/Modern,Ranch
- Property subtype: Single Family Residence
Materials
- Brick Veneer, Frame, Stone, Stone Veneer, Spray Foam Insulation
- Foundation: Slab
- Roof: Composition,Shingle
Condition
- Resale
- Year built: 2018
Details
- Builder name: Carothers Executive
Utilities & green energy
- Sewer: Aerobic Septic
- Water: Public
- Utilities for property: Cable Available, High Speed Internet Available, Trash Collection Public
Community & HOA
Community
- Features: Basketball Court, Other, Park, See Remarks
- Security: Security System Owned, Smoke Detector(s), Security Lights
- Subdivision: Rancho Del Lago
HOA
- Has HOA: Yes
- HOA fee: $750 annually
Location
- Region: Morgans Pt Resort
Financial & listing details
- Tax assessed value: $705,850
- Date on market: 8/28/2024
- Cumulative days on market: 199 days
- Listing agreement: Exclusive Right To Sell
- Listing terms: Assumable,Cash,Conventional,FHA,Texas Vet,VA Loan
- Road surface type: Paved
Price history
| Date | Event | Price |
|---|---|---|
| 4/11/2025 | Sold | -- |
Source:  Central Texas MLS #554623 Report a problem Central Texas MLS #554623 Report a problem | ||
| 3/26/2025 | Pending sale | $680,000$219/sqft |
Source: Central Texas MLS #554623 Report a problem | ||
| 3/11/2025 | Contingent | $680,000$219/sqft |
Source: Central Texas MLS #554623 Report a problem | ||
| 1/13/2025 | Price change | $680,000-2.2%$219/sqft |
Source: Central Texas MLS #554623 Report a problem | ||
| 9/23/2024 | Price change | $695,000-1.4%$224/sqft |
Source: Central Texas MLS #554623 Report a problem | ||
| 8/28/2024 | Listed for sale | $705,000$227/sqft |
Source: Central Texas MLS #554623 Report a problem | ||
| 12/20/2016 | Sold | -- |
Source: Public Record Report a problem | ||
Public tax history
| Year | Property taxes | Tax assessment |
|---|---|---|
| 2025 | -- | $705,850 +2% |
| 2024 | -- | $691,689 +12.1% |
| 2023 | -- | $617,005 +10% |
| 2022 | -- | $560,914 +10% |
| 2021 | -- | $509,922 +5.7% |
| 2020 | -- | $482,278 +24.5% |
| 2019 | $5,629 +383.4% | $387,250 +798% |
| 2018 | $1,164 | $43,124 |
| 2017 | -- | $43,124 |
Find assessor info on the county website
Neighborhood: 76513
Nearby homes
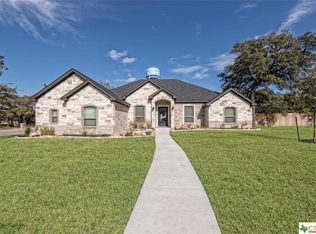
- $643,100-- bd-- ba2.9k sqft1618 Bosque Lago Dr, Morgans Pt Resort, TX 76513Off Market
- $599,2004 bd3 ba2.6k sqft301 Roca Trl, Morgans Pt Resort, TX 76513Off Market
- $--5,702.004 Square Feet0 Lake Forest Dr, Belton, TX 76513Off Market
- $601,3004 bd3 ba2.6k sqft1616 Bosque Lago Dr, Morgans Pt Resort, TX 76513Off Market
- $786,7004 bd4 ba3k sqft9 Salta Ct, Morgans Pt Resort, TX 76513Off Market
- $--4 bd4 ba2.9k sqft302 Roca Trl, Morgans Pt Resort, TX 76513Sold
- $567,4004 bd3 ba2.5k sqft303 Roca Trl, Morgans Point Resort, TX 76513Off Market
- $---- bd-- ba-- sqft303 Roca Trl, Belton, TX 76513Off Market
Nearby schools
GreatSchools rating
- 4/10High Point ElementaryGrades: K-5Distance: 1.1 mi
- 6/10North Belton Middle SchoolGrades: 6-8Distance: 2.4 mi
- 7/10Lake Belton High SchoolGrades: 9-12Distance: 0.9 mi
Schools provided by the listing agent
- Elementary: High Point Elementary
- Middle: North Belton Middle School
- High: Lake Belton High School
- District: Belton ISD
Source: Central Texas MLS. This data may not be complete. We recommend contacting the local school district to confirm school assignments for this home.
Get a cash offer in 3 minutes
Find out how much your home could sell for in as little as 3 minutes with a no-obligation cash offer.
Estimated market value
$650,100
Get a cash offer in 3 minutes
Find out how much your home could sell for in as little as 3 minutes with a no-obligation cash offer.
Estimated market value
$650,100
- Texas
- Bell County
- Belton
- 76513
- 1620 Bosque Lago Dr
Nearby cities
Nearby zip codes
Other Belton Topics
