One or more photo(s) has been virtually staged. Offering $7,000 towards closing. Discover your dream home nestled in the coveted Diamond Hill community. Welcome to a stunning 4-bedroom, 3.5-bathroom, complete with a cozy den, sprawling over a generous 3,050 square feet, Listed under appraised value. New Roof (2023), AC (2022), Freshly painted on the outside, and New Carpet As you open the double doors, you'll step into a large entryway that gives a hint of the home's beauty. To the left, there's a stylish study that leads to the main highlight: a massive master bedroom. This expansive sanctuary easily fits a California king and boasts a chic elevated seating nook, three ample closets, a spa-like bathroom with a roomy walk-in shower, an indulgent soaking tub, and a dual-sink vanity. Bathed in natural light and secluded from the other rooms, it promises serenity and privacy. On the right, a refined dining space flows seamlessly into a gourmet kitchen, perfect for those who love to cook. You'll appreciate the abundant cabinets, dual ovens, functional center island, and inviting breakfast nook and bar. The adjacent family room is an entertainer's dream, crowned with a sleek built-in entertainment center and glass slider wall offering views of the tranquil backyard. The three additional bedrooms, each boasting spacious walk-in closets, ensure comfort for all family members. And when it's time to tackle chores, the practical mudroom, separate laundry space, and 3-car garage, conveniently situated near the kitchen, make life a breeze. Enjoy your private backyard with no neighbors behind and take advantage of the easy-care outdoor space. Living in the gated Diamond Hill means you get to use the community's awesome facilities like a fun clubhouse, pool, gym, and basketball court, all for a low monthly fee. And if you're wondering about the location, it's top-notch! Downtown Tampa is just 30 minutes away, and you're close to main roads like SR-60, I-75, and I-4. Even better, within 15 minutes, you can get to Brandon Mall, lots of restaurants, and all the essential shops. Ready to upgrade your living? This Diamond Hill home is waiting for you!
Sold for $500,000
$500,000
1620 BRILLIANT CUT WAY, VALRICO, FL 33594
4beds
3,054sqft
Single Family Residence
Built in 2005
0.27 Acres Lot
$551,800 Zestimate®
$164/sqft
$3,371 Estimated rent
Home value
$551,800
$524,000 - $579,000
$3,371/mo
Zestimate® history
Owner options
List your home for rent
$3,371/mo
Rent Zestimate®
Find your next renter with Zillow Rental Manager. Plus, with online applications, you can quickly screen prospective tenants – for free.
$3,371/mo
Rent Zestimate®
Refinance and save
$3,591/mo
Est. payment
Refinancing to a lower rate could help reduce your monthly payments and save thousands over the life of the loan.
$3,591/mo
Est. payment
Explore your selling options
Work with a Zillow partner agent
Leverage their expertise and Zillow's premium Showcase listings to get your home seen by more buyers.
Get startedList with your own agent
Get your home in front of millions of buyers by listing it on Zillow.
Learn how to do itSell it yourself
Take full control of how buyers see your home on Zillow by listing For Sale by Owner (FSBO).
List your homeWhat's special
Basketball courtNew roofChic elevated seating nookFunctional center islandBreakfast nookNatural lightGourmet kitchen
Zillow last checked:
Listing updated:
Listed by:
Lilly Rives, LLC 941-600-8363,
LPT REALTY, LLC 877-366-2213,
Rogelio Rives,
LPT REALTY, LLC
Bought with:
Arika Sherman, 3504571
REDFIN CORPORATION
Source: Stellar MLS,MLS#: A4587037 Originating MLS: Orlando Regional
Originating MLS: Orlando Regional
Facts & features
Interior
Bedrooms & bathrooms
- Bedrooms: 4
- Bathrooms: 4
- Full bathrooms: 3
- 1/2 bathrooms: 1
Rooms
- Room types: Den/Library/Office
Primary bedroom
- Features: Walk-In Closet(s)
- Level: First
- Dimensions: 35x14
Bedroom 2
- Features: Walk-In Closet(s)
- Level: First
- Dimensions: 14x12
Bedroom 3
- Features: Walk-In Closet(s)
- Level: First
- Dimensions: 13x12
Bedroom 4
- Features: Built-in Closet
- Level: First
- Dimensions: 14x12
Primary bathroom
- Level: First
- Dimensions: 13x11
Bathroom 2
- Level: First
- Dimensions: 8x5
Bathroom 3
- Level: First
- Dimensions: 8x5
Bathroom 4
- Level: First
- Dimensions: 8x4
Dining room
- Level: First
- Dimensions: 12x11
Family room
- Level: First
- Dimensions: 23x17
Foyer
- Level: First
- Dimensions: 7x6
Kitchen
- Level: First
- Dimensions: 16x15
Laundry
- Level: First
- Dimensions: 8x5
Living room
- Level: First
- Dimensions: 21x15
Office
- Level: First
- Dimensions: 12x11
Heating
- Central
Cooling
- Central Air
Appliances
- Included: Oven, Cooktop, Dishwasher, Dryer, Microwave, Refrigerator, Washer
Features
- Ceiling Fan(s), Crown Molding, Eating Space In Kitchen, High Ceilings, Kitchen/Family Room Combo, Primary Bedroom Main Floor, Open Floorplan, Tray Ceiling(s), Walk-In Closet(s)
- Flooring: Carpet, Tile, Vinyl
- Has fireplace: No
Interior area
- Total structure area: 3,912
- Total interior livable area: 3,054 sqft
Property
Parking
- Total spaces: 3
- Parking features: Garage - Attached
- Attached garage spaces: 3
Features
- Levels: One
- Stories: 1
- Exterior features: Irrigation System, Sidewalk
Lot
- Size: 0.27 Acres
Details
- Parcel number: U18292169Q00000000051.0
- Zoning: PD
- Special conditions: None
Construction
Type & style
- Home type: SingleFamily
- Property subtype: Single Family Residence
Materials
- Stucco
- Foundation: Block, Slab
- Roof: Shingle
Condition
- New construction: No
- Year built: 2005
Utilities & green energy
- Sewer: Public Sewer
- Water: Public
- Utilities for property: Cable Available, Electricity Available, Public, Sewer Connected, Water Connected
Community & HOA
Community
- Features: Clubhouse, Fitness Center, Gated Community - No Guard, Playground, Pool
- Security: Gated Community
- Pet fee: $0 monthly
- Subdivision: DIAMOND HILL PH 1B UNIT 1
HOA
- Has HOA: Yes
- Amenities included: Basketball Court, Clubhouse, Fitness Center, Gated, Playground, Pool
- Services included: Community Pool
- HOA fee: $75 monthly
- HOA name: Angela Parker - Green Acre Propeties, Inc.
- HOA phone: 813-936-4130
Location
- Region: Valrico
Financial & listing details
- Price per square foot: $164/sqft
- Tax assessed value: $541,716
- Annual tax amount: $5,074
- Date on market: 10/25/2023
- Cumulative days on market: 203 days
- Listing terms: Cash,Conventional,FHA,VA Loan
- Ownership: Fee Simple
- Total actual rent: 0
- Electric utility on property: Yes
- Road surface type: Asphalt, Paved
Price history
| Date | Event | Price |
|---|---|---|
| 1/18/2024 | Sold | $500,000-6.5%$164/sqft |
Source:  Stellar MLS #A4587037 Report a problem Stellar MLS #A4587037 Report a problem | ||
| 12/24/2023 | Pending sale | $534,999$175/sqft |
Source: Stellar MLS #A4587037 Report a problem | ||
| 12/1/2023 | Price change | $534,9990%$175/sqft |
Source: Stellar MLS #A4587037 Report a problem | ||
| 11/8/2023 | Price change | $535,000-2.7%$175/sqft |
Source: Stellar MLS #A4587037 Report a problem | ||
| 10/25/2023 | Listed for sale | $549,999+4.8%$180/sqft |
Source: Stellar MLS #A4587037 Report a problem | ||
| 9/28/2023 | Listing removed | -- |
Source: Stellar MLS #T3436446 Report a problem | ||
| 7/23/2023 | Price change | $525,000-7.1%$172/sqft |
Source: Stellar MLS #T3436446 Report a problem | ||
| 7/3/2023 | Listed for sale | $564,900$185/sqft |
Source: Stellar MLS #T3436446 Report a problem | ||
| 5/26/2023 | Pending sale | $564,900$185/sqft |
Source: Stellar MLS #T3436446 Report a problem | ||
| 3/28/2023 | Listed for sale | $564,900+96.1%$185/sqft |
Source: Stellar MLS #T3436446 Report a problem | ||
| 12/3/2005 | Sold | $288,000$94/sqft |
Source: Public Record Report a problem | ||
Public tax history
| Year | Property taxes | Tax assessment |
|---|---|---|
| 2025 | $10,685 +110.2% | $541,716 +4.3% |
| 2024 | $5,083 -3.4% | $519,369 +125.3% |
| 2023 | $5,261 +3.7% | $230,553 +3% |
| 2022 | $5,074 +0.9% | $223,838 +3% |
| 2021 | $5,028 +1.9% | $217,318 +1.4% |
| 2020 | $4,936 +2.3% | $214,318 +2.3% |
| 2019 | $4,827 | $209,500 +1.9% |
| 2018 | $4,827 +2% | $205,594 -23.9% |
| 2017 | $4,731 +1% | $270,257 +37% |
| 2016 | $4,684 -1.9% | $197,223 +0.7% |
| 2015 | $4,772 -0.8% | $195,852 +0.8% |
| 2014 | $4,809 | $194,298 +1.5% |
| 2013 | $4,809 -2.6% | $191,427 +1.7% |
| 2012 | $4,938 -1.6% | $188,227 -1.9% |
| 2011 | $5,017 -7% | $191,824 -9.5% |
| 2010 | $5,396 -6.7% | $211,980 -8% |
| 2009 | $5,782 -22.5% | $230,370 -26.3% |
| 2008 | $7,462 -10.8% | $312,589 -11.4% |
| 2007 | $8,364 -16.7% | $352,640 -2.4% |
| 2006 | $10,040 +278.8% | $361,321 +764.6% |
| 2005 | $2,650 | $41,792 +25% |
| 2004 | -- | $33,434 |
Find assessor info on the county website
Neighborhood: 33594
Nearby homes
- $566,3005 bd3 ba3.5k sqft1622 Brilliant Cut Way, Valrico, FL 33594Off Market
- $613,8004 bd3 ba2.9k sqft1618 Brilliant Cut Way, Valrico, FL 33594Off Market
- $523,6004 bd3 ba3.1k sqft1624 Brilliant Cut Way, Valrico, FL 33594Off Market
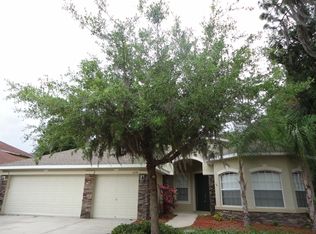
- $541,9004 bd3 ba2.9k sqft1616 Brilliant Cut Way, Valrico, FL 33594Off Market

- $596,2004 bd3 ba2.6k sqft1619 Brilliant Cut Way, Valrico, FL 33594Off Market
- $549,9005 bd4 ba3.2k sqft1621 Brilliant Cut Way, Valrico, FL 33594Off Market
- $702,9004 bd3 ba3k sqft1617 Brilliant Cut Way, Valrico, FL 33594Off Market
- $465,7003 bd2 ba1.7k sqft12855 Sydney Rd, Dover, FL 33527Off Market
Nearby schools
GreatSchools rating
- 8/10Valrico Elementary SchoolGrades: PK-5Distance: 2.6 mi
- 3/10Mann Middle SchoolGrades: 6-8Distance: 2.3 mi
- 3/10Brandon High SchoolGrades: 9-12Distance: 3.6 mi
Schools provided by the listing agent
- Elementary: Valrico-HB
- Middle: Mann-HB
- High: Brandon-HB
Source: Stellar MLS. This data may not be complete. We recommend contacting the local school district to confirm school assignments for this home.
Get a cash offer in 3 minutes
Find out how much your home could sell for in as little as 3 minutes with a no-obligation cash offer.
Estimated market value
$551,800
Get a cash offer in 3 minutes
Find out how much your home could sell for in as little as 3 minutes with a no-obligation cash offer.
Estimated market value
$551,800
- Florida
- Hillsborough County
- Valrico
- 33594
- 1620 BRILLIANT CUT WAY
Nearby cities
Nearby zip codes
Other Valrico Topics
