Welcome to 1620 Brook Ivy Drive. A Perfect Blend of Elegance and Comfort. Nestled within The Walk at Brookwood, an exclusive enclave of just 25 beautifully appointed Craftsman and Traditional-style homes, 1620 Brook Ivy Drive offers refined living in one of Gwinnett County's most desirable neighborhoods. This Energy Star-certified home is located in the award-winning Brookwood High School district, just across from scenic Alexander Park and within close proximity to premier shopping and fine dining. Set on a level, professionally landscaped lot, the home features a charming side-entry garage and NEWLY 2 weeks sod installed lush Bermuda grass, creating a picture-perfect golf course curb appeal. Step inside through the welcoming front door into a tall, open foyer. To your right, you'll find a private home office ideal for remote work or study. Adjacent to the office is a spacious and inviting formal dining room, perfect for entertaining guests or enjoying family dinners. The open-concept kitchen sits just across the dining room and features sleek stainless steel appliances, a gas cooktop, and ample space for culinary creativity. The living room is bright and airy, anchored by a cozy fireplace that sets the stage for relaxing evenings. Upstairs, a beautifully crafted wood tread staircase leads to four generously sized bedrooms and a conveniently located laundry room. The expansive primary suite is a true retreat, complete with an adjoining sitting area perfect for morning coffee or curling up with a favorite book. The en-suite bathroom features separate his-and-her vanities, a soaking tub, a walk-in shower, and a spacious walk-in closet. In addition, the remaining 3 bedrooms share a well-appointed full bath, designed with comfort and style in mind. Step outside to a private backyard oasis, where the homeowners have thoughtfully extended the concrete patio ideal for enjoying breezy summer nights and outdoor entertaining. This home is the perfect place to build your dreams and enjoy a luxurious, family-centered lifestyle. Don't miss your chance to own a piece of elegance in Brookwood-Schedule your tour today!
Closed
$625,000
1620 Brook Ivy Dr, Lawrenceville, GA 30044
4beds
2,975sqft
Single Family Residence, Residential
Built in 2019
10,454 Square Feet Lot
$614,200 Zestimate®
$210/sqft
$2,920 Estimated rent
Home value
$614,200
$565,000 - $669,000
$2,920/mo
Zestimate® history
Owner options
List your home for rent
$2,920/mo
Rent Zestimate®
Find your next renter with Zillow Rental Manager. Plus, with online applications, you can quickly screen prospective tenants – for free.
$2,920/mo
Rent Zestimate®
Refinance and save
$4,661/mo
Est. payment
Refinancing to a lower rate could help reduce your monthly payments and save thousands over the life of the loan.
$4,661/mo
Est. payment
Explore your selling options
Work with a Zillow partner agent
Leverage their expertise and Zillow's premium Showcase listings to get your home seen by more buyers.
Get startedList with your own agent
Get your home in front of millions of buyers by listing it on Zillow.
Learn how to do itSell it yourself
Take full control of how buyers see your home on Zillow by listing For Sale by Owner (FSBO).
List your homeWhat's special
Cozy fireplacePrivate backyard oasisSpacious walk-in closetSleek stainless steel appliancesWalk-in showerOpen-concept kitchenCharming side-entry garage
Zillow last checked:
Listing updated:
Listed by:
Tommy Nguyen,
Berkshire Hathaway HomeServices Georgia Properties 770-475-0505
Bought with:
Jearlly Sok, 404086
Boardwalk Realty Associates, Inc.
Source: FMLS GA,MLS#: 7675757
Facts & features
Interior
Bedrooms & bathrooms
- Bedrooms: 4
- Bathrooms: 4
- Full bathrooms: 3
- 1/2 bathrooms: 1
Rooms
- Room types: Bonus Room, Family Room, Living Room, Office
Primary bedroom
- Features: Oversized Master
- Level: Oversized Master
Bedroom
- Features: Oversized Master
Primary bathroom
- Features: Double Vanity, Separate His/Hers, Separate Tub/Shower, Whirlpool Tub
Dining room
- Features: Dining L, Great Room
Kitchen
- Features: Cabinets White, Eat-in Kitchen, Kitchen Island, Pantry, Stone Counters
Heating
- Central, Forced Air, Hot Water, Natural Gas
Cooling
- Central Air, Zoned
Appliances
- Included: Dishwasher, Disposal, Double Oven, Gas Cooktop, Gas Water Heater, Range Hood
- Laundry: In Hall, Laundry Closet, Laundry Room, Upper Level
Features
- Double Vanity, Entrance Foyer, High Ceilings 9 ft Main, High Speed Internet, His and Hers Closets, Smart Home, Vaulted Ceiling(s), Walk-In Closet(s)
- Flooring: Carpet, Hardwood
- Windows: Double Pane Windows, Insulated Windows
- Basement: None
- Attic: Pull Down Stairs
- Number of fireplaces: 1
- Fireplace features: Factory Built, Living Room, Other Room
- Common walls with other units/homes: No Common Walls
Interior area
- Total structure area: 2,975
- Total interior livable area: 2,975 sqft
- Finished area above ground: 2,975
- Finished area below ground: 0
Property
Parking
- Total spaces: 2
- Parking features: Garage Door Opener, Driveway, Garage, Level Driveway, Parking Pad, Garage Faces Side
- Garage spaces: 2
- Has uncovered spaces: Yes
Accessibility
- Accessibility features: None
Features
- Levels: Two
- Stories: 2
- Patio & porch: Covered, Front Porch
- Exterior features: None
- Pool features: None
- Has spa: Yes
- Spa features: Bath, None
- Fencing: None
- Has view: Yes
- View description: Other
- Waterfront features: None
- Body of water: None
Lot
- Size: 10,454 Square Feet
- Dimensions: 99x107x83x21x111
- Features: Back Yard, Landscaped, Level
Details
- Additional structures: None
- Parcel number: R5075 346
- Other equipment: None
- Horse amenities: None
Construction
Type & style
- Home type: SingleFamily
- Architectural style: Craftsman,Traditional
- Property subtype: Single Family Residence, Residential
Materials
- Brick Front, Cement Siding, Brick
- Foundation: Concrete Perimeter, Slab
- Roof: Composition
Condition
- Resale
- New construction: No
- Year built: 2019
Details
- Builder name: O'Dwyer Properties LLC
Utilities & green energy
- Electric: 220 Volts, Other
- Sewer: Public Sewer
- Water: Public
- Utilities for property: Cable Available, Electricity Available, Natural Gas Available, Phone Available, Underground Utilities, Water Available
Green energy
- Energy efficient items: Appliances, Doors, HVAC, Insulation, Thermostat, Water Heater, Windows
- Energy generation: None
Community & HOA
Community
- Features: None
- Security: Carbon Monoxide Detector(s), Smoke Detector(s)
- Subdivision: The Walk At Brookwood
HOA
- Has HOA: Yes
- Services included: Maintenance Grounds, Maintenance Structure
- HOA fee: $750 annually
Location
- Region: Lawrenceville
Financial & listing details
- Price per square foot: $210/sqft
- Tax assessed value: $546,100
- Annual tax amount: $7,121
- Date on market: 11/3/2025
- Cumulative days on market: 184 days
- Listing terms: 1031 Exchange,Cash,Conventional,FHA
- Ownership: Other
- Electric utility on property: Yes
- Road surface type: Concrete
Price history
| Date | Event | Price |
|---|---|---|
| 2/6/2026 | Sold | $625,000$210/sqft |
Source:  FMLS GA #7675757 Report a problem FMLS GA #7675757 Report a problem | ||
| 1/9/2026 | Pending sale | $625,000$210/sqft |
Source: FMLS GA #7675757 Report a problem | ||
| 11/3/2025 | Listed for sale | $625,000-1.6%$210/sqft |
Source:  GAMLS #10636589 Report a problem GAMLS #10636589 Report a problem | ||
| 11/3/2025 | Listing removed | $635,000$213/sqft |
Source: FMLS GA #7607412 Report a problem | ||
| 7/1/2025 | Listed for sale | $635,000+50.2%$213/sqft |
Source: GAMLS #10554759 Report a problem | ||
| 9/20/2019 | Sold | $422,842+333.7%$142/sqft |
Source: Public Record Report a problem | ||
| 6/12/2019 | Sold | $97,500$33/sqft |
Source: Public Record Report a problem | ||
Public tax history
| Year | Property taxes | Tax assessment |
|---|---|---|
| 2025 | $8,013 +12.5% | $218,440 -0.3% |
| 2024 | $7,121 +25.6% | $219,040 +25.8% |
| 2023 | $5,669 -7.4% | $174,080 |
| 2022 | $6,124 -1.7% | $174,080 |
| 2021 | $6,228 -0.7% | $174,080 +4.5% |
| 2020 | $6,269 +430.5% | $166,560 +392.2% |
| 2019 | $1,182 | $33,840 |
Find assessor info on the county website
Neighborhood: 30044
Nearby homes
- $618,2005 bd4 ba3.6k sqft1610 Brook Ivy Dr, Lawrenceville, GA 30044Off Market
- $677,6005 bd4 ba2.9k sqft1680 Brook Ivy Dr, Lawrenceville, GA 30044Off Market
- $502,9004 bd3 ba2.9k sqft1811 Jordan Brook Dr, Lawrenceville, GA 30043Sold
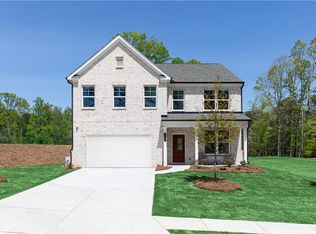
- $534,8755 bd3 ba3.3k sqft1731 Jordan Brook Dr, Lawrenceville, GA 30043Sold
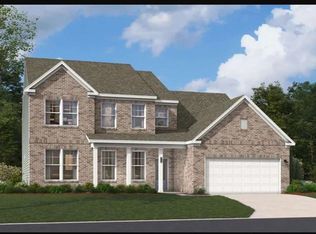
- $656,8005 bd4 ba3k sqft1689 Brook Ivy Dr, Lawrenceville, GA 30044Off Market
- $726,1005 bd5 ba3.5k sqft1041 Brook Ivy Ct, Lawrenceville, GA 30044Off Market
- $655,0005 bd4 ba3.7k sqft1609 Brook Ivy Dr, Lawrenceville, GA 30044Sold
- $614,2003 bd-- ba3.2k sqft1640 Brook Ivy Dr, Lawrenceville, GA 30044Off Market
Nearby schools
GreatSchools rating
- 10/10Craig Elementary SchoolGrades: PK-5Distance: 0.4 mi
- 9/10Alton C. Crews Middle SchoolGrades: 6-8Distance: 0.2 mi
- 9/10Brookwood High SchoolGrades: 9-12Distance: 2.3 mi
Schools provided by the listing agent
- Elementary: Craig
- Middle: Crews
- High: Brookwood
Source: FMLS GA. This data may not be complete. We recommend contacting the local school district to confirm school assignments for this home.
Get a cash offer in 3 minutes
Find out how much your home could sell for in as little as 3 minutes with a no-obligation cash offer.
Estimated market value
$614,200
Get a cash offer in 3 minutes
Find out how much your home could sell for in as little as 3 minutes with a no-obligation cash offer.
Estimated market value
$614,200
- Georgia
- Gwinnett County
- Lawrenceville
- 30044
- 1620 Brook Ivy Dr
Nearby cities
Nearby zip codes
Other Lawrenceville Topics
