Skip main navigation
Accepting backups
  • $215,000

    1620 Browning St, Ferndale, MI 48220

    2beds
    751sqft
    : 
    Loading
    Get pre-qualified
    Single Family Residence
    Built in 1948
    4,791 Square Feet Lot
    $216,100 Zestimate®
    $286/sqft
    $-- HOA

    What's special

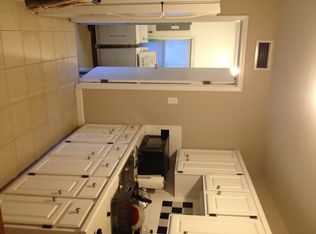
    Charming and thoughtfully updated Ferndale bungalow with a more open-concept layout and a clean, modern feel throughout. Refinished oak hardwood floors flow through the living room, hallway, and bedrooms, while the remodeled kitchen features white Shaker cabinetry, quartz countertops, subway tile backsplash, undermount sink, and stainless/graphite appliances. The breakfast bar opens seamlessly to the living space, creating a functional setup for everyday living and entertaining. The bright living room offers recessed lighting, crown molding, and neutral finishes throughout. Additional updates include vinyl windows, wide plank blinds, brushed nickel hardware, panel doors, closet organizers, and refreshed paint. Spacious laundry/mudroom provides extra exceptional storage and potential for future expansion. Outside, enjoy a fully fenced backyard with patio space, firepit area, raised garden beds, mature landscaping, perennials, and a detached garage. Move-in ready with great indoor/outdoor living in one of Ferndale’s most desirable locations.
    12 days
    |
    10
    |
    2
    |

    Zillow last checked:

    Listing updated:

    Listed by:

    Michael Guido 248-514-2212,

    Good Company 248-733-5811

    Source: Realcomp II,MLS#: 20261038050MLS Logo

      Facts & features

      Interior

      Bedrooms & bathrooms
      • Bedrooms: 2
      • Bathrooms: 1
      • Full bathrooms: 1
      Primary bedroom
      • Level: Entry
      • Area: 110
      • Dimensions: 11 X 10
      Bedroom
      • Level: Entry
      • Area: 90
      • Dimensions: 10 X 9
      Other
      • Level: Entry
      • Area: 56
      • Dimensions: 8 X 7
      Laundry
      • Level: Entry
      • Area: 108
      • Dimensions: 12 X 9
      Living room
      • Level: Entry
      • Area: 165
      • Dimensions: 15 X 11
      Heating
      • Forced Air, Natural Gas
      Cooling
      • Ceiling Fans, Central Air
      Appliances
      • Included: Dishwasher, Dryer, Free Standing Gas Range, Free Standing Refrigerator, Microwave, Washer
      Features
      • Has basement: No
      • Has fireplace: No
      Interior area
      • Total interior livable area: 751 sqft
      • Finished area above ground: 751

      Property

      Parking
      • Total spaces: 1.5
      • Parking features: Oneand Half Car Garage, Detached
      • Garage spaces: 1.5
      Features
      • Levels: One
      • Stories: 1
      • Entry location: GroundLevel
      • Pool features: None
      Lot
      • Size: 4,791 Square Feet
      • Dimensions: 45 x 107.25
      Details
      • Parcel number: 2526153012
      • Special conditions: Short Sale No,Standard

      Construction

      Type & style
      • Home type: SingleFamily
      • Architectural style: Ranch
      • Property subtype: Single Family Residence
      Materials
      • Aluminum Siding
      • Foundation: Block, Crawl Space
      • Roof: Asphalt
      Condition
      • New construction: No
      • Year built: 1948

      Utilities & green energy

      • Sewer: Public Sewer
      • Water: Public

      Community & HOA

      Community
      • Subdivision: MAPLEDALE SUBDN
      HOA
      • Has HOA: No
      Location
      • Region: Ferndale

      Financial & listing details

      • Price per square foot: $286/sqft
      • Tax assessed value: $82,610
      • Annual tax amount: $4,662
      • Date on market: 5/28/2026
      • Cumulative days on market: 12 days
      • Listing agreement: Exclusive Right To Sell
      • Listing terms: Cash,Conventional,FHA,Va Loan
      • Exclusions: Exclusion(s) Do Not Exist

        Estimated market value

        $216,100

        $205,000 - $227,000

        $1,890/mo

        Price history

        DateEventPrice
        6/7/2026Listed for sale$215,000$286/sqft
        Source: Realcomp II #20261038050 Report a problem
        6/3/2026Pending sale$215,000$286/sqft
        Source: Realcomp II #20261038050 Report a problem
        5/28/2026Listed for sale$215,000+16.2%$286/sqft
        Source: Realcomp II #20261038050 Report a problem
        3/2/2022Sold$185,000-2.6%$246/sqft
        Source: Public Record Report a problem
        2/24/2022Pending sale$189,900$253/sqft
        Source: Realcomp II #2220004127 Report a problem
        1/20/2022Listed for sale$189,900+67.5%$253/sqft
        Source: Realcomp II #2220004127 Report a problem
        12/15/2017Sold$113,400+3.1%$151/sqft
        Source: Public Record Report a problem
        11/6/2017Listed for sale$110,000-2.7%$146/sqft
        Source: Red Door Realty Inc #217099799 Report a problem
        2/25/2004Sold$113,000+105.5%$150/sqft
        Source: Public Record Report a problem
        6/6/1997Sold$55,000$73/sqft
        Source: Public Record Report a problem

        Public tax history

        YearProperty taxesTax assessment
        2024$4,824 +107.9%$83,570 +9.5%
        2023$2,320 -0.1%$76,320 +29.3%
        2022$2,324 +1.9%$59,040 +15%
        2021$2,281 $51,330 +16.9%
        2020-- $43,920 +16.5%
        2019$2,245 +38.3%$37,690 +18.7%
        2018$1,623 +26.1%$31,760 +6.2%
        2017$1,287 $29,900 +16.8%
        2016$1,287 $25,600 +19.1%
        2015-- $21,500 +16.3%
        2014-- $18,480 -37%
        2011-- $29,350 -14.6%
        2010$1,771 -14.5%$34,380 -15.2%
        2009$2,070 -4.9%$40,560 -57.1%
        2005$2,177 $94,620 +116.5%
        2003-- $43,710 +22.1%
        2002-- $35,790 +12.6%
        2001$1,740 +41.3%$31,780 +25.3%
        2000$1,231 $25,360

        Find assessor info on the county website

        Monthly payment

        Est. payment

        Payment breakdown

        Explore the cost of this home by adjusting the details. Changes won't be saved.
        All calculations are estimates and provided by Zillow, Inc. for informational purposes only. Actual amounts may vary.
        HOA fees may include property taxes on listings classified as Co-Ops. Contact the listing agent and/or owner for fee details.
        Mortgage interest rates are dependent on a number of factors, including credit score, down payment, and repayment length. Interest rate data provided by Zillow Group Marketplace, Inc. as of 1/1/1970 from various mortgage lenders with which we have lead or other similar arrangements; the Estimated Payment is an average of those rates.
        See how much you could borrow to make a competitive offer.

        Climate risks

        Neighborhood: 48220

        Getting around

        69 / 100
        Somewhat Walkable
        64 / 100
        Bikeable

        Nearby schools

        GreatSchools rating

        A local agent can set up tours, give advice and negotiate with sellers.

        Browse local experts

        Similar homes

        Skip to the end of the carouselSkip to the beginning of the carousel