MOTIVATED SELLERS! Will consider all reasonable offers. Charm abounds in this updated home, situated on a premium lot in Providence Village, backing to a treed greenbelt and adjacent to a community playground with no side neighbor. Generous room sizes throughout with neutral tones and modern fixtures, this home is turn-key with recently replaced HVACs, no carpet and an extended patio. Entertain in the oversized kitchen with fantastic storage including a huge walk-in pantry, gleaming granite counters, updated subway tile backsplash and ss appliances which opens onto a large family room showcasing wooded greenbelt views. Upstairs offers privacy for all with a split-bedroom layout, including a true primary suite large enough to hold a separate sitting area, impressive closets and a spacious en-suite bathroom. Working from home is easy with a private first floor office plus bonus game room upstairs, ensuring space for all. Enjoy access to an array of neighborhood amenities.
Sold
Price Unknown
1620 Cambridge Dr, Aubrey, TX 76227
3beds
2,645sqft
Single Family Residence
Built in 2009
5,662 Square Feet Lot
$347,800 Zestimate®
$--/sqft
$2,279 Estimated rent
Home value
$347,800
$330,000 - $365,000
$2,279/mo
Zestimate® history
Owner options
List your home for rent
$2,279/mo
Rent Zestimate®
Find your next renter with Zillow Rental Manager. Plus, with online applications, you can quickly screen prospective tenants – for free.
$2,279/mo
Rent Zestimate®
Refinance and save
$360/mo
Est. payment
Refinancing to a lower rate could help reduce your monthly payments and save thousands over the life of the loan.
$360/mo
Est. payment
Explore your selling options
Work with a Zillow partner agent
Leverage their expertise and Zillow's premium Showcase listings to get your home seen by more buyers.
Get startedList with your own agent
Get your home in front of millions of buyers by listing it on Zillow.
Learn how to do itSell it yourself
Take full control of how buyers see your home on Zillow by listing For Sale by Owner (FSBO).
List your homeWhat's special
Modern fixturesProvidence villageUpdated homeExtended patioLarge family roomPremium lotBonus game room
Zillow last checked:
Listing updated:
Listed by:
Katherine Allen 0653673 469-298-8307,
Keller Williams Realty-FM 972-874-1905,
Brian Carr 0638849 469-596-0012,
Keller Williams Realty-FM
Bought with:
Ginger Coleman
eXp Realty LLC
Source: NTREIS,MLS#: 20505681
Facts & features
Interior
Bedrooms & bathrooms
- Bedrooms: 3
- Bathrooms: 3
- Full bathrooms: 2
- 1/2 bathrooms: 1
Primary bedroom
- Level: Second
- Dimensions: 20 x 25
Bedroom
- Level: Second
- Dimensions: 12 x 13
Bedroom
- Level: Second
- Dimensions: 17 x 11
Dining room
- Level: First
- Dimensions: 22 x 9
Other
- Level: Second
- Dimensions: 14 x 13
Other
- Level: Second
- Dimensions: 6 x 8
Game room
- Level: Second
- Dimensions: 20 x 27
Half bath
- Level: First
- Dimensions: 5 x 5
Kitchen
- Level: First
- Dimensions: 22 x 12
Living room
- Level: First
- Dimensions: 19 x 16
Office
- Level: First
- Dimensions: 12 x 11
Heating
- Central, Electric
Cooling
- Central Air
Appliances
- Included: Dishwasher, Electric Range, Disposal, Microwave
Features
- Decorative/Designer Lighting Fixtures, Eat-in Kitchen, Granite Counters, Open Floorplan, Walk-In Closet(s)
- Flooring: Vinyl, Wood
- Has basement: No
- Number of fireplaces: 1
- Fireplace features: Wood Burning
Interior area
- Total interior livable area: 2,645 sqft
Property
Parking
- Total spaces: 2
- Parking features: Door-Multi, Garage Faces Front
- Attached garage spaces: 2
Features
- Levels: Two
- Stories: 2
- Patio & porch: Balcony, Covered
- Exterior features: Balcony, Private Entrance, Private Yard
- Pool features: None
Lot
- Size: 5,662 Square Feet
- Features: Back Yard, Backs to Greenbelt/Park, Lawn, Landscaped, Many Trees
Details
- Parcel number: R269141
Construction
Type & style
- Home type: SingleFamily
- Architectural style: Colonial,Craftsman,Detached
- Property subtype: Single Family Residence
Materials
- Fiber Cement
- Foundation: Slab
- Roof: Composition
Condition
- Year built: 2009
Utilities & green energy
- Sewer: Public Sewer
- Water: Community/Coop
- Utilities for property: Municipal Utilities, Sewer Available, Water Available
Community & HOA
Community
- Features: Clubhouse, Lake, Playground, Park, Trails/Paths
- Subdivision: Creek Village At Providence
HOA
- Has HOA: Yes
- Services included: All Facilities, Association Management, Maintenance Grounds
- HOA fee: $360 semi-annually
- HOA name: Providence HOA
- HOA phone: 940-440-2200
Location
- Region: Aubrey
Financial & listing details
- Tax assessed value: $379,704
- Annual tax amount: $7,143
- Date on market: 1/5/2024
- Cumulative days on market: 52 days
- Listing terms: Cash,Conventional,FHA,VA Loan
Price history
| Date | Event | Price |
|---|---|---|
| 4/1/2024 | Sold | -- |
Source: NTREIS #20505681 Report a problem | ||
| 3/5/2024 | Pending sale | $389,900$147/sqft |
Source: NTREIS #20505681 Report a problem | ||
| 2/26/2024 | Contingent | $389,900$147/sqft |
Source: NTREIS #20505681 Report a problem | ||
| 2/18/2024 | Listed for sale | $389,900$147/sqft |
Source: NTREIS #20505681 Report a problem | ||
| 2/13/2024 | Contingent | $389,900$147/sqft |
Source: NTREIS #20505681 Report a problem | ||
| 2/8/2024 | Price change | $389,900-2.4%$147/sqft |
Source: NTREIS #20505681 Report a problem | ||
| 2/2/2024 | Price change | $399,500-1.4%$151/sqft |
Source: NTREIS #20505681 Report a problem | ||
| 1/22/2024 | Price change | $405,000-4.6%$153/sqft |
Source: NTREIS #20505681 Report a problem | ||
| 1/17/2024 | Price change | $424,500-2.4%$160/sqft |
Source: NTREIS #20505681 Report a problem | ||
| 1/5/2024 | Listed for sale | $435,000+68.9%$164/sqft |
Source: NTREIS #20505681 Report a problem | ||
| 1/27/2020 | Sold | -- |
Source: Agent Provided Report a problem | ||
| 11/16/2019 | Price change | $257,500-0.9%$97/sqft |
Source: New Home DFW #14226360 Report a problem | ||
| 8/13/2019 | Price change | $259,900-1.9%$98/sqft |
Source: New Home DFW #14065110 Report a problem | ||
| 7/25/2019 | Price change | $264,900-1.9%$100/sqft |
Source: New Home DFW #14065110 Report a problem | ||
| 4/19/2019 | Listed for sale | $269,900-1.9%$102/sqft |
Source: New Home DFW #14065110 Report a problem | ||
| 12/1/2018 | Listing removed | $275,000$104/sqft |
Source: Legacy Point Realty #13836904 Report a problem | ||
| 8/6/2018 | Price change | $275,000-1.4%$104/sqft |
Source: Legacy Point Realty #13836904 Report a problem | ||
| 7/12/2018 | Price change | $279,000-2.1%$105/sqft |
Source: Legacy Point Realty #13836904 Report a problem | ||
| 6/12/2018 | Price change | $285,000-1.7%$108/sqft |
Source: Legacy Point Realty #13836904 Report a problem | ||
| 5/18/2018 | Listed for sale | $290,000+21.3%$110/sqft |
Source: Legacy Point Realty #13836904 Report a problem | ||
| 5/3/2016 | Sold | -- |
Source: Agent Provided Report a problem | ||
| 4/8/2016 | Pending sale | $239,000$90/sqft |
Source: Keller Williams - Plano #13344411 Report a problem | ||
| 4/4/2016 | Listed for sale | $239,000$90/sqft |
Source: Keller Williams - Plano #13344411 Report a problem | ||
| 4/3/2016 | Pending sale | $239,000$90/sqft |
Source: Keller Williams - Plano #13344411 Report a problem | ||
| 3/25/2016 | Listed for sale | $239,000$90/sqft |
Source: Keller Williams Realty Plano #13344411 Report a problem | ||
Public tax history
| Year | Property taxes | Tax assessment |
|---|---|---|
| 2025 | $7,160 +36.4% | $379,704 +11.7% |
| 2024 | $5,248 +10.1% | $340,021 -6.7% |
| 2023 | $4,769 -35.2% | $364,275 +11.9% |
| 2022 | $7,363 +18.8% | $325,433 +27.4% |
| 2021 | $6,196 +6.6% | $255,463 +3.2% |
| 2020 | $5,814 -7.5% | $247,516 -4.3% |
| 2019 | $6,285 +7.4% | $258,696 +8.3% |
| 2018 | $5,852 | $238,978 +10% |
| 2017 | -- | $217,253 +6.1% |
| 2016 | -- | $204,829 +9% |
| 2015 | $4,527 | $187,942 +10% |
| 2014 | $4,527 | $170,856 +8.8% |
| 2013 | $4,527 | $157,034 +1.1% |
| 2012 | -- | $155,369 -2.9% |
| 2011 | -- | $160,056 -1.3% |
| 2010 | -- | $162,214 +419.1% |
| 2009 | -- | $31,247 +42.9% |
| 2007 | $415 | $21,873 |
Find assessor info on the county website
Neighborhood: Providence Village
Nearby homes
- $308,6003 bd2 ba2.5k sqft1616 Cambridge Dr, Aubrey, TX 76227Off Market
- $--4 bd3 ba2.3k sqft1612 Cambridge Dr, Aubrey, TX 76227Sold
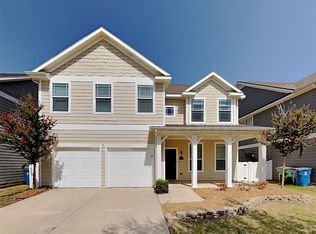
- $267,5003 bd2 ba1.6k sqft1629 Cambridge Dr #00, Providence Village, TX 76227Off Market
- $277,5003 bd2 ba1.7k sqft9817 Cherry Hill Ln, Aubrey, TX 76227Off Market
- $309,1003 bd2 ba2.3k sqft1608 Cambridge Dr, Aubrey, TX 76227Off Market
- $270,4003 bd3 ba1.6k sqft1621 Cambridge Dr, Aubrey, TX 76227Off Market
- $244,8003 bd2 ba1.3k sqft1625 Cambridge Dr, Aubrey, TX 76227Off Market
- $267,0003 bd2 ba1.5k sqft1617 Cambridge Dr, Aubrey, TX 76227Off Market
Nearby schools
GreatSchools rating
- 5/10James A Monaco Elementary SchoolGrades: K-5Distance: 0.4 mi
- NAEvalois Owens MiddleGrades: 6-8Distance: 2.6 mi
- 6/10Aubrey High SchoolGrades: 9-12Distance: 4.4 mi
Schools provided by the listing agent
- Elementary: James A Monaco
- Middle: Aubrey
- High: Aubrey
- District: Aubrey ISD
Source: NTREIS. This data may not be complete. We recommend contacting the local school district to confirm school assignments for this home.
Get a cash offer in 3 minutes
Find out how much your home could sell for in as little as 3 minutes with a no-obligation cash offer.
Estimated market value
$347,800
Get a cash offer in 3 minutes
Find out how much your home could sell for in as little as 3 minutes with a no-obligation cash offer.
Estimated market value
$347,800
- Texas
- Denton County
- Aubrey
- 76227
- Providence Village
- 1620 Cambridge Dr
Nearby cities
Nearby neighborhoods
Nearby zip codes
Other Aubrey Topics
