Unbeatable Sunset Views from the back deck overlooking private land with pond. NEW Roof. NEW Water Heater and 5 year old HVAC. Functional 2 Story floor plan includes a living room with soaring ceilings, spacious kitchen with pantry and stainless steel appliances. Both eat-in or formal dining spaces. Plus, main level laundry that doubles as a mud room. Upper level boasts 3 bedrooms and 2 full bathrooms. Amazing spa-like primary offers a walk-in shower, separate tub, water closet and generous closet space. Finished daylight lower level provides additional living space, 4th bedroom and 3rd full bath making ideal guest quarters. 3rd car parking deck, finished garage with tall door, covered front porch, ffully fenced backyard with expanded deck are the finishing touches to this lovely home. Can you find the secret storage space?
Sold
Price Unknown
1620 Chadwick Cv, Louisburg, KS 66053
4beds
2,579sqft
Single Family Residence
Built in 2007
8,720 Square Feet Lot
$415,000 Zestimate®
$--/sqft
$2,675 Estimated rent
Home value
$415,000
Estimated sales range
Not available
$2,675/mo
Zestimate® history
Owner options
List your home for rent
$2,675/mo
Rent Zestimate®
Find your next renter with Zillow Rental Manager. Plus, with online applications, you can quickly screen prospective tenants – for free.
$2,675/mo
Rent Zestimate®
Refinance and save
Refinancing to a lower rate could help reduce your monthly payments and save thousands over the life of the loan.
Explore your selling options
Work with a Zillow partner agent
Leverage their expertise and Zillow's premium Showcase listings to get your home seen by more buyers.
Get startedList with your own agent
Get your home in front of millions of buyers by listing it on Zillow.
Learn how to do itSell it yourself
Take full control of how buyers see your home on Zillow by listing For Sale by Owner (FSBO).
List your homeWhat's special
Zillow last checked:
Listing updated:
Listed by:
Trisha Ferguson 913-709-9058,
Coldwell Banker Distinctive Pr
Bought with:
Joe Blackshere, 2021050173
1st Class Real Estate KC
Source: Heartland MLS as distributed by MLS GRID,MLS#: 2585118
Facts & features
Interior
Bedrooms & bathrooms
- Bedrooms: 4
- Bathrooms: 4
- Full bathrooms: 3
- 1/2 bathrooms: 1
Primary bedroom
- Features: Carpet, Ceiling Fan(s)
- Level: Upper
- Dimensions: 14 x 14
Bedroom 2
- Features: Carpet, Ceiling Fan(s)
- Level: Upper
- Dimensions: 12 x 11
Bedroom 3
- Features: Carpet, Ceiling Fan(s)
- Level: Upper
- Dimensions: 13 x 10
Bedroom 4
- Features: Carpet, Walk-In Closet(s)
- Level: Basement
- Dimensions: 13 x 11
Primary bathroom
- Features: Ceramic Tiles, Double Vanity, Separate Shower And Tub, Walk-In Closet(s)
- Level: Upper
- Dimensions: 14 x 11
Bathroom 2
- Features: Ceramic Tiles, Shower Over Tub
- Level: Upper
- Dimensions: 8 x 5
Bathroom 3
- Features: Ceramic Tiles, Shower Only
- Level: Basement
- Dimensions: 10 x 7
Dining room
- Features: Carpet, Ceiling Fan(s)
- Level: Main
- Dimensions: 13 x 10
Half bath
- Level: Main
- Dimensions: 5 x 4
Kitchen
- Features: Pantry
- Level: Main
- Dimensions: 23 x 12
Laundry
- Features: Built-in Features, Ceramic Tiles
- Level: Main
- Dimensions: 8 x 7
Living room
- Features: Carpet, Ceiling Fan(s)
- Level: Main
- Dimensions: 16 x 12
Recreation room
- Features: Carpet
- Level: Lower
- Dimensions: 26 x 13
Heating
- Electric, Heat Pump
Cooling
- Electric
Appliances
- Included: Dishwasher, Disposal, Microwave, Refrigerator, Stainless Steel Appliance(s)
- Laundry: Laundry Room, Main Level
Features
- Ceiling Fan(s), Custom Cabinets, Pantry, In-Law Floorplan, Smart Thermostat, Stained Cabinets, Vaulted Ceiling(s), Walk-In Closet(s)
- Flooring: Carpet, Ceramic Tile, Wood
- Windows: Thermal Windows
- Basement: Daylight,Finished
- Has fireplace: No
Interior area
- Total structure area: 2,579
- Total interior livable area: 2,579 sqft
- Finished area above ground: 1,879
- Finished area below ground: 700
Property
Parking
- Total spaces: 2
- Parking features: Attached, Garage Faces Front
- Attached garage spaces: 2
Features
- Patio & porch: Deck, Patio, Porch
- Fencing: Privacy,Wood
Lot
- Size: 8,720 Square Feet
- Features: Adjoin Greenspace, City Limits, City Lot
Details
- Parcel number: 1130600000001.210
- Other equipment: Satellite Dish
Construction
Type & style
- Home type: SingleFamily
- Architectural style: Traditional
- Property subtype: Single Family Residence
Materials
- Lap Siding
- Roof: Composition
Condition
- Year built: 2007
Utilities & green energy
- Sewer: Public Sewer
- Water: Public
Green energy
- Energy efficient items: Thermostat
Community & HOA
Community
- Security: Security System, Smart Door Lock, Smoke Detector(s)
- Subdivision: Hawksbury Ridge
HOA
- Has HOA: No
Location
- Region: Louisburg
Financial & listing details
- Tax assessed value: $403,600
- Annual tax amount: $4,728
- Date on market: 11/7/2025
- Listing terms: Cash,Conventional,FHA,Private Financing Available,VA Loan
- Ownership: Private
- Road surface type: Paved
Price history
| Date | Event | Price |
|---|---|---|
| 11/21/2025 | Sold | -- |
Source:  Heartland MLS as distributed by MLS GRID #2585118 Report a problem Heartland MLS as distributed by MLS GRID #2585118 Report a problem | ||
| 11/9/2025 | Pending sale | $405,000$157/sqft |
Source: Heartland MLS as distributed by MLS GRID #2585118 Report a problem | ||
| 11/7/2025 | Listed for sale | $405,000+12.5%$157/sqft |
Source: Heartland MLS as distributed by MLS GRID #2585118 Report a problem | ||
| 10/11/2022 | Sold | -- |
Source: Heartland MLS as distributed by MLS GRID #2398277 Report a problem | ||
| 8/20/2022 | Contingent | $360,000$140/sqft |
Source: Heartland MLS as distributed by MLS GRID #2398277 Report a problem | ||
| 8/19/2022 | Listed for sale | $360,000$140/sqft |
Source: Heartland MLS as distributed by MLS GRID #2398277 Report a problem | ||
| 8/19/2022 | Contingent | $360,000$140/sqft |
Source: Heartland MLS as distributed by MLS GRID #2398277 Report a problem | ||
| 8/12/2022 | Listed for sale | $360,000$140/sqft |
Source: Heartland MLS as distributed by MLS GRID #2398277 Report a problem | ||
| 11/6/2010 | Sold | -- |
Source: Agent Provided Report a problem | ||
Public tax history
| Year | Property taxes | Tax assessment |
|---|---|---|
| 2025 | -- | $46,414 +4% |
| 2024 | $4,728 +3.4% | $44,627 +5% |
| 2023 | $4,572 +2.5% | $42,505 +11.1% |
| 2022 | $4,460 | $38,249 +12.8% |
| 2021 | -- | $33,907 +19.2% |
| 2020 | $3,746 | $28,450 |
| 2019 | $3,746 -4.3% | -- |
| 2018 | $3,913 | -- |
| 2017 | $3,913 | -- |
| 2016 | -- | -- |
| 2015 | -- | -- |
| 2014 | -- | -- |
| 2013 | -- | -- |
| 2012 | -- | -- |
| 2011 | -- | -- |
| 2009 | -- | $22,655 +2.9% |
| 2008 | -- | $22,019 +411.7% |
| 2007 | -- | $4,303 +5.1% |
| 2006 | -- | $4,094 +1% |
| 2005 | -- | $4,052 +893.1% |
| 2004 | -- | $408 |
Find assessor info on the county website
Neighborhood: 66053
Nearby homes
- $--4 bd4 ba2.3k sqft101 S 16th Ter, Louisburg, KS 66053Sold

- $373,2002 bd2 ba1.4k sqft1708 Chadwick Cv, Louisburg, KS 66053Off Market
- $411,100-- bd-- ba-- sqftChadwick Cv, Louisburg, KS 66053Off Market
- $373,3003 bd2 ba2.7k sqft113 S 16th Ter, Louisburg, KS 66053Off Market
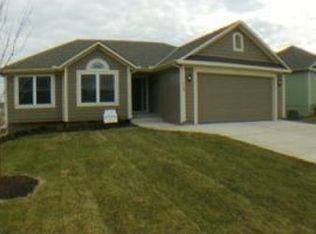
- $423,5004 bd3 ba2.8k sqft1716 Chadwick Cv, Louisburg, KS 66053Off Market
- $396,5003 bd3 ba2k sqft1621 Chadwick Cv, Louisburg, KS 66053Off Market
- $343,8003 bd2 ba1.4k sqft1629 Chadwick Cv, Louisburg, KS 66053Off Market
- $294,4003 bd2 ba1.2k sqft1637 Chadwick Cv, Louisburg, KS 66053Off Market
Nearby schools
GreatSchools rating
- 9/10Broadmoor Elementary SchoolGrades: 3-5Distance: 0.7 mi
- 9/10Louisburg Middle SchoolGrades: 6-8Distance: 1.1 mi
- 10/10Louisburg High SchoolGrades: 9-12Distance: 1.1 mi
Schools provided by the listing agent
- Elementary: Louisburg
- Middle: Louisburg
- High: Louisburg
Source: Heartland MLS as distributed by MLS GRID. This data may not be complete. We recommend contacting the local school district to confirm school assignments for this home.
Get a cash offer in 3 minutes
Find out how much your home could sell for in as little as 3 minutes with a no-obligation cash offer.
Estimated market value
$415,000
Get a cash offer in 3 minutes
Find out how much your home could sell for in as little as 3 minutes with a no-obligation cash offer.
Estimated market value
$415,000
- Kansas
- Miami County
- Louisburg
- 66053
- 1620 Chadwick Cv
Nearby cities
Nearby zip codes
Other Louisburg Topics
