Skip main navigation
Closed
Street View
  • Listed by: Coldwell Banker Realty - Gundaker • Laura MacDonald • Contact: 314-285-3160
    Bought with: Coldwell Banker Realty - Gundaker
    Price Unknown

    1620 Chalmers Dr, Chesterfield, MO 63017

    4beds
    4,020sqft
    Single Family Residence
    Built in 1977
    0.34 Acres Lot
    $597,100 Zestimate®
    $--/sqft
    $4,131 Estimated rent

    Home value

    $597,100

    $555,000 - $639,000

    $4,131/mo

    Zestimate® history
    Loading
    Loading...

    Owner options

    List your home for rent

    $4,131/mo

    Rent Zestimate®

    Find your next renter with Zillow Rental Manager. Plus, with online applications, you can quickly screen prospective tenants – for free.

    Learn more

    $4,131/mo

    Rent Zestimate®

    Refinance and save

    $360/mo

    Est. payment

    Refinancing to a lower rate could help reduce your monthly payments and save thousands over the life of the loan.

    See today's rates

    $360/mo

    Est. payment

    Explore your selling options

    Work with a Zillow partner agent

    Leverage their expertise and Zillow's premium Showcase listings to get your home seen by more buyers.

    Get started

    List with your own agent

    Get your home in front of millions of buyers by listing it on Zillow.

    Learn how to do it

    Sell it yourself

    Take full control of how buyers see your home on Zillow by listing For Sale by Owner (FSBO).

    List your home

    What's special

    Level backyardAmple storage spaceOpen layoutNewer electric cooktopCenter floor planRecreation areaBreakfast room
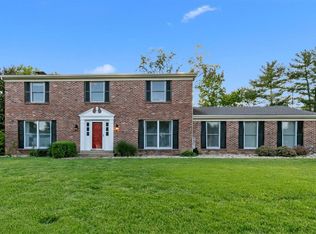
    Over 4000 SQ FOOTAGE of living space! This home with a center floor plan, accented by a foyer with wood floors and an open layout, is perfect for entertaining, offering a wet bar in the family room with a fireplace surrounded by built-in bookcases. The living room opens to the family room, accented with a wood floor border, where you can enjoy a screened deck overlooking the level backyard, making BBQs easy and enjoyable, as it connects directly to the deck. The kitchen, accented with wood floors, is spacious and equipped with S/S a double convection oven, a newer electric cooktop and dishwasher, a center island, a breakfast room, and a pantry. Adjacent to the kitchen, you'll find a spacious dining room ideal for holiday gatherings. The main floor laundry completes this convenient layout. The primary master suite is roomy and leads to a separate dressing area and bathroom. The additional bedrooms are also spacious, and the main bathroom has been updated. The lower level features a walk-out design, complete with a recreation area, a third living room, a possible office, and ample storage space. HVAC system was replaced in 2018. Oversized two-car garage with cabinets and finished floors! This home is a gem!

    Zillow last checked:

    Listing updated:

    Listed by:

    Laura MacDonald 314-285-3160,

    Coldwell Banker Realty - Gundaker

    Bought with:

    Laura MacDonald, 2020009193

    Coldwell Banker Realty - Gundaker

    Source: MARIS,MLS#: 26004737MLS LogoOriginating MLS: St. Louis Association of REALTORS

    Facts & features

    Interior

    Bedrooms & bathrooms
    • Bedrooms: 4
    • Bathrooms: 3
    • Full bathrooms: 2
    • 1/2 bathrooms: 1
    • Main level bathrooms: 1
    Heating
    • Forced Air, Natural Gas
    Cooling
    • Ceiling Fan(s), Central Air
    Appliances
    • Included: Electric Cooktop, Dishwasher, Disposal, Double Oven
    • Laundry: Main Level
    Features
    • Bar, Bookcases, Breakfast Bar, Breakfast Room, Built-in Features, Ceiling Fan(s), Center Hall Floorplan, Double Vanity, Eat-in Kitchen, Entrance Foyer, Granite Counters, High Speed Internet, Kitchen Island, Open Floorplan, Pantry, Recessed Lighting, See Remarks, Separate Dining, Separate Shower, Soaking Tub, Solid Surface Countertop(s), Wet Bar, Workshop/Hobby Area
    • Flooring: Carpet, Ceramic Tile, Hardwood
    • Doors: Panel Door(s)
    • Basement: Partially Finished,Full,Sump Pump,Walk-Out Access
    • Number of fireplaces: 1
    • Fireplace features: Family Room
    Interior area
    • Total structure area: 4,020
    • Total interior livable area: 4,020 sqft
    • Finished area above ground: 3,020
    • Finished area below ground: 1,000

    Property

    Parking
    • Total spaces: 2
    • Parking features: Attached, Garage Faces Front, Oversized
    • Attached garage spaces: 2
    Features
    • Levels: Two
    • Patio & porch: Covered, Deck, Patio, Screened
    • Fencing: None
    Lot
    • Size: 0.34 Acres
    • Dimensions: .34
    • Features: Landscaped
    Details
    • Parcel number: 20R630549
    • Special conditions: Standard

    Construction

    Type & style
    • Home type: SingleFamily
    • Architectural style: Traditional
    • Property subtype: Single Family Residence
    Materials
    • Brick Veneer, Vinyl Siding
    • Foundation: Concrete Perimeter
    • Roof: Architectural Shingle
    Condition
    • Year built: 1977

    Utilities & green energy

    • Electric: Ameren
    • Sewer: Public Sewer
    • Water: Public
    • Utilities for property: Cable Connected, Electricity Connected, Natural Gas Connected, Sewer Connected, Water Connected

    Community & HOA

    Community
    • Features: Tennis Court(s)
    • Subdivision: Chesterfield Hill First Add
    HOA
    • Has HOA: Yes
    • Amenities included: Tennis Court(s)
    • Services included: Common Area Maintenance
    • HOA fee: $360 annually
    • HOA name: Chesterfield Hill
    Location
    • Region: Chesterfield

    Financial & listing details

    • Tax assessed value: $534,700
    • Annual tax amount: $6,484
    • Date on market: 1/28/2026
    • Cumulative days on market: 40 days
    • Listing terms: Cash,Conventional
    • Electric utility on property: Yes

    Price history

    DateEventPrice
    4/2/2026Sold--
    Source: MARIS #26004737 Report a problem
    3/10/2026Pending sale$615,000$153/sqft
    Source: MARIS #26004737 Report a problem
    2/20/2026Contingent$615,000$153/sqft
    Source: MARIS #26004737 Report a problem
    2/12/2026Listed for sale$615,000$153/sqft
    Source: MARIS #26004737 Report a problem
    2/7/2026Contingent$615,000$153/sqft
    Source: MARIS #26004737 Report a problem
    1/28/2026Listed for sale$615,000$153/sqft
    Source: MARIS #26004737 Report a problem
    12/27/2025Listing removed$615,000$153/sqft
    Source: MARIS #25064180 Report a problem
    11/14/2025Price change$615,000-1.6%$153/sqft
    Source: MARIS #25064180 Report a problem
    11/7/2025Price change$625,000-1.6%$155/sqft
    Source: MARIS #25064180 Report a problem
    10/10/2025Listed for sale$635,000$158/sqft
    Source: MARIS #25064180 Report a problem

    Public tax history

    YearProperty taxesTax assessment
    2025$6,346 -2.1%$101,590 +3.5%
    2024$6,484 +4.3%$98,120
    2023$6,219 +8.5%$98,120 +19.3%
    2022$5,731 +0.4%$82,270
    2021$5,708 -7.8%$82,270 -4%
    2020$6,189 -2.2%$85,710
    2019$6,330 $85,710 +3.1%
    2018$6,330 $83,120
    2017$6,330 +2.8%$83,120 +24.8%
    2016$6,157 +18.5%$66,610
    2015$5,196 $66,610 -8.2%
    2014$5,196 -6.3%$72,570
    2013$5,548 $72,570 +9.6%
    2012-- $66,200
    2011-- $66,200 +9.3%
    2010$4,079 +4.7%$60,560
    2009$3,897 -17.7%$60,560 -20.1%
    2008$4,732 +14.3%$75,780
    2007$4,139 $75,780 +20.3%
    2006$4,139 -0.6%$62,990
    2005$4,166 +14.5%$62,990 +8.4%
    2003$3,640 +0.8%$58,120 +7.9%
    2002$3,610 +15.9%$53,850
    2001$3,115 $53,850
    Find assessor info on the county website

    Neighborhood: 63017

    Nearby schools

    GreatSchools rating
    Schools provided by the listing agent
    • Elementary: Shenandoah Valley Elem.
    • Middle: Central Middle
    • High: Parkway Central High

    Source: MARIS. This data may not be complete. We recommend contacting the local school district to confirm school assignments for this home.

    Get a cash offer in 3 minutes
    Find out how much your home could sell for in as little as 3 minutes with a no-obligation cash offer.
    Estimated market value
    $597,100
    Get a cash offer in 3 minutes
    Find out how much your home could sell for in as little as 3 minutes with a no-obligation cash offer.
    Estimated market value
    $597,100