Skip main navigation
Sold for $327,000
  • $327,000

    1620 Chancelor Pl, Chatham, IL 62629

    3beds
    2,609sqft
    Single Family Residence, Residential
    Built in ----
    0.29 Acres Lot
    $375,100 Zestimate®
    $125/sqft
    $2,458 Estimated rent

    Home value

    $375,100

    $356,000 - $394,000

    $2,458/mo

    Zestimate® history
    Loading
    Loading...

    Owner options

    List your home for rent

    $2,458/mo

    Rent Zestimate®

    Find your next renter with Zillow Rental Manager. Plus, with online applications, you can quickly screen prospective tenants – for free.

    Learn more

    $2,458/mo

    Rent Zestimate®

    Refinance and save

    $2,306/mo

    Est. payment

    Refinancing to a lower rate could help reduce your monthly payments and save thousands over the life of the loan.

    See today's rates

    $2,306/mo

    Est. payment

    Explore your selling options

    Work with a Zillow partner agent

    Leverage their expertise and Zillow's premium Showcase listings to get your home seen by more buyers.

    Get started

    List with your own agent

    Get your home in front of millions of buyers by listing it on Zillow.

    Learn how to do it

    Sell it yourself

    Take full control of how buyers see your home on Zillow by listing For Sale by Owner (FSBO).

    List your home

    What's special

    Cozy fireplaceAbove-ground poolLandscaped groundsFenced backyardFront irrigation systemNew sump pumpPrimary suite
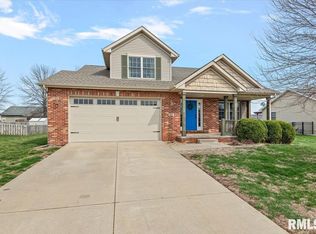
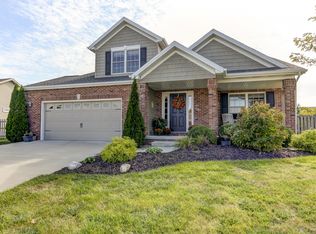
    Back on the market after the buyer’s home sale fell through! This worry free purchase is well-maintained and offers comfortable living w/ 9' ceilings throughout. The welcoming front entry with transom window leads into a generous living room featuring hardwood floors and a cozy fireplace. The spacious kitchen includes abundant cabinetry, a built-in desk, all appliances, and direct access to the rear deck pool and patio—perfect for outdoor dining and entertaining. The primary suite provides a relaxing retreat w/ a whirlpool tub, separate shower, dual-sink vanity, and walk-in closet. Additional bedrooms are well-sized and offer great flexibility for guests, office space, or hobbies. The landscaped yard features concrete curbing, a front irrigation system, and a fenced backyard complete w/ an above-ground pool for summertime enjoyment. The lower level is enhanced w/ surround sound, radon mitigation, added waterproofing, and a new sump pump for improved peace of mind. Recent updates include a new roof in 2024. The large heated garage offers excellent storage, including an additional 12' x 11'10" area ideal for a golf cart, workshop, or seasonal items. Pre-inspected by B-Safe w/ repairs completed—home is being sold as reported. A wonderful opportunity in a desirable location!

    Zillow last checked:

    Listing updated:

    Listed by:

    Jim Fulgenzi Mobl:217-341-5393,

    RE/MAX Professionals

    Bought with:

    Nicholas Campo, 471001427

    Campo Realty, Inc.

    Source: RMLS Alliance as distributed by MLS GRID,MLS#: CA1039315MLS LogoOriginating MLS: Capital Area Association of Realtors

    Facts & features

    Interior

    Bedrooms & bathrooms
    • Bedrooms: 3
    • Bathrooms: 2
    • Full bathrooms: 2
    Bedroom 1
    • Level: Main
    • Dimensions: 15ft 8in x 17ft 9in
    Bedroom 2
    • Level: Main
    • Dimensions: 12ft 2in x 11ft 0in
    Bedroom 3
    • Level: Main
    • Dimensions: 10ft 0in x 10ft 8in
    Other
    • Area: 689
    Family room
    • Level: Lower
    • Dimensions: 41ft 3in x 16ft 4in
    Kitchen
    • Level: Main
    • Dimensions: 24ft 11in x 14ft 6in
    Living room
    • Level: Main
    • Dimensions: 20ft 11in x 18ft 7in
    Main level
    • Area: 1920
    Heating
    • Forced Air
    Appliances
    • Included: Dishwasher, Microwave, Range, Refrigerator
    Features
    • Ceiling Fan(s), High Speed Internet
    • Windows: Blinds
    • Basement: Partially Finished
    • Number of fireplaces: 1
    • Fireplace features: Gas Log, Living Room
    Interior area
    • Total structure area: 1,920
    • Total interior livable area: 2,609 sqft

    Property

    Parking
    • Total spaces: 2.5
    • Parking features: Attached
    • Attached garage spaces: 2.5
    Features
    • Patio & porch: Deck
    • Pool features: Above Ground
    Lot
    • Size: 0.29 Acres
    • Dimensions: 90 x 142
    • Features: Level
    Details
    • Parcel number: 2908.0103003

    Construction

    Type & style
    • Home type: SingleFamily
    • Architectural style: Ranch
    • Property subtype: Single Family Residence, Residential
    Materials
    • Frame, Brick, Vinyl Siding
    • Foundation: Concrete Perimeter
    • Roof: Shingle
    Condition
    • New construction: No

    Utilities & green energy

    • Sewer: Public Sewer
    • Water: Public
    • Utilities for property: Cable Available

    Community & neighborhood

    Location
    • Region: Chatham
    • Subdivision: Wellington Estates

    Other

    Other facts
    • Road surface type: Paved

    Price history

    DateEventPrice
    12/15/2025Sold$327,000-0.9%$125/sqft
    Source: RMLS Alliance as distributed by MLS GRID #CA1039315 Report a problem
    11/18/2025Pending sale$329,900$126/sqft
    Source: RMLS Alliance as distributed by MLS GRID #CA1039315 Report a problem
    11/11/2025Listed for sale$329,900$126/sqft
    Source: RMLS Alliance as distributed by MLS GRID #CA1039315 Report a problem
    11/8/2025Pending sale$329,900$126/sqft
    Source: RMLS Alliance as distributed by MLS GRID #CA1039315 Report a problem
    10/6/2025Contingent$329,900$126/sqft
    Source: RMLS Alliance as distributed by MLS GRID #CA1039315 Report a problem
    9/29/2025Price change$329,900-4.4%$126/sqft
    Source: RMLS Alliance as distributed by MLS GRID #CA1039315 Report a problem
    9/18/2025Listed for sale$345,000+11.1%$132/sqft
    Source: RMLS Alliance as distributed by MLS GRID #CA1039315 Report a problem
    11/14/2022Sold$310,500+1.8%$119/sqft
    Source: RMLS Alliance as distributed by MLS GRID #CA1018397 Report a problem
    10/8/2022Pending sale$304,900$117/sqft
    Source: RMLS Alliance as distributed by MLS GRID #CA1018397 Report a problem
    10/7/2022Listed for sale$304,900+60.9%$117/sqft
    Source: RMLS Alliance as distributed by MLS GRID #CA1018397 Report a problem
    9/12/2005Sold$189,500$73/sqft
    Source: Public Record Report a problem

    Public tax history

    YearProperty taxesTax assessment
    2024$7,117 +6%$104,603 +10.4%
    2023$6,717 +12.3%$94,792 +7.2%
    2022$5,981 +5.2%$88,425 +5.3%
    2021$5,685 +2.5%$83,974 +1.9%
    2020$5,548 -0.9%$82,384 +1.9%
    2019$5,600 $80,832 0%
    2018$5,600 +1%$80,857
    2017$5,544 +1.4%$80,857 +1.1%
    2016$5,468 +1.9%$79,969 +3%
    2015$5,367 +2.9%$77,610 +3.2%
    2014$5,216 +3.6%$75,189 +3%
    2013$5,034 +0.8%$72,964
    2012$4,993 +1.9%$72,964
    2011$4,901 +1.5%$72,964 +0.6%
    2010$4,831 +4%$72,550 +1.2%
    2009$4,647 +5.7%$71,669 +6.3%
    2008$4,396 +3.3%$67,451 +4.5%
    2007$4,258 -6%$64,534 +4.3%
    2006$4,529 $61,891

    Find assessor info on the county website

    Neighborhood: 62629

    Nearby schools

    GreatSchools rating
    Get pre-qualified for a loan
    At Zillow Home Loans, we can pre-qualify you in as little as 5 minutes with no impact to your credit score.

    An equal housing lender. NMLS #10287.