Move in Ready! Welcome to Wadsworth Manor! Our community is just minutes from I-85 and I-26, allowing quick access to the entirety of the Upstate. Located a few miles away from WestGate Mall, Upward Star Center, and USC Upstate. The community is also only 20 minutes from the beautiful Lake Bowen. With Downtown Spartanburg 20 minutes away, you will also be able to explore all that it has to offer. The Summit home will amaze you with all its features! As you enter the home from your covered front porch, you will appreciate the open entryway which is perfect for greeting your guests. There is a study adjacent to the foyer that will be a great home office or could even be a dining room. Continue down the hall to your open kitchen and living area and fall in love with the bright white cabinetry, white Quartz countertops, center island with sink, tile backsplash, under cabinet lighting and stainless steel appliances including a gas range and convection microwave. The high ceilings and large windows in the living room give it an open and airy feel. There is a covered porch off the living room with a ceiling fan which will be perfect on those warm summer nights. The Primary suite is located off the living room and features a walk in closet, double vanities and a step in shower. The laundry room and another full bath are conveniently located on the main level as well. As you go upstairs you have two bedrooms, full bath, and a bonus room for extra living space. All our homes feature our Smart Home Technology Package including a video doorbell, keyless entry and touch screen hub. Our dedicated local warranty team is here for your needs after closing as well. Your lawn maintenance is taken care of by the HOA so you will have lots of time to enjoy your new home. Come by today for your personal tour! Builder to pay first year of HOA Dues. 100% Financing Available! All applicable incentives have been applied.
Sold-in house
$304,990
1620 Chelmsford Ct, Spartanburg, SC 29301
3beds
2,185sqft
Townhouse
Built in 2023
3,049 Square Feet Lot
$293,300 Zestimate®
$140/sqft
$2,088 Estimated rent
Home value
$293,300
$279,000 - $308,000
$2,088/mo
Zestimate® history
Owner options
List your home for rent
$2,088/mo
Rent Zestimate®
Find your next renter with Zillow Rental Manager. Plus, with online applications, you can quickly screen prospective tenants – for free.
$2,088/mo
Rent Zestimate®
Refinance and save
$1,971/mo
Est. payment
Refinancing to a lower rate could help reduce your monthly payments and save thousands over the life of the loan.
$1,971/mo
Est. payment
Explore your selling options
Work with a Zillow partner agent
Leverage their expertise and Zillow's premium Showcase listings to get your home seen by more buyers.
Get startedList with your own agent
Get your home in front of millions of buyers by listing it on Zillow.
Learn how to do itSell it yourself
Take full control of how buyers see your home on Zillow by listing For Sale by Owner (FSBO).
List your homeWhat's special
Zillow last checked:
Listing updated:
Listed by:
EMILY RAINES 864-303-4693,
DRB Group South Carolina, LLC
Bought with:
EMILY RAINES
DRB Group South Carolina, LLC
Source: SAR as distributed by MLS GRID,MLS#: 305873
Facts & features
Interior
Bedrooms & bathrooms
- Bedrooms: 3
- Bathrooms: 3
- Full bathrooms: 3
- Main level bathrooms: 2
- Main level bedrooms: 1
Rooms
- Room types: Bonus, Main Fl Master Bedroom
Primary bedroom
- Level: First
- Area: 165
- Dimensions: 15x11
Bedroom 2
- Level: Second
- Area: 143
- Dimensions: 11x13
Bedroom 3
- Level: Second
- Area: 169
- Dimensions: 13x13
Bonus room
- Level: Second
- Area: 170
- Dimensions: 10x17
Dining room
- Level: First
- Area: 154
- Dimensions: 11x14
Great room
- Level: First
- Area: 225
- Dimensions: 15x15
Kitchen
- Level: First
- Area: 255
- Dimensions: 17x15
Laundry
- Level: First
- Area: 36
- Dimensions: 6x6
Patio
- Level: First
- Area: 80
- Dimensions: 10x8
Heating
- Forced Air, Gas - Natural
Cooling
- Central Air, Electricity
Appliances
- Included: Range, Dishwasher, Disposal, Convection Oven, Gas Oven, Self Cleaning Oven, Microwave, Gas Range, Electric Water Heater
- Laundry: 1st Floor, Electric Dryer Hookup
Features
- Ceiling Fan(s), Ceiling - Smooth, Solid Surface Counters, Open Floorplan, Split Bedroom Plan, Pantry
- Flooring: Carpet, Luxury Vinyl
- Windows: Tilt-Out
- Has basement: No
- Has fireplace: No
Interior area
- Total interior livable area: 2,185 sqft
- Finished area above ground: 2,185
- Finished area below ground: 0
Property
Parking
- Total spaces: 1
- Parking features: Attached, Garage Door Opener, Attached Garage
- Attached garage spaces: 1
- Has uncovered spaces: Yes
Features
- Levels: Two
- Patio & porch: Porch
Lot
- Size: 3,049 Square Feet
- Dimensions: 30 x 105
- Features: Wooded
Details
- Parcel number: 6190012551
Construction
Type & style
- Home type: Townhouse
- Architectural style: Craftsman
- Property subtype: Townhouse
Materials
- Stone, Vinyl Siding
- Foundation: Slab
- Roof: Architectural
Condition
- New construction: Yes
- Year built: 2023
Details
- Builder name: Drb Homes
Utilities & green energy
- Electric: Duke
- Gas: Piedmont
- Sewer: Public Sewer
- Water: Public, SWS
Community & HOA
Community
- Features: Street Lights, Lawn, Dog Park
- Security: Smoke Detector(s)
- Subdivision: Wadsworth Manor
HOA
- Has HOA: Yes
- Amenities included: Street Lights
- Services included: Lawn Service, Trash
- HOA fee: $150 monthly
Location
- Region: Spartanburg
Financial & listing details
- Price per square foot: $140/sqft
- Tax assessed value: $305,000
- Date on market: 3/1/2024
- Cumulative days on market: 6 days
Price history
| Date | Event | Price |
|---|---|---|
| 2/28/2024 | Sold | $304,990+7.4%$140/sqft |
Source:  SAR as distributed by MLS GRID #305873 Report a problem SAR as distributed by MLS GRID #305873 Report a problem | ||
| 1/10/2024 | Pending sale | $283,990$130/sqft |
Source:  Greater Greenville AOR #1512366 Report a problem Greater Greenville AOR #1512366 Report a problem | ||
| 12/7/2023 | Price change | $283,990-6.9%$130/sqft |
Source: Greater Greenville AOR #1512366 Report a problem | ||
| 10/12/2023 | Price change | $304,990-1.6%$140/sqft |
Source: Greater Greenville AOR #1503867 Report a problem | ||
| 7/21/2023 | Listed for sale | $309,990$142/sqft |
Source: Greater Greenville AOR #1503867 Report a problem | ||
Public tax history
| Year | Property taxes | Tax assessment |
|---|---|---|
| 2025 | -- | $12,200 -33.3% |
| 2024 | $6,431 +3046.8% | $18,300 +3012.2% |
| 2023 | $204 | $588 |
| 2022 | -- | $588 |
Find assessor info on the county website
Neighborhood: 29301
Nearby homes
- $304,9904 bd3 ba2.1k sqft1618 Chelmsford Ct, Spartanburg, SC 29301Sold

- $291,4903 bd3 ba2.1k sqft1622 Chelmsford Ct, Spartanburg, SC 29301Sold

- $323,4903 bd3 ba2.3k sqft1616 Chelmsford Ct, Spartanburg, SC 29301Sold
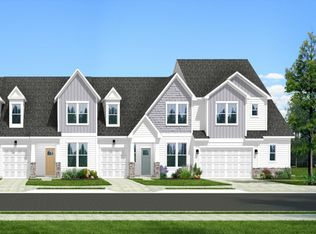
- $323,2953 bd3 ba2.3k sqft1624 Chelmsford Ct, Spartanburg, SC 29301Sold

- $285,9903 bd3 ba2.1k sqft1549 Shallons Ct, Spartanburg, SC 29301Sold
- $295,9503 bd3 ba2.1k sqft1551 Shallons Ct, Spartanburg, SC 29301Sold
- $295,7003 bd3 ba2.3k sqft1547 Shallons Ct, Spartanburg, SC 29301Sold
- $335,9943 bd3 ba2.3k sqft1628 Chelmsford Ct, Spartanburg, SC 29301Sold
Nearby schools
GreatSchools rating
- 4/10West View Elementary SchoolGrades: K-5Distance: 1.6 mi
- 5/10R. P. Dawkins Middle SchoolGrades: 6-8Distance: 3.8 mi
- 6/10Dorman High SchoolGrades: 9-12Distance: 6.6 mi
Schools provided by the listing agent
- Elementary: 6-Westview
- Middle: 6-Fair Forest
- High: 6-Dorman High
Source: SAR as distributed by MLS GRID. This data may not be complete. We recommend contacting the local school district to confirm school assignments for this home.
Get a cash offer in 3 minutes
Find out how much your home could sell for in as little as 3 minutes with a no-obligation cash offer.
Estimated market value
$293,300
Get a cash offer in 3 minutes
Find out how much your home could sell for in as little as 3 minutes with a no-obligation cash offer.
Estimated market value
$293,300
- South Carolina
- Spartanburg County
- Spartanburg
- 29301
- 1620 Chelmsford Ct
Nearby cities
Nearby neighborhoods
Nearby zip codes
Other Spartanburg Topics
