**MULTIPLE OFFERS RECEIVED** HIGHEST & BEST DUE SUNDAY FEBRUARY 4th 2024 AT 6PM CST** Welcome home to 1620 Chesapeake in Hoffman Estates, an expanded 2-story with one of the dreamiest kitchens you will see on the market. The kitchen remodel includes an incredible addition with a fully integrated breakfast room where you are able to enjoy your backyard views and lots of natural sunlight. The entire kitchen layout was thoughtfully thought out, ensuring that you have plenty of space to prep, cook and of course, entertain. Access your fully fenced backyard from any of the two sliders leading out to the brick paver patio and get ready for summer BBQs and fun. The first floor completes with a front living room with bay window, a formal dining room space, large family room with fireplace, tugged-away powder room along with direct access to your 2-car garage. The second story of the home features 4 bedrooms. The master bedroom is truly a retreat with your own private ensuite bathroom and a large walk-in closet. A unique feature of this home is the accessible attic space within the walk-in for that little bit of extra space that doesn't involve climbing up a ladder! Have a peek while you are there! The finished basement offers even more space, a dedicated laundry room and an additional room that was previously used as an office by the owners. Some of the improvements include: Roof (2012), Furnace (2021), Radon Mitigation System (2021), AC (2023), Sump Pumps (2023), Gilke Windows. The home is located only a short distance from South Ridge Park, one of the popular walking trails within the neighborhood that also offers tennis courts, volleyball, a ninja obstacle course, playground and the newest addition a free-of-charge splash pad. In addition to what is right in front of your doorstep, you also find yourself in an unbeatable location in other aspects of life. Commuting is a breeze with the Barrington Metra Station, Palatine Metra Stations and access to expressways just a 5-10 minute drive away, granting you quick access to the city and airport when needed. Lots of other parks, access to Forest Preserves, Golf Courses and more. Attending FREMD high School. The list goes on but it's best to come and see for yourself what your new life could look like at 1620 Chesapeake!
Closed
$577,000
1620 Chesapeake Dr, Hoffman Estates, IL 60192
4beds
2,505sqft
Single Family Residence
Built in 1983
9,278 Square Feet Lot
$661,700 Zestimate®
$230/sqft
$3,718 Estimated rent
Home value
$661,700
$629,000 - $701,000
$3,718/mo
Zestimate® history
Owner options
List your home for rent
$3,718/mo
Rent Zestimate®
Find your next renter with Zillow Rental Manager. Plus, with online applications, you can quickly screen prospective tenants – for free.
$3,718/mo
Rent Zestimate®
Refinance and save
$4,107/mo
Est. payment
Refinancing to a lower rate could help reduce your monthly payments and save thousands over the life of the loan.
$4,107/mo
Est. payment
Explore your selling options
Work with a Zillow partner agent
Leverage their expertise and Zillow's premium Showcase listings to get your home seen by more buyers.
Get startedList with your own agent
Get your home in front of millions of buyers by listing it on Zillow.
Learn how to do itSell it yourself
Take full control of how buyers see your home on Zillow by listing For Sale by Owner (FSBO).
List your homeWhat's special
Master bedroomFully fenced backyardBrick paver patioGolf coursesBay windowPrivate ensuite bathroomLarge walk-in closet
Zillow last checked:
Listing updated:
Listed by:
Janine Sasso 847-754-1835,
Coldwell Banker Realty
Bought with:
Laura Browere
RE/MAX Suburban
Source: MRED as distributed by MLS GRID,MLS#: 11943513
Facts & features
Interior
Bedrooms & bathrooms
- Bedrooms: 4
- Bathrooms: 3
- Full bathrooms: 2
- 1/2 bathrooms: 1
Rooms
- Room types: Breakfast Room, Office, Recreation Room
Primary bedroom
- Features: Flooring (Carpet), Bathroom (Half)
- Level: Second
- Area: 210 Square Feet
- Dimensions: 14X15
Bedroom 2
- Features: Flooring (Carpet)
- Level: Second
- Area: 165 Square Feet
- Dimensions: 15X11
Bedroom 3
- Features: Flooring (Carpet)
- Level: Second
- Area: 154 Square Feet
- Dimensions: 14X11
Bedroom 4
- Features: Flooring (Carpet)
- Level: Second
- Area: 132 Square Feet
- Dimensions: 12X11
Breakfast room
- Features: Flooring (Hardwood)
- Level: Main
- Area: 98 Square Feet
- Dimensions: 14X7
Dining room
- Features: Flooring (Hardwood)
- Level: Main
- Area: 130 Square Feet
- Dimensions: 13X10
Family room
- Features: Flooring (Carpet)
- Level: Main
- Area: 414 Square Feet
- Dimensions: 23X18
Kitchen
- Features: Kitchen (Updated Kitchen), Flooring (Hardwood)
- Level: Main
- Area: 210 Square Feet
- Dimensions: 15X14
Laundry
- Level: Basement
- Area: 88 Square Feet
- Dimensions: 8X11
Living room
- Features: Flooring (Hardwood)
- Level: Main
- Area: 240 Square Feet
- Dimensions: 16X15
Office
- Features: Flooring (Vinyl)
- Level: Basement
- Area: 144 Square Feet
- Dimensions: 12X12
Recreation room
- Features: Flooring (Vinyl)
- Level: Basement
- Area: 276 Square Feet
- Dimensions: 12X23
Heating
- Natural Gas, Forced Air
Cooling
- Central Air
Appliances
- Included: Stainless Steel Appliance(s)
Features
- Cathedral Ceiling(s), Walk-In Closet(s)
- Flooring: Hardwood
- Windows: Skylight(s)
- Basement: Finished,Partial
- Number of fireplaces: 1
- Fireplace features: Family Room
Interior area
- Total structure area: 0
- Total interior livable area: 2,505 sqft
Property
Parking
- Total spaces: 2
- Parking features: Asphalt, Garage Door Opener, On Site, Garage Owned, Attached, Garage
- Attached garage spaces: 2
- Has uncovered spaces: Yes
Accessibility
- Accessibility features: No Disability Access
Features
- Stories: 2
- Patio & porch: Patio
- Fencing: Fenced
Lot
- Size: 9,278 Square Feet
- Dimensions: 78X102X31X31X5X27X27X22X47
- Features: Corner Lot
Details
- Parcel number: 02193280200000
- Special conditions: None
Construction
Type & style
- Home type: SingleFamily
- Architectural style: Colonial
- Property subtype: Single Family Residence
Materials
- Aluminum Siding, Brick
- Foundation: Concrete Perimeter
- Roof: Asphalt
Condition
- New construction: No
- Year built: 1983
Details
- Builder model: EXPANDED EVANSHIRE
Utilities & green energy
- Sewer: Public Sewer
- Water: Lake Michigan, Public
Community & HOA
Community
- Features: Park, Tennis Court(s), Lake, Curbs, Sidewalks, Street Lights, Street Paved
HOA
- Services included: None
Location
- Region: Hoffman Estates
Financial & listing details
- Price per square foot: $230/sqft
- Tax assessed value: $410,000
- Annual tax amount: $10,324
- Date on market: 2/2/2024
- Listing terms: Conventional
- Ownership: Fee Simple
Price history
| Date | Event | Price |
|---|---|---|
| 3/15/2024 | Sold | $577,000+4.9%$230/sqft |
Source:  MRED as distributed by MLS GRID #11943513 Report a problem MRED as distributed by MLS GRID #11943513 Report a problem | ||
| 3/12/2024 | Pending sale | $550,000$220/sqft |
Source: MRED as distributed by MLS GRID #11943513 Report a problem | ||
| 2/5/2024 | Contingent | $550,000$220/sqft |
Source: MRED as distributed by MLS GRID #11943513 Report a problem | ||
| 2/2/2024 | Listed for sale | $550,000$220/sqft |
Source: MRED as distributed by MLS GRID #11943513 Report a problem | ||
Public tax history
| Year | Property taxes | Tax assessment |
|---|---|---|
| 2024 | $13,252 +5.4% | $41,000 +0% |
| 2023 | $12,569 +21.7% | $40,999 |
| 2022 | $10,324 +13.7% | $40,999 +23.8% |
| 2021 | $9,081 +0.7% | $33,113 |
| 2020 | $9,016 +1% | $33,113 -9.8% |
| 2019 | $8,925 -16.7% | $36,711 -8.2% |
| 2018 | $10,717 +1.6% | $40,010 |
| 2017 | $10,550 +2.3% | $40,010 |
| 2016 | $10,310 +11% | $40,010 +16.4% |
| 2015 | $9,285 -4.3% | $34,373 |
| 2014 | $9,698 +2.8% | $34,373 |
| 2013 | $9,435 +0.5% | $34,373 -8% |
| 2012 | $9,386 +3.6% | $37,376 |
| 2011 | $9,062 +15% | $37,376 |
| 2010 | $7,882 -4.7% | $37,376 -10.6% |
| 2009 | $8,273 +14.6% | $41,788 -5% |
| 2008 | $7,220 +11.3% | $43,988 |
| 2007 | $6,485 +0.2% | $43,988 +17.5% |
| 2006 | $6,475 -1.8% | $37,450 |
| 2005 | $6,595 +5.2% | $37,450 |
| 2004 | $6,271 +10% | $37,450 +34.3% |
| 2003 | $5,699 +3.2% | $27,892 |
| 2002 | $5,520 +8.4% | $27,892 |
| 2001 | $5,092 +1.6% | $27,892 +13.6% |
| 2000 | $5,009 +1% | $24,559 |
| 1999 | $4,961 | $24,559 |
Find assessor info on the county website
Neighborhood: Poplar Hills
Nearby homes
- $541,5004 bd2 ba2k sqft1610 Chesapeake Dr, Hoffman Estates, IL 60192Off Market
- $512,7004 bd2 ba1.7k sqft4075 Chesapeake Ct, Hoffman Estates, IL 60192Off Market
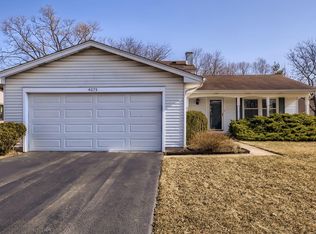
- $435,8003 bd3 ba1.3k sqft4040 Chesapeake Ct, Hoffman Estates, IL 60192Off Market
- $432,1003 bd2 ba1.2k sqft4050 Chesapeake Ct, Hoffman Estates, IL 60192Off Market
- $479,9004 bd3 ba2.5k sqft4050 Fir Ct, Hoffman Estates, IL 60192Sold
- $523,6005 bd3 ba2.2k sqft1615 Chesapeake Dr, Hoffman Estates, IL 60192Off Market
- $481,5003 bd2 ba1.6k sqft4060 Chesapeake Ct, Hoffman Estates, IL 60192Off Market
- $458,8003 bd2 ba1.6k sqft4060 Fir Ct, Hoffman Estates, IL 60192Off Market
Nearby schools
GreatSchools rating
- 8/10Frank C Whiteley Elementary SchoolGrades: K-5Distance: 0.9 mi
- 8/10Thomas Jefferson Middle SchoolGrades: 6-8Distance: 1.1 mi
- 10/10Wm Fremd High SchoolGrades: 9-12Distance: 2.8 mi
Schools provided by the listing agent
- Elementary: Frank C Whiteley Elementary Scho
- Middle: Plum Grove Junior High School
- High: Wm Fremd High School
- District: 15
Source: MRED as distributed by MLS GRID. This data may not be complete. We recommend contacting the local school district to confirm school assignments for this home.
Get a cash offer in 3 minutes
Find out how much your home could sell for in as little as 3 minutes with a no-obligation cash offer.
Estimated market value
$661,700
Get a cash offer in 3 minutes
Find out how much your home could sell for in as little as 3 minutes with a no-obligation cash offer.
Estimated market value
$661,700
- Illinois
- Cook County
- Hoffman Estates
- 60192
- Poplar Hills
- 1620 Chesapeake Dr
Nearby cities
Nearby neighborhoods
Nearby zip codes
Other Hoffman Estates Topics
