Skip main navigation
Sold for $656,217
  • $656,217

    1620 Chokeberry St, Berthoud, CO 80513

    4beds
    3,712sqft
    Single Family Residence
    Built in 2013
    6,098 Square Feet Lot
    $677,600 Zestimate®
    $177/sqft
    $3,164 Estimated rent

    Home value

    $677,600

    $644,000 - $711,000

    $3,164/mo

    Zestimate® history
    Loading
    Loading...

    Owner options

    List your home for rent

    $3,164/mo

    Rent Zestimate®

    Find your next renter with Zillow Rental Manager. Plus, with online applications, you can quickly screen prospective tenants – for free.

    Learn more

    $3,164/mo

    Rent Zestimate®

    Refinance and save

    $4,112/mo

    Est. payment

    Refinancing to a lower rate could help reduce your monthly payments and save thousands over the life of the loan.

    See today's rates

    $4,112/mo

    Est. payment

    Explore your selling options

    Work with a Zillow partner agent

    Leverage their expertise and Zillow's premium Showcase listings to get your home seen by more buyers.

    Get started

    List with your own agent

    Get your home in front of millions of buyers by listing it on Zillow.

    Learn how to do it

    Sell it yourself

    Take full control of how buyers see your home on Zillow by listing For Sale by Owner (FSBO).

    List your home

    What's special

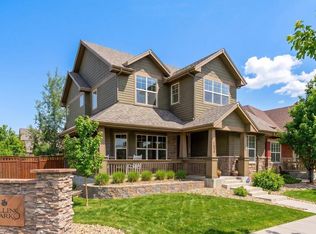
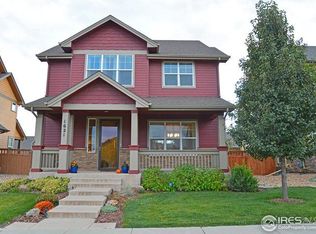
    This semi-custom ranch has it all including quality 2 x 6 construction & all the upgrades! Beautiful solid wood floors, a gas fireplace, stainless steel appliances, main level owner's suite with 5-piece bath and walk-in closet. The main floor has two additional bedrooms (or office) with a jack and jill bath. The finished basement includes a spacious rec room and offers a full bedroom, bath & plenty of storage. This property has been meticulously maintained from top to bottom. The upgrades continue outdoors with a stone patio, plumbed for gas grill, custom pergola, lush landscaping, full irrigation, fencing, a large 3 car detached garage with alley access and an upgraded 50-year roof. Enjoy the community pool, hot tub, clubhouse, and park. Close to TPC golf course, Carter Lake, and trails. No metro tax district. Your dream property awaits!

    Zillow last checked:

    Listing updated:

    Listed by:

    Kristin Snow 720-272-0951,

    Group Centerra

    Bought with:

    Dave Trujillo, 40014813

    Group Centerra

    Source: IRES as distributed by MLS GRID,MLS#: 1002542MLS Logo

    Facts & features

    Interior

    Bedrooms & bathrooms
    • Bedrooms: 4
    • Bathrooms: 4
    • Full bathrooms: 3
    • 1/2 bathrooms: 1
    • Main level bathrooms: 3
    Primary bedroom
    • Description: Carpet
    • Features: Full Primary Bath, 5 Piece Primary Bath
    • Level: Main
    • Area: 182 Square Feet
    • Dimensions: 13 x 14
    Bedroom 2
    • Description: Carpet
    • Level: Main
    • Area: 132 Square Feet
    • Dimensions: 11 x 12
    Bedroom 3
    • Description: Wood
    • Level: Main
    • Area: 132 Square Feet
    • Dimensions: 11 x 12
    Bedroom 4
    • Description: Carpet
    • Level: Basement
    • Area: 156 Square Feet
    • Dimensions: 13 x 12
    Dining room
    • Description: Wood
    • Level: Main
    • Area: 132 Square Feet
    • Dimensions: 12 x 11
    Kitchen
    • Description: Wood
    • Level: Main
    • Area: 144 Square Feet
    • Dimensions: 12 x 12
    Laundry
    • Description: Tile
    • Level: Main
    • Area: 60 Square Feet
    • Dimensions: 10 x 6
    Living room
    • Description: Wood
    • Level: Main
    • Area: 272 Square Feet
    • Dimensions: 16 x 17
    Recreation room
    • Description: Carpet
    • Level: Basement
    • Area: 663 Square Feet
    • Dimensions: 39 x 17
    Heating
    • Forced Air
    Appliances
    • Included: Gas Range, Dishwasher, Refrigerator, Washer, Dryer, Disposal
    Features
    • Separate Dining Room
    • Windows: Window Coverings
    • Basement: Full,Partially Finished
    • Has fireplace: Yes
    • Fireplace features: Gas
    Interior area
    • Total structure area: 1,856
    • Total interior livable area: 3,712 sqft
    • Finished area above ground: 1,856

    Property

    Parking
    • Total spaces: 3
    • Parking features: Garage Door Opener
    • Garage spaces: 3
    • Details: Detached
    Accessibility
    • Accessibility features: Level Lot, No Stairs, Main Floor Bath, Accessible Bedroom, Stall Shower, Main Level Laundry
    Features
    • Levels: One
    • Stories: 1
    • Patio & porch: Patio
    • Exterior features: Sprinkler System
    • Spa features: Community
    • Fencing: Fenced
    Lot
    • Size: 6,098 sqft
    Details
    • Parcel number: R1631956
    • Zoning: RES
    • Special conditions: Private Owner

    Construction

    Type & style
    • Home type: SingleFamily
    • Property subtype: Single Family Residence
    Materials
    • Frame, Stone
    • Roof: Composition
    Condition
    • New construction: No
    • Year built: 2013

    Utilities & green energy

    • Electric: PV REA
    • Gas: Xcel Energy
    • Sewer: Public Sewer
    • Water: City
    • Utilities for property: Natural Gas Available, Electricity Available

    Community & neighborhood

    Security
    • Security features: Fire Alarm
    Community
    • Community features: Clubhouse, Pool, Playground, Park
    Location
    • Region: Berthoud
    • Subdivision: Collins Park

    HOA & financial

    HOA
    • Has HOA: Yes
    • HOA fee: $350 quarterly
    • Services included: Common Amenities, Management
    • Association name: Collins Park West
    • Association phone: 855-877-2472

    Other

    Other facts
    • Listing terms: Cash,Conventional,FHA,VA Loan

    Price history

    DateEventPrice
    2/28/2024Sold$656,217-0.6%$177/sqft
    Source: IRES as distributed by MLS GRID #1002542 Report a problem
    2/6/2024Pending sale$660,000$178/sqft
    Source: REcolorado as distributed by MLS GRID #IR1002542 Report a problem
    2/1/2024Listed for sale$660,000+73.7%$178/sqft
    Source: IRES as distributed by MLS GRID #1002542 Report a problem
    12/2/2013Sold$380,034$102/sqft
    Source: IRES as distributed by MLS GRID #695254 Report a problem

    Public tax history

    YearProperty taxesTax assessment
    2024$3,374 +4.1%$45,473 -1%
    2023$3,240 -2.7%$45,914 +35.9%
    2022$3,331 -0.3%$33,784 -2.8%
    2021$3,342 +2.9%$34,756 -0.3%
    2020$3,247 +4.2%$34,863 -0.7%
    2019$3,115 $35,107 +10.7%
    2018$3,115 $31,702
    2017$3,115 +13.4%$31,702 +6.8%
    2016$2,747 +4.1%$29,674 0%
    2015$2,640 +3.6%$29,680 +8.4%
    2014$2,547 $27,380 +650.1%
    2013-- $3,650
    2012-- $3,650
    2011-- $3,650 -75.6%
    2010-- $14,940
    2009-- $14,940 +28.1%
    2008-- $11,660
    2007-- $11,660 -32.1%
    2006-- $17,170 +771.6%
    2005-- $1,970

    Find assessor info on the county website

    Neighborhood: 80513

    Nearby schools

    GreatSchools rating
    Schools provided by the listing agent
    • Elementary: Berthoud
    • Middle: Turner
    • High: Berthoud

    Source: IRES as distributed by MLS GRID. This data may not be complete. We recommend contacting the local school district to confirm school assignments for this home.

    Get a cash offer in 3 minutes
    Find out how much your home could sell for in as little as 3 minutes with a no-obligation cash offer.
    Estimated market value
    $677,600
    Get a cash offer in 3 minutes
    Find out how much your home could sell for in as little as 3 minutes with a no-obligation cash offer.
    Estimated market value
    $677,600