Skip main navigation
Off market
  • $262,700

    1620 Clayton Ave, Chattanooga, TN 37412

    2beds
    1,441sqft
    Single Family Residence
    Built in 1930
    0.25 Acres Lot
    $262,700 Zestimate®
    $182/sqft
    $1,266 Estimated rent

    Home value

    $262,700

    $223,000 - $302,000

    $1,266/mo

    Zestimate® history
    Loading
    Loading...

    Owner options

    List your home for rent

    $1,266/mo

    Rent Zestimate®

    Find your next renter with Zillow Rental Manager. Plus, with online applications, you can quickly screen prospective tenants – for free.

    Learn more

    $1,266/mo

    Rent Zestimate®

    Refinance and save

    $1,558/mo

    Est. payment

    Refinancing to a lower rate could help reduce your monthly payments and save thousands over the life of the loan.

    See today's rates

    $1,558/mo

    Est. payment

    Explore your selling options

    Work with a Zillow partner agent

    Leverage their expertise and Zillow's premium Showcase listings to get your home seen by more buyers.

    Get started

    List with your own agent

    Get your home in front of millions of buyers by listing it on Zillow.

    Learn how to do it

    Sell it yourself

    Take full control of how buyers see your home on Zillow by listing For Sale by Owner (FSBO).

    List your home

    What's special

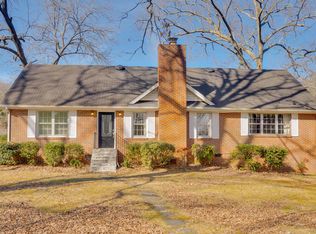
    You'll fall immediately in love with this vintage 1930's bungalow conveniently located off Missionary Ridge and South Seminole. The commute to downtown or Hamilton Place is a breeze and the neighborhood is known for period homes, larger yards, space and privacy. The current owner has a knack for renovating kitchens and baths and spared no expense or skills here. The Kitchen has travertine floors; granite countertops and stainless sink; crackled subway tile backsplash; new lighting including ample recessed lighting; new hardware and a raised bar. Stainless Frigidaire appliances include a slide-in convection oven with warming drawer and professional series dishwasher. Travertine flooring was continued into the new half bath with a pedestal sink. A laundry room is located near the kitchen a has a door onto the back deck. The full bath has stunning Carrara marble basket weave flooring; a new vanity and countertop; new plumbing and light fixtures plus a cast iron tub with tile surround. Both bedrooms are spacious and have original hardwood floors. There's a formal entry foyer; a spacious living room with a wood-burning fireplace with brick surround as the feature. The windows are over-sized and let in lots of natural light. Adjacent to the Living Room is a Sunroom with tiled floor. Currently used as a personal gym, but perfectly sized for a home office or study. The formal Dining Room is oversized and also has original hardwood flooring. You won't want to miss the vintage glass door knobs; soothing neutral colors throughout; 6 base trim; crown molding and much more. Renovations by current owners began in 2008 with new electrical wiring, kitchen and baths; with additional updates including a new HVAC/heat pump in 2010; new architectural roof in 2013. New vinyl windows were prior to 2008. A full unfinished basement is great for storage or workshop. There's also a spacious back deck overlooking the backyard that is lined with stone. A concrete patio is the perfect place for a fire pit and there are several herb garden boxes. When you tour this adorable home, you will want to walk around the house and discover the ivy, moss, stone walkways and edging. Buyer to have fireplace inspected before use. Brand New Roof 1/29/2013.

    This property is off market, which means it's not currently listed for sale or rent on Zillow. This may be different from what's available on other websites or public sources.
    Zillow last checked:

    Listing updated:

    Listed by:

    Becky Cope English 423-364-6298,

    RE/MAX Renaissance Realtors

    Bought with:

    Fiona Eischeid, 274949

    Keller Williams Realty

    Source: Greater Chattanooga Realtors,MLS#: 1189298

    Facts & features

    Interior

    Bedrooms & bathrooms
    • Bedrooms: 2
    • Bathrooms: 2
    • Full bathrooms: 1
    • 1/2 bathrooms: 1
    Primary bedroom
    • Description: Dimensions: HW
    • Level: First
    Bedroom
    • Description: Dimensions: HW
    • Level: First
    Bathroom
    • Description: Dimensions: MRBL,Full Bathroom
    • Level: First
    Bathroom
    • Description: Dimensions: TRV,Bathroom Half
    • Level: First
    Dining room
    • Description: Dimensions: HW
    • Level: First
    Laundry
    • Description: Dimensions: TRV
    • Level: First
    Living room
    • Description: Dimensions: HW
    • Level: First
    Heating
    • Central, Electric
    Cooling
    • Central Air, Electric
    Appliances
    • Included: Convection Oven, Dishwasher, Electric Water Heater, Free-Standing Electric Range
    • Laundry: Electric Dryer Hookup, Gas Dryer Hookup, Washer Hookup
    Features
    • Ceiling Fan(s), Eat-in Kitchen, Primary Downstairs, Tub/shower Combo, Separate Dining Room
    • Flooring: Hardwood
    • Windows: Insulated Windows
    • Basement: Full,Unfinished
    • Number of fireplaces: 1
    • Fireplace features: Living Room, Wood Burning
    Interior area
    • Total structure area: 1,441
    • Total interior livable area: 1,441 sqft

    Property

    Parking
    • Total spaces: 1
    • Parking features: Basement
    • Garage spaces: 1
    Features
    • Levels: One
    • Patio & porch: Deck, Patio, Porch, Porch - Covered
    Lot
    • Size: 0.25 Acres
    • Dimensions: 70 x 130IRR
    • Features: Gentle Sloping
    Details
    • Parcel number: 168K F 002

    Construction

    Type & style
    • Home type: SingleFamily
    • Property subtype: Single Family Residence
    Materials
    • Other
    • Foundation: Brick/Mortar
    • Roof: Shingle
    Condition
    • New construction: No
    • Year built: 1930
    Details
    • Warranty included: Yes

    Utilities & green energy

    • Water: Public
    • Utilities for property: Sewer Connected
    Green energy
    • Energy efficient items: HVAC
    • Construction elements: Onsite Recycling Center

    Community & HOA

    Community
    • Security: Smoke Detector(s)
    • Subdivision: Crestwood #2
    HOA
    • Has HOA: No
    Location
    • Region: Chattanooga

    Financial & listing details

    • Price per square foot: $182/sqft
    • Annual tax amount: $1,251
    • Date on market: 1/25/2013
    • Listing terms: Conventional,FHA,Owner May Carry,VA Loan

    Price history

    DateEventPrice
    4/8/2013Sold$144,900$101/sqft
    Source: Greater Chattanooga Realtors #1189298 Report a problem

    Public tax history

    Tax history is unavailable.

    Neighborhood: 37412

    Nearby schools

    GreatSchools rating
    Schools provided by the listing agent
    • Elementary: East Ridge Elementary
    • Middle: East Ridge Middle
    • High: East Ridge High

    Source: Greater Chattanooga Realtors. This data may not be complete. We recommend contacting the local school district to confirm school assignments for this home.

    Get a cash offer in 3 minutes
    Find out how much your home could sell for in as little as 3 minutes with a no-obligation cash offer.
    Estimated market value
    $262,700
    Get a cash offer in 3 minutes
    Find out how much your home could sell for in as little as 3 minutes with a no-obligation cash offer.
    Estimated market value
    $262,700