Skip main navigation
Closed
  • $164,697

    1620 Clementian St, Utica, NY 13501

    2beds
    1,092sqft
    Single Family Residence
    Built in 1920
    3,998 Square Feet Lot
    $170,300 Zestimate®
    $151/sqft
    $1,406 Estimated rent

    Home value

    $170,300

    $146,000 - $198,000

    $1,406/mo

    Zestimate® history
    Loading
    Loading...

    Owner options

    List your home for rent

    $1,406/mo

    Rent Zestimate®

    Find your next renter with Zillow Rental Manager. Plus, with online applications, you can quickly screen prospective tenants – for free.

    Learn more

    $1,406/mo

    Rent Zestimate®

    Refinance and save

    $969/mo

    Est. payment

    Refinancing to a lower rate could help reduce your monthly payments and save thousands over the life of the loan.

    See today's rates

    $969/mo

    Est. payment

    Explore your selling options

    Work with a Zillow partner agent

    Leverage their expertise and Zillow's premium Showcase listings to get your home seen by more buyers.

    Get started

    List with your own agent

    Get your home in front of millions of buyers by listing it on Zillow.

    Learn how to do it

    Sell it yourself

    Take full control of how buyers see your home on Zillow by listing For Sale by Owner (FSBO).

    List your home

    What's special

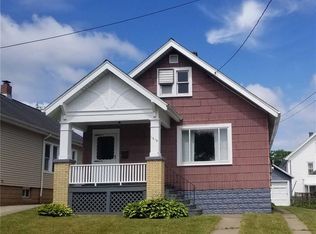
    Gleaming rochester hardwood floorsBrick fireplaceFormal dining roomFamily roomFull front covered porch
    Affordable, Convenient, Clean 2 bedroom Bungalow with potential of being a 4 bedroom by just adding heat to the 2nd level, the 1100+-sf is just counting the 1st floor...live in or rent out, either way it works. Offers an eat-in kitchen(includes appliances) with a center island/breakfast bar, a spacious living room with a brick fireplace, large formal dining room or make it your family room off the kitchen & living room. You'll enjoy the huge bonus room space on the 2nd floor too from the kitchen. Also features gleaming Rochester hardwood floors, a full front covered porch, new windows on 2nd floor in 2022, 1/2 bath in the basement with great potential to use for additional sf. See pics for more details of the many features & benefits this home has to offer.

    Zillow last checked:

    Listing updated:

    Listed by:

    Martin C. Bell 315-794-6090,

    Assist2Sell Buyers & Sellers 1st Choice

    Bought with:

    Stacey McAdams, 10401373614

    River Hills Properties LLC Ut

    Source: NYSAMLSs,MLS#: S1602088MLS LogoOriginating MLS: Mohawk Valley

    Facts & features

    Interior

    Bedrooms & bathrooms
    • Bedrooms: 2
    • Bathrooms: 2
    • Full bathrooms: 1
    • 1/2 bathrooms: 1
    • Main level bathrooms: 1
    • Main level bedrooms: 2
    Heating
    • Gas, Hot Water, Radiator(s)
    Appliances
    • Included: Dryer, Dishwasher, Gas Oven, Gas Range, Gas Water Heater, Refrigerator
    • Laundry: In Basement
    Features
    • Attic, Breakfast Bar, Ceiling Fan(s), Entrance Foyer, Eat-in Kitchen, Separate/Formal Living Room, Kitchen Island, Bedroom on Main Level, Main Level Primary
    • Flooring: Hardwood, Laminate, Tile, Varies
    • Windows: Thermal Windows
    • Basement: Full
    • Number of fireplaces: 1
    Interior area
    • Total structure area: 1,092
    • Total interior livable area: 1,092 sqft

    Property

    Parking
    • Total spaces: 1
    • Parking features: Detached, Garage
    • Garage spaces: 1
    Features
    • Patio & porch: Covered, Open, Porch
    • Exterior features: Blacktop Driveway, Enclosed Porch, Fully Fenced, Porch
    • Fencing: Full
    Lot
    • Size: 3,998 Square Feet
    • Dimensions: 40 x 100
    • Features: Rectangular, Rectangular Lot, Residential Lot
    Details
    • Parcel number: 30160033004200020170000000
    • Special conditions: Standard

    Construction

    Type & style
    • Home type: SingleFamily
    • Architectural style: Bungalow
    • Property subtype: Single Family Residence
    Materials
    • Other, See Remarks
    • Foundation: Block
    • Roof: Asphalt,Shingle
    Condition
    • Resale
    • Year built: 1920

    Utilities & green energy

    • Electric: Circuit Breakers
    • Sewer: Connected
    • Water: Connected, Public
    • Utilities for property: Cable Available, Sewer Connected, Water Connected

    Community & HOA

    Location
    • Region: Utica

    Financial & listing details

    • Price per square foot: $151/sqft
    • Tax assessed value: $41,000
    • Annual tax amount: $3,061
    • Date on market: 4/25/2025
    • Cumulative days on market: 2 days
    • Listing terms: Cash,Conventional,FHA

    Price history

    DateEventPrice
    7/2/2025Sold$164,697+3%$151/sqft
    Source: NYSAMLSs #S1602088 Report a problem
    5/20/2025Pending sale$159,900$146/sqft
    Source: NYSAMLSs #S1602088 Report a problem
    4/28/2025Contingent$159,900$146/sqft
    Source: NYSAMLSs #S1602088 Report a problem
    4/25/2025Listed for sale$159,900+114.1%$146/sqft
    Source: NYSAMLSs #S1602088 Report a problem
    6/15/2018Sold$74,675-32.9%$68/sqft
    Source: Public Record Report a problem
    2/22/2018Sold$111,300+271%$102/sqft
    Source: Public Record Report a problem
    8/28/2008Sold$30,000$27/sqft
    Source: Public Record Report a problem

    Public tax history

    YearProperty taxesTax assessment
    2025-- $41,000
    2024-- $41,000
    2023-- $41,000
    2022-- $41,000
    2021-- $41,000
    2020-- $41,000
    2019-- $41,000
    2018-- $41,000
    2017$2,245 $41,000
    2016-- $41,000
    2015-- $41,000
    2014-- $41,000
    2013-- $41,000
    2012-- $41,000
    2011-- $41,000
    2010-- $41,000
    2009-- $41,000
    2008-- $41,000
    2007-- $41,000
    2006-- $41,000
    2005-- $41,000
    2004-- $41,000
    2003-- $41,000
    2002-- $41,000
    2001-- $41,000
    2000-- $41,000
    Find assessor info on the county website

    Neighborhood: 13501

    Nearby schools

    GreatSchools rating
    Schools provided by the listing agent
    • District: Utica

    Source: NYSAMLSs. This data may not be complete. We recommend contacting the local school district to confirm school assignments for this home.