Skip main navigation
Sold for $205,000
  • $205,000

    1620 Clifton Ave, Lansing, MI 48910

    3beds
    1,342sqft
    Single Family Residence
    Built in 1941
    5,227 Square Feet Lot
    $211,200 Zestimate®
    $153/sqft
    $1,782 Estimated rent

    Home value

    $211,200

    $192,000 - $232,000

    $1,782/mo

    Zestimate® history
    Loading
    Loading...

    Owner options

    List your home for rent

    $1,782/mo

    Rent Zestimate®

    Find your next renter with Zillow Rental Manager. Plus, with online applications, you can quickly screen prospective tenants – for free.

    Learn more

    $1,782/mo

    Rent Zestimate®

    Refinance and save

    $1,501/mo

    Est. payment

    Refinancing to a lower rate could help reduce your monthly payments and save thousands over the life of the loan.

    See today's rates

    $1,501/mo

    Est. payment

    Explore your selling options

    Work with a Zillow partner agent

    Leverage their expertise and Zillow's premium Showcase listings to get your home seen by more buyers.

    Get started

    List with your own agent

    Get your home in front of millions of buyers by listing it on Zillow.

    Learn how to do it

    Sell it yourself

    Take full control of how buyers see your home on Zillow by listing For Sale by Owner (FSBO).

    List your home

    What's special

    Extra storageClean functional basementPrivate backyardSmall workshopMature treesRaised bedsBeautiful hardwood floors
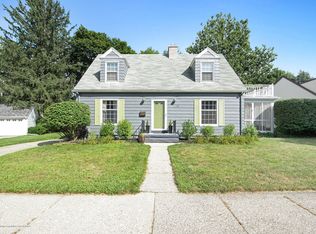
    Charming 1941 Cape Cod in Sweetheart Sycamore Park Neighborhood! This classic 1941 Cape Cod offers warmth, character, and thoughtful updates in one of Lansing's most charming, park-filled neighborhoods, just steps from Sycamore Park, Potter Park Zoo, and Shubel Park. With 3 bedrooms, 2 full baths, and a wonderfully functional layout, this home blends vintage appeal with modern convenience. Inviting Main Level: Inside, natural light fills the welcoming living room through an expansive picture window. Beautiful hardwood floors, soft wall colors, and elegant crown molding create a warm, timeless atmosphere. A white-painted fireplace with detailed trim serves as a focal point for both everyday living and cozy evenings. The dine-in kitchen offers a charming combination of original character and newer features. A bright bay window anchors the breakfast area, while the cabinetry - white uppers and navy lowers - adds style and provides plenty of counter space, a pantry, and convenient built-ins (2023). Two comfortable main-floor bedrooms offer flexible spaces for sleeping, working, or nursery needs. They share a vintage-tiled bathroom that maintains the home's charming character from its era. Private Upper-Level Primary Suite: The entire upper floor serves as a spacious primary suite, featuring charming dormer windows and flexible areas for sleeping, lounging, or a home office. A full bathroom with modern fixtures adds comfort and convenience. Extra storage is an added bonus for organization! This level has great potential and works well as a retreat or a comfortable workspace for those who work from home. It feels like a private retreat - bright, peaceful, and full of possibilities. Lower-Level Storage, Laundry & Workshop: The clean, functional basement provides excellent storage, a dedicated laundry space, and a small workshop. Whether for hobbies, tools, or household overflow, this lower level easily supports everyday living. Outdoor Living & Updates: The private backyard features raised beds, mature trees, and space for gardening or play. A detached garage with a new roof in 2021 adds both storage and practicality. Additional improvements include new gutters (2022) and chimney updates (2023). Nearby Sycamore Park offers open green space, a playground, and the natural beauty of the Red Cedar River, just a short walk from your front door.

    Zillow last checked:

    Listing updated:

    Listed by:

    Lisa Fletcher 517-449-6100,

    Berkshire Hathaway HomeServices

    Bought with:

    Sheri Gallimore, 6506042810

    RE/MAX Real Estate Professionals

    Source: Greater Lansing AOR,MLS#: 292666MLS Logo

    Facts & features

    Interior

    Bedrooms & bathrooms
    • Bedrooms: 3
    • Bathrooms: 2
    • Full bathrooms: 2
    Primary bedroom
    • Level: Second
    • Area: 257.99 Square Feet
    • Dimensions: 19.11 x 13.5
    Bedroom 2
    • Level: First
    • Area: 132.5 Square Feet
    • Dimensions: 12.5 x 10.6
    Bedroom 3
    • Level: First
    • Area: 131.25 Square Feet
    • Dimensions: 12.5 x 10.5
    Dining room
    • Description: NO DINING
    • Level: First
    • Area: 0 Square Feet
    • Dimensions: 0.01 x 0.01
    Kitchen
    • Description: DINE-IN-KITCHEN
    • Level: First
    • Area: 145.16 Square Feet
    • Dimensions: 19.1 x 7.6
    Living room
    • Level: First
    • Area: 247.5 Square Feet
    • Dimensions: 19.8 x 12.5
    Heating
    • Forced Air, Natural Gas
    Cooling
    • Central Air
    Appliances
    • Included: Disposal, Ice Maker, Microwave, Self Cleaning Oven, Washer, Refrigerator, Range, Oven, Dryer, Dishwasher
    • Laundry: Lower Level, Sink
    Features
    • Eat-in Kitchen, High Speed Internet, Laminate Counters, Storage
    • Flooring: Carpet, Linoleum, Tile
    • Windows: Window Treatments
    • Basement: Concrete
    • Number of fireplaces: 1
    • Fireplace features: Living Room, Wood Burning
    Interior area
    • Total structure area: 2,279
    • Total interior livable area: 1,342 sqft
    • Finished area above ground: 1,342
    • Finished area below ground: 0

    Property

    Parking
    • Total spaces: 1
    • Parking features: Driveway, Garage, Garage Faces Front
    • Garage spaces: 1
    • Has uncovered spaces: Yes
    Features
    • Levels: One and One Half
    • Stories: 1.5
    • Fencing: Back Yard,Fenced,Partial
    • Has view: Yes
    • View description: Neighborhood
    Lot
    • Size: 5,227 Square Feet
    • Dimensions: 49.3 x 107.6
    • Features: Back Yard, Few Trees
    Details
    • Foundation area: 937
    • Parcel number: 33010122381071
    • Zoning description: Zoning

    Construction

    Type & style
    • Home type: SingleFamily
    • Architectural style: Cape Cod
    • Property subtype: Single Family Residence
    Materials
    • Aluminum Siding
    • Foundation: Block
    • Roof: Shingle
    Condition
    • Year built: 1941

    Utilities & green energy

    • Electric: 100 Amp Service
    • Sewer: Public Sewer
    • Water: Public
    • Utilities for property: High Speed Internet Available

    Community & HOA

    Community
    • Features: Park
    • Subdivision: Sycamore Park
    Location
    • Region: Lansing

    Financial & listing details

    • Price per square foot: $153/sqft
    • Tax assessed value: $80,700
    • Annual tax amount: $3,811
    • Date on market: 11/18/2025
    • Listing terms: Cash,Conventional
    • Road surface type: Concrete, Paved

    Price history

    DateEventPrice
    12/30/2025Sold$205,000$153/sqft
    Source: Greater Lansing AOR #292666 Report a problem
    12/9/2025Pending sale$205,000$153/sqft
    Source: Greater Lansing AOR #292666 Report a problem
    11/25/2025Contingent$205,000$153/sqft
    Source: Greater Lansing AOR #292666 Report a problem
    11/18/2025Listed for sale$205,000+127.8%$153/sqft
    Source: Greater Lansing AOR #292666 Report a problem
    5/19/2016Sold$90,000$67/sqft
    Source: Public Record Report a problem
    1/22/2015Sold$90,000$67/sqft
    Source: Greater Lansing AOR #64165 Report a problem
    12/19/2014Price change$90,000-5.3%$67/sqft
    Source: RE/MAX Real Estate Professionals #64165 Report a problem
    10/7/2014Listed for sale$95,000-9.4%$71/sqft
    Source: Listhub #64165 Report a problem
    9/1/2014Listing removed$104,900$78/sqft
    Source: CENTURY 21 Looking Glass #51385 Report a problem
    8/8/2014Price change$104,900-3.8%$78/sqft
    Source: CENTURY 21 Looking Glass #51385 Report a problem
    4/22/2014Price change$109,000-9.1%$81/sqft
    Source: CENTURY 21 Looking Glass #51385 Report a problem
    8/22/2013Listed for sale$119,900-24.1%$89/sqft
    Source: Century 21 Looking Glass #51385 Report a problem
    6/6/2005Sold$157,900+5.6%$118/sqft
    Source: Public Record Report a problem
    9/15/2003Sold$149,500$111/sqft
    Source: Public Record Report a problem

    Public tax history

    YearProperty taxesTax assessment
    2025$3,684 +6.7%$80,700 +6.9%
    2024$3,453 $75,500 +13%
    2023-- $66,800 +11.3%
    2022-- $60,000 +4.2%
    2021-- $57,600 +7.3%
    2020-- $53,700 +6.1%
    2019$2,629 $50,600 +8.6%
    2018$2,629 +9.1%$46,600
    2017$2,410 $46,600 +1.7%
    2016$2,410 $45,800 +4.6%
    2015$2,410 $43,800 +1.9%
    2014$2,410 $43,000 -3.2%
    2013-- $44,400 -5.9%
    2012-- $47,200 -12.4%
    2011-- $53,900 -9.1%
    2010-- $59,300 -7.1%
    2009-- $63,800 -7.9%
    2008-- $69,300 -4.1%
    2007-- $72,300 -0.1%
    2006-- $72,400 +3.3%
    2005-- $70,100 +16.3%
    2004-- $60,300 +12.1%
    2003-- $53,800 +7.6%
    2002-- $50,000 +8%
    2001-- $46,300 +6.4%
    2000-- $43,500
    Find assessor info on the county website

    Neighborhood: Sycamore Park

    Nearby schools

    GreatSchools rating
    Schools provided by the listing agent
    • High: Lansing

    Source: Greater Lansing AOR. This data may not be complete. We recommend contacting the local school district to confirm school assignments for this home.

    Get a cash offer in 3 minutes
    Find out how much your home could sell for in as little as 3 minutes with a no-obligation cash offer.
    Estimated market value
    $211,200
    Get a cash offer in 3 minutes
    Find out how much your home could sell for in as little as 3 minutes with a no-obligation cash offer.
    Estimated market value
    $211,200