Assumable FHA Interest Rate of 4.625%! Nestled in the highly desirable Meyer Ranch neighborhood, this meticulously maintained Highland Home sits on an oversized lot, backing to a serene greenbelt for ultimate privacy and breathtaking views. Boasting 5 spacious bedrooms, including a luxurious primary suite on the main level, this home is designed for both comfort and style. Step inside to discover an open floor plan with soaring ceilings, a large kitchen island, and a modern kitchen equipped with a gas stovetop, built-in oven, and microwave. The kitchen seamlessly flows into the inviting family room, making it perfect for gatherings. From there, step out to the expansive backyard with a covered patio that's been extended to offer even more room for entertaining, all while enjoying the peacefulness of no neighbors behind you. In addition to the primary suite on the main floor, you'll find a secondary bedroom and a full bathroom, offering convenience and flexibility. Upstairs, a second living space awaits, ideal for a playroom or additional family room. Plus, you'll find three more bedrooms and a full bathroom featuring extended countertop space. Home comes with a water softener and a tankless gas water heater! This home is not just about the property, but the lifestyle. Meyer Ranch offers amazing amenities, including a community pool, playground, walking trails, and clubhouse. Enjoy community events, food trucks, and the chance to meet new neighbors in this vibrant and welcoming neighborhood. Don't miss out on this beautiful home in one of the most sought-after communities. Schedule your tour today!
Closed
Price Unknown
1620 Craftsman, New Braunfels, TX 78132
5beds
2,725sqft
Single Family Residence
Built in 2021
8,276 Square Feet Lot
$473,500 Zestimate®
$--/sqft
$3,024 Estimated rent
Home value
$473,500
$436,000 - $511,000
$3,024/mo
Zestimate® history
Owner options
List your home for rent
$3,024/mo
Rent Zestimate®
Find your next renter with Zillow Rental Manager. Plus, with online applications, you can quickly screen prospective tenants – for free.
$3,024/mo
Rent Zestimate®
Refinance and save
$50/mo
Est. payment
Refinancing to a lower rate could help reduce your monthly payments and save thousands over the life of the loan.
$50/mo
Est. payment
Explore your selling options
Work with a Zillow partner agent
Leverage their expertise and Zillow's premium Showcase listings to get your home seen by more buyers.
Get startedList with your own agent
Get your home in front of millions of buyers by listing it on Zillow.
Learn how to do itSell it yourself
Take full control of how buyers see your home on Zillow by listing For Sale by Owner (FSBO).
List your homeWhat's special
Gas stovetopOpen floor planExpansive backyardInviting family roomSecond living spaceBuilt-in ovenBreathtaking views
Zillow last checked:
Listing updated:
Listed by:
Kennie Bender (808)443-3304,
MCP Realty
Bought with:
Non Member, TREC #null
Non Member Office
Source: Central Texas MLS,MLS#: 584781 Originating MLS: Four Rivers Association of REALTORS
Originating MLS: Four Rivers Association of REALTORSFacts & features
Interior
Bedrooms & bathrooms
- Bedrooms: 5
- Bathrooms: 3
- Full bathrooms: 3
Primary bedroom
- Level: Main
Heating
- Central, Natural Gas
Cooling
- Central Air, Attic Fan
Appliances
- Included: Dishwasher, Gas Cooktop, Disposal, Gas Range, Gas Water Heater, Oven, Some Gas Appliances, Built-In Oven, Cooktop, Microwave, Range, Water Softener Owned
- Laundry: Laundry Room
Features
- Dining Area, Separate/Formal Dining Room, Double Vanity, Eat-in Kitchen, Game Room, Garden Tub/Roman Tub, High Ceilings, In-Law Floorplan, Primary Downstairs, Living/Dining Room, Multiple Living Areas, MultipleDining Areas, Main Level Primary, Open Floorplan, Split Bedrooms, Soaking Tub, Separate Shower, Walk-In Closet(s), Window Treatments, Breakfast Bar, Kitchen Island
- Flooring: Carpet, Tile
- Windows: Window Treatments
- Has fireplace: No
- Fireplace features: None
Interior area
- Total interior livable area: 2,725 sqft
Property
Parking
- Total spaces: 2
- Parking features: Attached, Garage Faces Front, Garage
- Attached garage spaces: 2
Features
- Levels: Two
- Stories: 2
- Patio & porch: Covered, Patio, Porch
- Exterior features: Covered Patio, Porch, Private Yard
- Pool features: Community, Outdoor Pool
- Fencing: Back Yard,Wood,Wrought Iron
- Has view: Yes
- View description: None
- Body of water: None
Lot
- Size: 8,276 Square Feet
Details
- Parcel number: 436617
Construction
Type & style
- Home type: SingleFamily
- Architectural style: Traditional
- Property subtype: Single Family Residence
Materials
- Brick, Masonry
- Foundation: Slab
- Roof: Composition,Shingle
Condition
- Resale
- Year built: 2021
Details
- Builder name: Highland Homes
Utilities & green energy
- Water: Private, See Remarks
- Utilities for property: Electricity Available, Natural Gas Available, High Speed Internet Available, Underground Utilities
Community & HOA
Community
- Features: Barbecue, Clubhouse, Dog Park, Fitness Center, Playground, Trails/Paths, Community Pool, Street Lights
- Security: Security System Owned
- Subdivision: Meyer Ranch
HOA
- Has HOA: Yes
- HOA fee: $50 monthly
Location
- Region: New Braunfels
Financial & listing details
- Tax assessed value: $493,130
- Date on market: 6/26/2025
- Cumulative days on market: 101 days
- Listing agreement: Exclusive Right To Sell
- Listing terms: Cash,Conventional,FHA,VA Loan
- Electric utility on property: Yes
- Road surface type: Paved
Price history
| Date | Event | Price |
|---|---|---|
| 9/5/2025 | Sold | -- |
Source:  Central Texas MLS #584781 Report a problem Central Texas MLS #584781 Report a problem | ||
| 8/20/2025 | Pending sale | $489,000$179/sqft |
Source: Central Texas MLS #584781 Report a problem | ||
| 8/20/2025 | Listed for sale | $489,000$179/sqft |
Source:  LERA MLS #1843716 Report a problem LERA MLS #1843716 Report a problem | ||
| 8/12/2025 | Contingent | $489,000$179/sqft |
Source: LERA MLS #1843716 Report a problem | ||
| 8/7/2025 | Price change | $489,000-2.2%$179/sqft |
Source: LERA MLS #1843716 Report a problem | ||
| 8/1/2025 | Price change | $500,000-1%$183/sqft |
Source: LERA MLS #1843716 Report a problem | ||
| 6/26/2025 | Listed for sale | $505,000-2.9%$185/sqft |
Source: LERA MLS #1843716 Report a problem | ||
| 4/7/2025 | Listing removed | $519,900$191/sqft |
Source: Central Texas MLS #570320 Report a problem | ||
| 2/28/2025 | Price change | $519,900-3.7%$191/sqft |
Source: LERA MLS #1843716 Report a problem | ||
| 2/20/2025 | Listed for sale | $540,000$198/sqft |
Source: LERA MLS #1843716 Report a problem | ||
Public tax history
| Year | Property taxes | Tax assessment |
|---|---|---|
| 2025 | -- | $493,130 +1.3% |
| 2024 | $9,398 -3.1% | $486,920 -2.2% |
| 2023 | $9,703 +95.8% | $497,790 +164.5% |
| 2022 | $4,957 +142.7% | $188,220 +152.9% |
| 2021 | $2,043 | $74,410 |
Find assessor info on the county website
Neighborhood: 78132
Nearby homes
- $--4 bd3 ba2.4k sqft1616 Craftsman, New Braunfels, TX 78132Sold
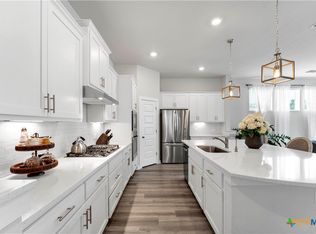
- $469,000-- bd3 ba2.9k sqft1624 Craftsman, New Braunfels, TX 78132Off Market
- $408,3004 bd2 ba2.2k sqft1628 Craftsman, New Braunfels, TX 78132Off Market
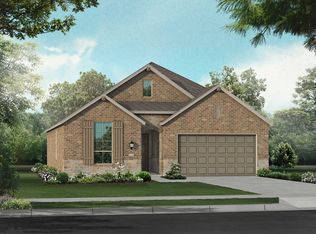
- $357,000-- bd2 ba1.7k sqft1612 Craftsman, New Braunfels, TX 78132Off Market
- $356,700-- bd2 ba1.8k sqft1608 Craftsman, New Braunfels, TX 78132Off Market
- $--3 bd2 ba1.7k sqft1433 Escarpment, New Braunfels, TX 78132Sold
- $531,5005 bd4 ba3.1k sqft1632 Craftsman, New Braunfels, TX 78132Off Market
- $483,1003 bd3 ba2.2k sqft1625 Craftsman, New Braunfels, TX 78132Off Market
Nearby schools
GreatSchools rating
- 10/10Bill Brown Elementary SchoolGrades: PK-5Distance: 8.4 mi
- 9/10Smithson Valley Middle SchoolGrades: 6-8Distance: 4.6 mi
- 8/10Smithson Valley High SchoolGrades: 9-12Distance: 4.7 mi
Schools provided by the listing agent
- Elementary: Bill Brown Elementary
- Middle: Smithson Valley
- High: Smithson Valley High
- District: Comal ISD
Source: Central Texas MLS. This data may not be complete. We recommend contacting the local school district to confirm school assignments for this home.
Get a cash offer in 3 minutes
Find out how much your home could sell for in as little as 3 minutes with a no-obligation cash offer.
Estimated market value
$473,500
Get a cash offer in 3 minutes
Find out how much your home could sell for in as little as 3 minutes with a no-obligation cash offer.
Estimated market value
$473,500
- Texas
- Comal County
- New Braunfels
- 78132
- 1620 Craftsman
Nearby cities
Nearby neighborhoods
Nearby zip codes
Other New Braunfels Topics
