Welcome to a dream retreat nestled in a serene, tree-lined cul-de-sac. This professionally designed custom luxury home boasts meticulous craftsmanship and thoughtful updates throughout. With 3 bedrooms, 4 bathrooms, and a 3-car garage, this residence offers an abundance of features for the discerning homeowner. As you enter, you'll be greeted by an inviting ambiance highlighted by high ceilings and an open floor plan that seamlessly integrates the living spaces. The home exudes warmth and elegance, with an abundance of natural light illuminating every corner. For the professional, a dedicated office space provides the perfect environment for productivity and focus. After a long day, unwind in the cozy game room or find inspiration in the detached climate controlled workshop, equipped with additional garage space for all your projects. The outdoor oasis beckons with artful landscaping, a large yard, and a sparkling pool, creating an ideal setting for outdoor gatherings and entertaining.
Sold
Price Unknown
1620 Creek Wood Dr, Midlothian, TX 76065
3beds
3,894sqft
Single Family Residence
Built in 1993
0.87 Acres Lot
$849,400 Zestimate®
$--/sqft
$4,506 Estimated rent
Home value
$849,400
$807,000 - $900,000
$4,506/mo
Zestimate® history
Owner options
List your home for rent
$4,506/mo
Rent Zestimate®
Find your next renter with Zillow Rental Manager. Plus, with online applications, you can quickly screen prospective tenants – for free.
$4,506/mo
Rent Zestimate®
Refinance and save
Refinancing to a lower rate could help reduce your monthly payments and save thousands over the life of the loan.
Explore your selling options
Work with a Zillow partner agent
Leverage their expertise and Zillow's premium Showcase listings to get your home seen by more buyers.
Get startedList with your own agent
Get your home in front of millions of buyers by listing it on Zillow.
Learn how to do itSell it yourself
Take full control of how buyers see your home on Zillow by listing For Sale by Owner (FSBO).
List your homeWhat's special
Detached climate controlled workshopOpen floor planDedicated office spaceHigh ceilingsAdditional garage spaceOutdoor oasisCozy game room
Zillow last checked:
Listing updated:
Listed by:
Eric Janszen 0780328 254-592-3808,
Keller Williams Realty 972-938-2222
Bought with:
Krysten Hoke
6th Ave Homes
Source: NTREIS,MLS#: 20531245
Facts & features
Interior
Bedrooms & bathrooms
- Bedrooms: 3
- Bathrooms: 4
- Full bathrooms: 3
- 1/2 bathrooms: 1
Primary bedroom
- Level: First
- Dimensions: 16 x 19
Bedroom
- Level: Second
- Dimensions: 14 x 15
Bedroom
- Level: Second
- Dimensions: 15 x 15
Den
- Level: First
- Dimensions: 13 x 14
Dining room
- Level: First
- Dimensions: 12 x 13
Game room
- Level: Second
- Dimensions: 17 x 22
Living room
- Features: Built-in Features, Fireplace
- Level: First
- Dimensions: 20 x 21
Living room
- Level: First
- Dimensions: 19 x 13
Office
- Features: Built-in Features
- Level: Second
- Dimensions: 6 x 8
Utility room
- Features: Utility Room, Utility Sink
- Level: First
- Dimensions: 8 x 11
Heating
- Central, Electric
Cooling
- Central Air, Ceiling Fan(s), Electric
Appliances
- Included: Dishwasher, Electric Cooktop, Electric Oven, Disposal, Microwave
- Laundry: Electric Dryer Hookup, Laundry in Utility Room
Features
- Built-in Features, Decorative/Designer Lighting Fixtures, Eat-in Kitchen, Granite Counters, High Speed Internet, Kitchen Island, Open Floorplan, Pantry, Cable TV, Vaulted Ceiling(s), Walk-In Closet(s), Wired for Sound
- Flooring: Carpet, Tile, Wood
- Windows: Shutters
- Has basement: No
- Number of fireplaces: 1
- Fireplace features: Living Room
Interior area
- Total interior livable area: 3,894 sqft
Property
Parking
- Total spaces: 4
- Parking features: Circular Driveway, Concrete, Garage, Oversized, Garage Faces Side
- Attached garage spaces: 3
- Carport spaces: 1
- Covered spaces: 4
- Has uncovered spaces: Yes
Features
- Levels: Two
- Stories: 2
- Patio & porch: Rear Porch, Covered
- Has private pool: Yes
- Pool features: Fenced, In Ground, Pool, Private, Water Feature
- Fencing: Wood
Lot
- Size: 0.87 Acres
- Features: Back Yard, Cul-De-Sac, Lawn, Landscaped, Many Trees, Sprinkler System
Details
- Additional structures: Second Garage, Workshop
- Parcel number: 197888
Construction
Type & style
- Home type: SingleFamily
- Architectural style: Traditional,Detached
- Property subtype: Single Family Residence
Materials
- Brick, Rock, Stone
- Foundation: Slab
- Roof: Composition
Condition
- Year built: 1993
Utilities & green energy
- Sewer: Aerobic Septic
- Water: Public
- Utilities for property: Septic Available, Underground Utilities, Water Available, Cable Available
Community & HOA
Community
- Subdivision: Creek Wood Estates
HOA
- Has HOA: No
Location
- Region: Midlothian
Financial & listing details
- Tax assessed value: $665,756
- Annual tax amount: $13,022
- Date on market: 3/22/2024
- Cumulative days on market: 5 days
- Listing terms: Cash,Conventional,FHA,VA Loan
- Exclusions: TV's, Refrigerators, Air Compressor, Dust Collector in Workshop
Price history
| Date | Event | Price |
|---|---|---|
| 4/24/2024 | Sold | -- |
Source: NTREIS #20531245 Report a problem | ||
| 4/15/2024 | Pending sale | $850,000$218/sqft |
Source: NTREIS #20531245 Report a problem | ||
| 3/22/2024 | Listing removed | -- |
Source: NTREIS #20531245 Report a problem | ||
| 3/13/2024 | Contingent | $850,000$218/sqft |
Source: NTREIS #20531245 Report a problem | ||
| 3/7/2024 | Listed for sale | $850,000+36.2%$218/sqft |
Source: NTREIS #20531245 Report a problem | ||
| 6/15/2018 | Listing removed | $624,000$160/sqft |
Source: CENTURY 21 Judge Fite Company #13826908 Report a problem | ||
| 6/4/2018 | Pending sale | $624,000$160/sqft |
Source: CENTURY 21 Judge Fite Company #13826908 Report a problem | ||
| 5/16/2018 | Listed for sale | $624,000$160/sqft |
Source: Century 21 Judge Fite Co. #13826908 Report a problem | ||
Public tax history
| Year | Property taxes | Tax assessment |
|---|---|---|
| 2025 | $10,184 -3.3% | $665,756 +0.9% |
| 2024 | $10,533 -1.4% | $659,520 +2.9% |
| 2023 | $10,679 -8.7% | $640,937 +10% |
| 2022 | $11,698 | $582,670 +10% |
| 2021 | -- | $529,700 -3.5% |
| 2020 | -- | $549,120 +8.6% |
| 2019 | $11,592 +12.2% | $505,760 +16.4% |
| 2018 | $10,331 | $434,520 -4.9% |
| 2017 | $10,331 +9.1% | $457,020 +16.1% |
| 2016 | $9,468 +2.6% | $393,750 -1.5% |
| 2015 | $9,231 | $399,910 +5.8% |
| 2014 | $9,231 | $378,160 +5.1% |
| 2013 | -- | $359,750 +0.8% |
| 2012 | -- | $356,850 +0.1% |
| 2011 | -- | $356,550 -3.3% |
| 2010 | -- | $368,890 +0.2% |
| 2009 | -- | $368,170 -0.7% |
| 2008 | -- | $370,740 +0.7% |
| 2007 | -- | $368,180 +2% |
| 2006 | -- | $361,050 +0.1% |
| 2005 | -- | $360,780 -0.9% |
| 2004 | -- | $364,020 |
| 2003 | -- | -- |
| 2002 | -- | -- |
| 2001 | -- | -- |
| 2000 | -- | -- |
Find assessor info on the county website
Neighborhood: 76065
Nearby homes
- $575,0004 bd4 ba2.9k sqft1630 Creek Wood Dr, Midlothian, TX 76065Off Market
- $623,4004 bd3 ba3k sqft1621 Creek Wood Dr, Midlothian, TX 76065Off Market

- $510,1003 bd2 ba3k sqft1610 Creek Wood Dr, Midlothian, TX 76065Off Market
- $--3 bd3 ba2.8k sqft1611 Creek Wood Dr, Midlothian, TX 76065Sold
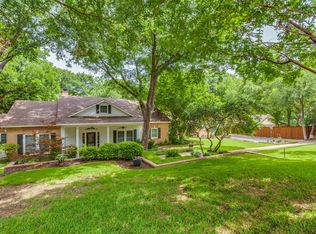
- $535,1644 bd-- ba3k sqft1631 Creek Wood Dr, Midlothian, TX 76065Off Market
- $486,9004 bd2 ba2.3k sqft1634 Creek Wood Dr, Midlothian, TX 76065Off Market
- $534,2863 bd3 ba2.9k sqft1641 Creek Wood Dr, Midlothian, TX 76065Off Market
- $560,9004 bd4 ba2.5k sqft1709 Creek Bend Dr, Midlothian, TX 76065Off Market
Nearby schools
GreatSchools rating
- 9/10Larue Miller Elementary SchoolGrades: PK-5Distance: 0.7 mi
- 7/10Earl & Marthalu Dieterich MiddleGrades: 6-8Distance: 0.9 mi
- 7/10Midlothian High SchoolGrades: 9-12Distance: 1.4 mi
Schools provided by the listing agent
- Elementary: Larue Miller
- Middle: Dieterich
- High: Midlothian
- District: Midlothian ISD
Source: NTREIS. This data may not be complete. We recommend contacting the local school district to confirm school assignments for this home.
Get a cash offer in 3 minutes
Find out how much your home could sell for in as little as 3 minutes with a no-obligation cash offer.
Estimated market value
$849,400
Get a cash offer in 3 minutes
Find out how much your home could sell for in as little as 3 minutes with a no-obligation cash offer.
Estimated market value
$849,400
- Texas
- Ellis County
- Midlothian
- 76065
- 1620 Creek Wood Dr
Nearby cities
Nearby neighborhoods
Nearby zip codes
Other Midlothian Topics
