PRICE ADJUSTMENT! Come see! Oakmont community pool, tennis courts and dining privileges are all included in HOA! Welcome home to this spacious 4-bedroom, 3 full bathroom beauty in the desirable Oakmont Community! Roof and both HVAC units recently replaced. Step inside to an inviting floorpan that offers multiple living spaces perfect for both everyday comfort and entertaining. The entry opens to a formal dining and second living area, idea for gatherings or a quiet retreat. The kitchen, breakfast nook and main living room- complete with a cozy fireplace- flow seamlessly together at the back of the home. The private upstairs suite features a large forth bedroom and full bathroom, perfect for guests, teens or a home office. Enjoy relaxing or dining outdoors on the covered back patio and deck overlooking the mature trees. 2 bar attached garage and extra parking for a small boat or ATV on the side of the house. Located just down the road from top-rated elementary and middle schools, and surrounded by friendly neighbors, sidewalks and established trees- this Oakmont gem truly feels like home!
For sale
Price cut: $10K (7/11)
$390,000
1620 Creekside Dr, Corinth, TX 76210
4beds
2,421sqft
:
Get pre-qualified$2,953/mo
Single Family Residence
Built in 2002
6,446 Square Feet Lot
$387,500 Zestimate®
$161/sqft
$45/mo HOA
What's special
Cozy fireplaceFormal dining
- 69 days |
- 922 |
- 51 |
Zillow last checked:
Listing updated:
Listed by:
Katie Hines 0662379 940-367-1486,
INC Realty, LLC 972-351-1095
Source: NTREIS,MLS#: 21266412
Facts & features
Interior
Bedrooms & bathrooms
- Bedrooms: 4
- Bathrooms: 3
- Full bathrooms: 3
Primary bedroom
- Features: En Suite Bathroom, Walk-In Closet(s)
- Level: First
- Dimensions: 18 x 13
Bedroom
- Features: Walk-In Closet(s)
- Level: First
- Dimensions: 11 x 11
Bedroom
- Features: Walk-In Closet(s)
- Level: First
- Dimensions: 11 x 10
Bedroom
- Features: En Suite Bathroom, Walk-In Closet(s)
- Level: Second
- Dimensions: 18 x 16
Primary bathroom
- Features: Dual Sinks, Garden Tub/Roman Tub, Separate Shower
- Level: First
- Dimensions: 1 x 1
Breakfast room nook
- Level: First
- Dimensions: 12 x 12
Dining room
- Level: First
- Dimensions: 14 x 12
Other
- Level: First
- Dimensions: 1 x 1
Other
- Level: Second
- Dimensions: 1 x 1
Kitchen
- Features: Breakfast Bar, Built-in Features, Kitchen Island, Stone Counters
- Level: First
- Dimensions: 16 x 13
Living room
- Features: Fireplace
- Level: First
- Dimensions: 15 x 15
Heating
- Central
Cooling
- Central Air
Appliances
- Included: Dishwasher, Disposal, Microwave
- Laundry: Laundry in Utility Room
Features
- Decorative/Designer Lighting Fixtures, Eat-in Kitchen, Granite Counters, High Speed Internet, Kitchen Island, Walk-In Closet(s)
- Has basement: No
- Number of fireplaces: 1
- Fireplace features: Living Room, Wood Burning
Interior area
- Total interior livable area: 2,421 sqft
Video & virtual tour
Property
Parking
- Total spaces: 2
- Parking features: Additional Parking, Driveway, Boat, RV Access/Parking
- Attached garage spaces: 2
Features
- Levels: Two
- Stories: 2
- Patio & porch: Covered, Deck
- Exterior features: Deck
- Pool features: None
- Fencing: Privacy,Wood
Lot
- Size: 6,446 Square Feet
- Features: Corner Lot
Details
- Parcel number: R206578
Construction
Type & style
- Home type: SingleFamily
- Architectural style: Traditional,Detached
- Property subtype: Single Family Residence
Materials
- Brick
- Foundation: Slab
- Roof: Composition
Condition
- Year built: 2002
Utilities & green energy
- Sewer: Public Sewer
- Water: Public
- Utilities for property: Cable Available, Electricity Available, Sewer Available, Water Available
Community & HOA
Community
- Features: Sidewalks
- Security: Smoke Detector(s)
- Subdivision: Fairway Vista
HOA
- Has HOA: Yes
- Services included: All Facilities, Association Management, Maintenance Grounds
- HOA fee: $270 semi-annually
- HOA name: Oakmont Poa
- HOA phone: 972-612-2303
Location
- Region: Corinth
Financial & listing details
- Price per square foot: $161/sqft
- Tax assessed value: $390,000
- Annual tax amount: $7,527
- Date on market: 5/15/2026
- Cumulative days on market: 69 days
- Listing terms: Cash,Conventional,FHA,VA Loan
- Exclusions: Tv's, mounts, both fridges, washer, dryer and all garage storage racks.
Estimated market value
$387,500
$368,000 - $407,000
$2,474/mo
Price history
| Date | Event | Price |
|---|---|---|
| 7/11/2026 | Price change | $390,000-2.5%$161/sqft |
Source: NTREIS #21266412 Report a problem | ||
| 6/16/2026 | Price change | $399,999-2.2%$165/sqft |
Source: NTREIS #21266412 Report a problem | ||
| 6/6/2026 | Price change | $409,000-0.7%$169/sqft |
Source: NTREIS #21266412 Report a problem | ||
| 5/25/2026 | Listed for sale | $412,000$170/sqft |
Source: NTREIS #21266412 Report a problem | ||
| 5/19/2026 | Contingent | $412,000$170/sqft |
Source: NTREIS #21266412 Report a problem | ||
| 5/15/2026 | Listed for sale | $412,000+64.9%$170/sqft |
Source: NTREIS #21266412 Report a problem | ||
| 4/20/2016 | Sold | -- |
Source: Agent Provided Report a problem | ||
| 3/7/2016 | Pending sale | $249,900$103/sqft |
Source: Cloud Realty #13331678 Report a problem | ||
| 3/3/2016 | Listed for sale | $249,900+19.1%$103/sqft |
Source: Leeza Morris, Cloud Realty Report a problem | ||
| 1/16/2014 | Listing removed | $209,900$87/sqft |
Source: Fathom Realty #12054206 Report a problem | ||
| 11/13/2013 | Listed for sale | $209,900$87/sqft |
Source: Fathom Realty #12054206 Report a problem | ||
Public tax history
| Year | Property taxes | Tax assessment |
|---|---|---|
| 2025 | $5,828 -8.1% | $390,000 -3.5% |
| 2024 | $6,345 +11.4% | $404,092 +10% |
| 2023 | $5,696 -12% | $367,356 +10% |
| 2022 | $6,472 +4.2% | $333,960 +10% |
| 2021 | $6,212 +8.2% | $303,600 +10% |
| 2020 | $5,739 -6.2% | $276,000 -4.6% |
| 2019 | $6,116 +7.3% | $289,384 +9.2% |
| 2018 | $5,699 +10.7% | $265,000 +6% |
| 2017 | $5,148 | $249,900 +7.1% |
| 2016 | $5,148 +0.1% | $233,418 +10% |
| 2015 | $5,143 | $212,198 -0.7% |
| 2014 | $5,143 | $213,673 +4.5% |
| 2013 | $5,143 | $204,399 +5.4% |
| 2012 | -- | $194,018 +4.3% |
| 2011 | -- | $186,082 +0.5% |
| 2010 | -- | $185,130 -0.8% |
| 2009 | -- | $186,589 +3.5% |
| 2007 | $4,339 -1.4% | $180,343 +2.8% |
| 2006 | $4,399 +1.1% | $175,391 +1.5% |
| 2005 | $4,352 | $172,842 -2.7% |
| 2004 | -- | $177,682 +1.4% |
| 2003 | -- | $175,254 |
Find assessor info on the county website
Monthly payment
Est. payment
Payment breakdown
Explore the cost of this home by adjusting the details. Changes won't be saved.Climate risks
Neighborhood: Oakmont
Nearby schools
GreatSchools rating
- 9/10Hawk Elementary SchoolGrades: PK-5Distance: 0.1 mi
- 8/10Crownover Middle SchoolGrades: 6-8Distance: 0.2 mi
- 7/10Guyer High SchoolGrades: 9-12Distance: 1.3 mi
Schools provided by the listing agent
- Elementary: Hawk
- Middle: Crownover
- High: Guyer
- District: Denton ISD
Source: NTREIS. This data may not be complete. We recommend contacting the local school district to confirm school assignments for this home.
- $461,7004 bd3 ba2.8k sqft1622 Creekside Dr, Corinth, TX 76210Off Market
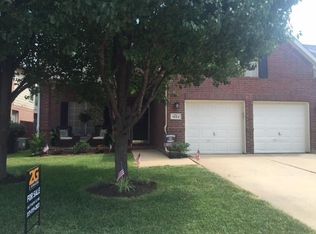
- $--4 bd3 ba2.9k sqft1618 Creekside Dr, Corinth, TX 76210Sold

- $408,1004 bd2 ba2.4k sqft1624 Creekside Dr, Corinth, TX 76210Off Market
- $470,4004 bd4 ba2.7k sqft1616 Creekside Dr, Corinth, TX 76210Off Market

- $394,5004 bd3 ba2.3k sqft1609 Creekside Dr, Corinth, TX 76210Off Market
- $372,5003 bd2 ba1.8k sqft1611 Creekside Dr, Corinth, TX 76210Off Market
- $445,5004 bd3 ba2.5k sqft1626 Creekside Dr, Corinth, TX 76210Off Market
- $362,7003 bd2 ba1.8k sqft1607 Creekside Dr, Corinth, TX 76210Off Market
A local agent can set up tours, give advice and negotiate with sellers.
Similar homes
- $385,0004 bd2 ba2k sqft1804 Caladium Dr, Corinth, TX 76210For Sale
 MLS ID #21325383, Lisa Golding. NTREIS
 - $399,4994 bd3 ba2.5k sqft6625 Hayling Way, Denton, TX 76210For Sale
 MLS ID #21191343, Patricia Young. NTREIS
 - $435,0003 bd3 ba2.4k sqft3103 Mason Ave, Corinth, TX 76210For Sale
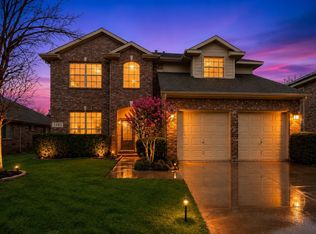 MLS ID #21332470, Jonathan Corza. NTREIS
 - $399,9004 bd2 ba2.3k sqft2721 Clubhouse Dr, Denton, TX 76210For Sale
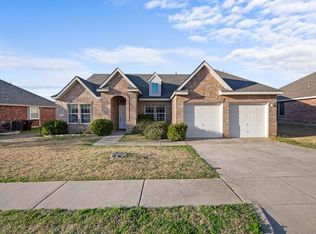 MLS ID #21199293, Heather Pina. NTREIS
 - $399,5004 bd2 ba1.9k sqft2509 Kariba Ln, Denton, TX 76210For SaleMLS ID #21299277, Jennifer Fowler. NTREIS
- $425,0005 bd3 ba3.5k sqft2109 Hemingway Dr, Denton, TX 76210For SaleMLS ID #21211874, Susan Kennedy. NTREIS
- $449,9904 bd3 ba2.8k sqft2412 Loon Lake Rd, Denton, TX 76210For SaleMLS ID #21293474, Tobious Dickens. NTREIS
- $350,0003 bd2 ba1.6k sqft3209 Clydesdale Dr, Denton, TX 76210For SaleMLS ID #21283269, Renee Pellet. NTREIS
- $415,0004 bd3 ba2.6k sqft3305 Hornbeam St, Argyle, TX 76226For SaleMLS ID #21294590, Stephanie Wilson. NTREIS
- $365,0003 bd2 ba1.5k sqft9600 Applewood Trl, Denton, TX 76207For SaleMLS ID #21334101, Liz Andino. NTREIS
- $390,0004 bd4 ba2.6k sqft312 Parakeet Dr, Little Elm, TX 75068For SaleMLS ID #21322110, Michael McCuller. NTREIS
- $359,9004 bd2 ba1.9k sqft3901 Kensington Dr, Sanger, TX 76266For SaleMLS ID #21337633, Rey Reyes. NTREIS
- $387,0004 bd3 ba2.5k sqft1105 Freesia Dr, Little Elm, TX 75068For SaleMLS ID #21280284, Javier Montemayor. NTREIS
- $365,0003 bd2 ba1.4k sqft499 Grayson Ln, Lake Dallas, TX 75065For SaleMLS ID #21326670, Edward Nicodemus. NTREIS
- $395,0003 bd2 ba2k sqft560 Winnetka Dr, Oak Point, TX 75068For SaleMLS ID #21171239, Ashley Massey. NTREIS
- $445,0003 bd3 ba2.4k sqft377 Kirby Dr, Argyle, TX 76226For SaleMLS ID #21240972, Violet Dugas. NTREIS
- $410,0004 bd2 ba1.8k sqft1536 Westview Ln, Northlake, TX 76226For SaleMLS ID #21328011, Shari Wells Nixon. NTREIS
- $424,9004 bd3 ba2.8k sqft2617 Cowboy Trl, Little Elm, TX 75068For SaleMLS ID #21309511, Chris Garcia. NTREIS
- $386,4004 bd3 ba3k sqft1621 Jasmine Trl, Aubrey, TX 76227For SaleMLS ID #21237637, Sondra Fisher. NTREIS
- $399,0004 bd4 ba2.7k sqft4220 Highgate Rd, Fort Worth, TX 76244For SaleMLS ID #21327572, Jon Smedley. NTREIS
