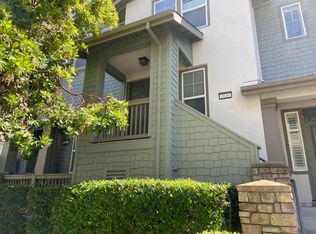
Welcome to sophisticated, modern living in the vibrant heart of Downtown/Midtown Sacramento! Nestled within the Washington Park Village community, this stunning condo, built in 2010, perfectly blends contemporary design with everyday comfort. Boasting 3 bedrooms and 2.5 beautifully appointed bathrooms, this home offers an ideal layout for both relaxing and entertaining. Enjoy the lower level formal living room and a separate family room/dining area one level up, creating multiple inviting spaces for gatherings, movie nights, or quiet evenings at home. The primary suite is a true retreat, featuring a generously sized bedroom & a tasteful ensuite bathroom. Each additional bedroom offers comfort, natural light, and versatility for guests, a home office, or growing needs. At the heart of the home, the open-concept kitchen is designed for connection and convenience. Complete with a dining bar, it allows you to cook, serve, and socialize seamlessly, perfect for hosting friends or enjoying casual meals with family. Natural light pours through the home, enhancing its bright and airy ambiance throughout. Additional highlights include an attached 2-car garage, providing both security and convenience, an invaluable feature for urban living. Step outside and immerse yourself in the unbeatable Midtown lifestyle. From trendy restaurants and boutique shopping to art galleries, parks, and nightlife, everything you need is just moments away. This is your opportunity to own a beautifully maintained, move-in-ready home in vibrant Downtown/Midtown Sacramento! Don't miss out - schedule your private showing today and experience everything this exceptional condo has to offer!
106 days
|
446
|
6
|
Zillow last checked:
Listing updated:
Listed by:
Dan MartinezDRE #01361667916-247-8266,
Windermere Signature Properties LP,
Patti MartinezDRE #00588974916-768-3157,
Windermere Signature Properties Sierra Oaks
Source: MetroList Services of CA,MLS#: 226038398Originating MLS: MetroList Services, Inc.
Loading...
Facts & features
Interior
Bedrooms & bathrooms
Bedrooms: 3
Bathrooms: 3
Full bathrooms: 2
Partial bathrooms: 1
Primary bedroom
Features: Closet
Primary bathroom
Features: Closet, Shower Stall(s), Double Vanity
Dining room
Features: Other
Kitchen
Features: Granite Counters
Heating
Central
Cooling
Central Air
Appliances
Included: Built-In Electric Oven, Free-Standing Refrigerator, Built-In Gas Range, Dishwasher, Disposal, Microwave
Explore the cost of this home by adjusting the details. Changes won't be saved.
Principal & interest
$1,547
Mortgage insurance
$0
Property taxes
$170
Home insurance
$105
HOA fees
$0
Utilities
Not included
All calculations are estimates and provided by Zillow, Inc. for informational purposes only. Actual amounts may vary.
HOA fees may include property taxes on listings classified as Co-Ops. Contact the listing agent and/or owner for fee details.
Mortgage interest rates are dependent on a number of factors, including credit score, down payment, and repayment length. Interest rate data provided by Zillow Group Marketplace, Inc. as of 1/1/1970 from various mortgage lenders with which we have lead or other similar arrangements; the Estimated Payment is an average of those rates.
See how much you could borrow to make a competitive offer.