Highly sought-after prime location in the heart of DFW, just minutes from DFW Airport, Love Field, and the Medical District—perfect for commuters and professionals alike. This beautifully designed home features a huge open living area with dramatic beamed ceilings, an eye-catching fireplace, and custom built-in shelving, creating a warm yet sophisticated focal point. The modern kitchen is both stylish and functional, offering double ovens, unique butcher block countertops, and sleek contemporary cabinetry—ideal for entertaining and everyday living. All bedrooms are oversized and large enough to function as multiple primary suites, with a split-bedroom layout providing exceptional privacy. The primary suite boasts an updated spa-like bath with dual modern vanities and an oversized walk-in shower. Outside, enjoy abundant parking for multiple vehicles, trailers, or even boat storage, plus a unique front courtyard that offers additional outdoor living or entertaining space. One of the best-priced homes in the area. If you’re looking for location, space, design, and value—you’ve found it.
Sold
Price Unknown
1620 Drexel Dr, Irving, TX 75061
3beds
2,104sqft
Single Family Residence
Built in 1975
7,405 Square Feet Lot
$373,600 Zestimate®
$--/sqft
$2,597 Estimated rent
Home value
$373,600
$344,000 - $407,000
$2,597/mo
Zestimate® history
Owner options
List your home for rent
$2,597/mo
Rent Zestimate®
Find your next renter with Zillow Rental Manager. Plus, with online applications, you can quickly screen prospective tenants – for free.
$2,597/mo
Rent Zestimate®
Refinance and save
Refinancing to a lower rate could help reduce your monthly payments and save thousands over the life of the loan.
Explore your selling options
Work with a Zillow partner agent
Leverage their expertise and Zillow's premium Showcase listings to get your home seen by more buyers.
Get startedList with your own agent
Get your home in front of millions of buyers by listing it on Zillow.
Learn how to do itSell it yourself
Take full control of how buyers see your home on Zillow by listing For Sale by Owner (FSBO).
List your homeWhat's special
Dual modern vanitiesEye-catching fireplaceSleek contemporary cabinetryDramatic beamed ceilingsUpdated spa-like bathCustom built-in shelvingModern kitchen
Zillow last checked:
Listing updated:
Listed by:
Maria Ammerman 0429663 832-876-2093,
Texas Signature Realty 832-876-2093
Bought with:
CHRISTIAN Martinez
Central Metro Realty
Source: NTREIS,MLS#: 21162142
Facts & features
Interior
Bedrooms & bathrooms
- Bedrooms: 3
- Bathrooms: 3
- Full bathrooms: 2
- 1/2 bathrooms: 1
Primary bedroom
- Features: Ceiling Fan(s), Double Vanity, Separate Shower, Walk-In Closet(s)
- Level: First
- Dimensions: 16 x 14
Bedroom
- Level: First
- Dimensions: 15 x 11
Bedroom
- Level: First
- Dimensions: 15 x 12
Dining room
- Features: Built-in Features
- Level: First
- Dimensions: 14 x 11
Kitchen
- Features: Built-in Features, Galley Kitchen
- Level: First
- Dimensions: 13 x 9
Living room
- Features: Built-in Features, Ceiling Fan(s), Fireplace
- Level: First
- Dimensions: 20 x 16
Utility room
- Features: Built-in Features, Linen Closet, Utility Room
- Level: First
- Dimensions: 8 x 6
Heating
- Central, Natural Gas
Cooling
- Central Air, Electric
Appliances
- Included: Double Oven, Dishwasher, Electric Cooktop, Disposal
- Laundry: Laundry in Utility Room
Features
- Built-in Features, Chandelier, Decorative/Designer Lighting Fixtures, Double Vanity, High Speed Internet, Open Floorplan, Pantry, Cable TV, Vaulted Ceiling(s), Natural Woodwork, Walk-In Closet(s)
- Flooring: Ceramic Tile, Laminate
- Windows: Skylight(s), Window Coverings
- Has basement: No
- Number of fireplaces: 1
- Fireplace features: Gas Starter, Living Room, Masonry, Wood Burning Stove
Interior area
- Total interior livable area: 2,104 sqft
Property
Parking
- Total spaces: 2
- Parking features: Additional Parking, Garage, Garage Door Opener, Oversized, Garage Faces Side
- Attached garage spaces: 2
Features
- Levels: One
- Stories: 1
- Patio & porch: Front Porch, Covered
- Exterior features: Courtyard, Lighting
- Pool features: None
- Fencing: Wood
Lot
- Size: 7,405 Square Feet
- Features: Interior Lot
Details
- Parcel number: 32093500030060000
Construction
Type & style
- Home type: SingleFamily
- Architectural style: Traditional,Detached
- Property subtype: Single Family Residence
- Attached to another structure: Yes
Materials
- Brick
- Foundation: Slab
- Roof: Composition
Condition
- Year built: 1975
Utilities & green energy
- Sewer: Public Sewer
- Utilities for property: Electricity Connected, Natural Gas Available, Sewer Available, Separate Meters, Cable Available
Community & HOA
Community
- Features: Curbs, Sidewalks
- Subdivision: Daywood East
HOA
- Has HOA: No
Location
- Region: Irving
Financial & listing details
- Tax assessed value: $323,710
- Annual tax amount: $6,921
- Date on market: 1/23/2026
- Cumulative days on market: 36 days
- Listing terms: Cash,Conventional,FHA,VA Loan
- Electric utility on property: Yes
Price history
| Date | Event | Price |
|---|---|---|
| 3/31/2026 | Sold | -- |
Source: NTREIS #21162142 Report a problem | ||
| 3/9/2026 | Pending sale | $395,000$188/sqft |
Source: NTREIS #21162142 Report a problem | ||
| 2/28/2026 | Contingent | $395,000$188/sqft |
Source: NTREIS #21162142 Report a problem | ||
| 1/23/2026 | Listed for sale | $395,000+21.6%$188/sqft |
Source: NTREIS #21162142 Report a problem | ||
| 8/7/2020 | Sold | -- |
Source: Agent Provided Report a problem | ||
| 7/17/2020 | Pending sale | $324,900$154/sqft |
Source: All City Real Estate, Ltd Co #14380239 Report a problem | ||
| 7/8/2020 | Listed for sale | $324,900+71%$154/sqft |
Source: All City Real Estate, Ltd Co #14380239 Report a problem | ||
| 5/21/2020 | Sold | -- |
Source: Agent Provided Report a problem | ||
| 5/12/2020 | Pending sale | $190,000$90/sqft |
Source: CENTURY 21 Judge Fite Company #14337246 Report a problem | ||
| 5/12/2020 | Listed for sale | $190,000$90/sqft |
Source: CENTURY 21 Judge Fite Company #14337246 Report a problem | ||
| 3/28/2020 | Listing removed | $190,000$90/sqft |
Source: Coldwell Banker Realty #14293845 Report a problem | ||
| 3/3/2020 | Pending sale | $190,000$90/sqft |
Source: Coldwell Banker Realty #14293845 Report a problem | ||
| 3/3/2020 | Listed for sale | $190,000$90/sqft |
Source: Coldwell Banker Realty #14293845 Report a problem | ||
| 11/2/2012 | Listing removed | $1,250$1/sqft |
Source: Keller Williams Realty Coppell #11854917 Report a problem | ||
| 10/24/2012 | Listed for rent | $1,250$1/sqft |
Source: Keller Williams Realty Coppell #11854917 Report a problem | ||
| 5/18/2011 | Listing removed | $1,250$1/sqft |
Source: DRO Coppell Inc #11590002 Report a problem | ||
| 5/7/2011 | Listed for rent | $1,250$1/sqft |
Source: DRO Coppell Inc #11590002 Report a problem | ||
Public tax history
| Year | Property taxes | Tax assessment |
|---|---|---|
| 2025 | $3,636 +0.1% | $323,710 |
| 2024 | $3,633 +0.7% | $323,710 +1.7% |
| 2023 | $3,609 -2.9% | $318,170 |
| 2022 | $3,719 -3.5% | $318,170 |
| 2021 | $3,852 +33.8% | $318,170 +36.4% |
| 2020 | $2,878 +4.4% | $233,220 +5% |
| 2019 | $2,756 -0.8% | $222,160 |
| 2018 | $2,778 -35.6% | $222,160 +38% |
| 2017 | $4,317 -0.4% | $160,930 |
| 2016 | $4,335 +14.3% | $160,930 +14.3% |
| 2015 | $3,793 | $140,830 |
| 2014 | $3,793 | $140,830 |
| 2013 | -- | -- |
| 2012 | -- | -- |
| 2011 | -- | -- |
| 2010 | -- | -- |
| 2009 | -- | -- |
| 2008 | -- | -- |
| 2007 | -- | -- |
| 2005 | -- | -- |
| 2004 | -- | -- |
| 2003 | -- | -- |
| 2002 | -- | -- |
| 2001 | -- | -- |
Find assessor info on the county website
Neighborhood: Irving Heights
Nearby homes
- $358,9003 bd2 ba2k sqft1624 Drexel Dr, Irving, TX 75061Off Market
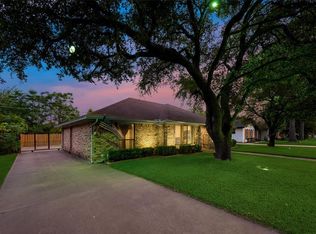
- $351,2003 bd2 ba2.4k sqft1616 Drexel Dr, Irving, TX 75061Off Market
- $382,2004 bd3 ba2.4k sqft1628 Drexel Dr, Irving, TX 75061Off Market
- $351,2004 bd2 ba1.9k sqft1612 Drexel Dr, Irving, TX 75061Off Market
- $375,2003 bd2 ba2.5k sqft1621 Drexel St, Irving, TX 75061Off Market
- $--4 bd2 ba1.8k sqft1625 Drexel Dr, Irving, TX 75061Sold
- $378,1004 bd3 ba2.3k sqft1617 Drexel Dr, Irving, TX 75061Off Market
- $485,3003 bd1 ba1.4k sqft726 N Irving Heights Dr, Irving, TX 75061Off Market
Nearby schools
GreatSchools rating
- 4/10Gilbert F M Elementary SchoolGrades: PK-5Distance: 0.3 mi
- 4/10Austin Middle SchoolGrades: 6-8Distance: 0.7 mi
- 2/10Irving High SchoolGrades: 9-12Distance: 1.6 mi
Schools provided by the listing agent
- Elementary: Gilbert
- Middle: Austin
- High: Irving
- District: Irving ISD
Source: NTREIS. This data may not be complete. We recommend contacting the local school district to confirm school assignments for this home.
Get a cash offer in 3 minutes
Find out how much your home could sell for in as little as 3 minutes with a no-obligation cash offer.
Estimated market value
$373,600
Get a cash offer in 3 minutes
Find out how much your home could sell for in as little as 3 minutes with a no-obligation cash offer.
Estimated market value
$373,600
- Texas
- Dallas County
- Irving
- 75061
- Irving Heights
- 1620 Drexel Dr
