Skip main navigation
Closed
  • $810,000

    1620 Dupont Commons Dr NW, Atlanta, GA 30318

    4beds
    4,866sqft
    Single Family Residence, Residential
    Built in 2005
    5,227 Square Feet Lot
    $805,900 Zestimate®
    $166/sqft
    $5,996 Estimated rent

    Home value

    $805,900

    $733,000 - $878,000

    $5,996/mo

    Zestimate® history
    Loading
    Loading...

    Owner options

    List your home for rent

    $5,996/mo

    Rent Zestimate®

    Find your next renter with Zillow Rental Manager. Plus, with online applications, you can quickly screen prospective tenants – for free.

    Learn more

    $5,996/mo

    Rent Zestimate®

    Refinance and save

    $6,780/mo

    Est. payment

    Refinancing to a lower rate could help reduce your monthly payments and save thousands over the life of the loan.

    See today's rates

    $6,780/mo

    Est. payment

    Explore your selling options

    Work with a Zillow partner agent

    Leverage their expertise and Zillow's premium Showcase listings to get your home seen by more buyers.

    Get started

    List with your own agent

    Get your home in front of millions of buyers by listing it on Zillow.

    Learn how to do it

    Sell it yourself

    Take full control of how buyers see your home on Zillow by listing For Sale by Owner (FSBO).

    List your home

    What's special

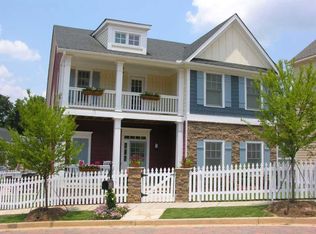
    Welcome to this stunning, one-of-a-kind home in highly sought-after Dupont Commons, featuring the largest floorplan in the neighborhood and a rare 3-car garage. From the moment you step onto the picturesque covered front porch, you’ll be captivated by the charm, space, and thoughtful design throughout. Enjoy hardwood floors throughout the entire home and an abundance of natural light that fills every room. The open concept main level is an entertainer’s dream, boasting a chef’s kitchen with sleek updates, a mini wet bar, and seamless flow to the back deck – perfect for grilling and enjoying beautiful weather. The kitchen opens into a spacious family room with custom built-ins, creating a warm and inviting central hub. Two additional flexible living spaces on the main level offer options for a formal dining room, home office, playroom, or extra lounge areas. Upstairs, enjoy three full bathrooms, and generously sized bedrooms. The luxurious primary suite is a true retreat, featuring an extra-large walk-in closet and a beautifully appointed en-suite bath. The oversized basement provides even more living space with a private guest room, abundant storage, and endless options for recreation – imagine a ping pong room, teen hangout, home workshop, and still space to park three cars! Prime location directly across from green spaces, the neighborhood pool, and gym. Don’t miss your chance to own this exceptional home with unmatched space, versatility, and charm in Dupont Commons.

    Zillow last checked:

    Listing updated:

    Listed by:

    Sarah Figueroa,

    Berkshire Hathaway HomeServices Georgia Properties

    Bought with:

    SUSAN POWELL, 267666

    Compass

    Source: FMLS GA,MLS#: 7642773MLS Logo

    Facts & features

    Interior

    Bedrooms & bathrooms
    • Bedrooms: 4
    • Bathrooms: 4
    • Full bathrooms: 3
    • 1/2 bathrooms: 1
    Rooms
    • Room types: Bonus Room, Computer Room, Den, Exercise Room, Game Room, Basement, Kitchen, Laundry, Living Room
    Primary bedroom
    • Features: Roommate Floor Plan, Oversized Master, Sitting Room
    • Level: Roommate Floor Plan, Oversized Master, Sitting Room
    Bedroom
    • Features: Roommate Floor Plan, Oversized Master, Sitting Room
    Primary bathroom
    • Features: Separate His/Hers, Double Vanity, Separate Tub/Shower, Soaking Tub
    Dining room
    • Features: Seats 12+, Open Concept
    Kitchen
    • Features: Cabinets White, Country Kitchen, Eat-in Kitchen, Keeping Room, Kitchen Island, Breakfast Room, Breakfast Bar, Pantry, Stone Counters, View to Family Room
    Heating
    • Natural Gas
    Cooling
    • Heat Pump
    Appliances
    • Included: Dishwasher, Disposal, Gas Oven, Microwave, Refrigerator
    • Laundry: Laundry Room, Upper Level
    Features
    • Crown Molding, Double Vanity, Bookcases, High Ceilings 9 ft Lower, High Ceilings 9 ft Upper, High Ceilings 9 ft Main, His and Hers Closets, Wet Bar, Walk-In Closet(s), Entrance Foyer 2 Story
    • Flooring: Hardwood
    • Windows: Double Pane Windows
    • Basement: Full
    • Attic: Pull Down Stairs
    • Number of fireplaces: 1
    • Fireplace features: Family Room, Gas Log
    • Common walls with other units/homes: No Common Walls
    Interior area
    • Total structure area: 4,866
    • Total interior livable area: 4,866 sqft
    • Finished area above ground: 3,244
    • Finished area below ground: 178

    Property

    Parking
    • Total spaces: 6
    • Parking features: Garage
    • Garage spaces: 3
    Accessibility
    • Accessibility features: None
    Features
    • Levels: Three Or More
    • Patio & porch: Front Porch, Covered, Deck, Patio, Rear Porch
    • Pool features: None
    • Spa features: None
    • Fencing: None
    • Has view: Yes
    • View description: City
    • Waterfront features: None
    • Body of water: None
    Lot
    • Size: 5,227 Square Feet
    • Features: Corner Lot
    Details
    • Additional structures: None
    • Parcel number: 17 0229 LL1552
    • Other equipment: None
    • Horse amenities: None

    Construction

    Type & style
    • Home type: SingleFamily
    • Architectural style: Craftsman
    • Property subtype: Single Family Residence, Residential
    Materials
    • Brick 3 Sides, Cement Siding, Brick
    • Foundation: Concrete Perimeter, Slab
    • Roof: Shingle,Composition
    Condition
    • Resale
    • New construction: No
    • Year built: 2005

    Utilities & green energy

    • Electric: 220 Volts
    • Sewer: Public Sewer
    • Water: Public
    • Utilities for property: Natural Gas Available, Cable Available, Electricity Available, Phone Available, Sewer Available, Underground Utilities, Water Available
    Green energy
    • Energy efficient items: None
    • Energy generation: None

    Community & HOA

    Community
    • Features: Clubhouse, Dog Park, Curbs, Homeowners Assoc, Near Schools, Near Shopping, Public Transportation, Sidewalks, Pool, Playground, Street Lights, Near Trails/Greenway
    • Security: None
    • Subdivision: Dupont Commons
    HOA
    • Has HOA: Yes
    • Services included: Maintenance Grounds, Reserve Fund, Security, Swim
    • HOA fee: $1,900 annually
    Location
    • Region: Atlanta

    Financial & listing details

    • Price per square foot: $166/sqft
    • Tax assessed value: $863,500
    • Annual tax amount: $10,798
    • Date on market: 9/10/2025
    • Cumulative days on market: 2 days
    • Listing terms: Cash,Conventional
    • Electric utility on property: Yes
    • Road surface type: Paved

    Price history

    DateEventPrice
    9/26/2025Sold$810,000+4.5%$166/sqft
    Source: FMLS GA #7642773 Report a problem
    9/26/2025Pending sale$775,000$159/sqft
    Source: GAMLS #10596442 Report a problem
    9/10/2025Listed for sale$775,000+31.4%$159/sqft
    Source: GAMLS #10596442 Report a problem
    11/6/2020Sold$590,000$121/sqft
    Source: GAMLS #8874364 Report a problem
    10/15/2020Pending sale$590,000$121/sqft
    Source: Berkshire Hathaway HomeServices Georgia Properties #6796575 Report a problem
    10/15/2020Listed for sale$590,000+68.6%$121/sqft
    Source: Berkshire Hathaway HomeServices Georgia Properties #6796575 Report a problem
    9/27/2012Sold$349,900-2.8%$72/sqft
    Source: Public Record Report a problem
    9/10/2012Pending sale$359,900$74/sqft
    Source: Harry Norman, REALTORS #5047775 Report a problem
    7/31/2012Listed for sale$359,900-8.9%$74/sqft
    Source: Harry Norman, REALTORS #5047775 Report a problem
    3/9/2010Listing removed$395,000$81/sqft
    Source: Sanctuary Real Estate #3970883 Report a problem
    10/9/2009Listed for sale$395,000-6.9%$81/sqft
    Source: Sanctuary Real Estate #3970883 Report a problem
    10/31/2005Sold$424,400$87/sqft
    Source: Public Record Report a problem

    Public tax history

    YearProperty taxesTax assessment
    2024$10,798 +45.6%$345,400 +11%
    2023$7,415 -15%$311,040 +15.9%
    2022$8,723 -8.8%$268,480 +13.8%
    2021$9,560 +15.5%$236,000 +18%
    2020$8,280 +9.4%$200,000
    2019$7,571 $200,000 -4.3%
    2018$7,571 $208,920 +25.8%
    2017$7,571 +18.2%$166,080 -1.9%
    2016$6,403 -2.5%$169,320
    2015$6,570 +26.4%$169,320 +18%
    2014$5,197 +6%$143,520 +2.6%
    2013$4,902 +310.2%$139,940 -15%
    2012$1,195 $164,560
    2011-- $164,560
    2010$6,201 $164,560
    2009-- $164,560
    2008-- $164,560
    2007$1,494 $164,560
    Find assessor info on the county website

    Neighborhood: Hills Park

    Nearby schools

    GreatSchools rating
    Schools provided by the listing agent
    • Elementary: Bolton Academy
    • Middle: Willis A. Sutton
    • High: North Atlanta

    Source: FMLS GA. This data may not be complete. We recommend contacting the local school district to confirm school assignments for this home.

    Get a cash offer in 3 minutes
    Find out how much your home could sell for in as little as 3 minutes with a no-obligation cash offer.
    Estimated market value
    $805,900
    Get a cash offer in 3 minutes
    Find out how much your home could sell for in as little as 3 minutes with a no-obligation cash offer.
    Estimated market value
    $805,900