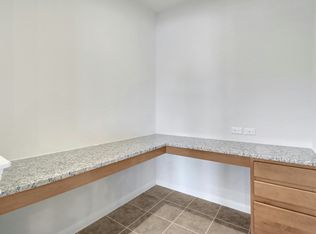
This Leander single-family home features a five-bedroom, four-bathroom layout and a massive outdoor kitchen, making it a premier choice for anyone who loves hosting backyard barbecues and having the neighborhood splash pad just down the street. The layout here really respects how we live today. Right at the entrance, you have an office tucked behind French doors, providing a quiet spot for those zoom meetings. What’s great is the full bathroom sitting just off that office, which easily doubles as a guest wing for friends staying the weekend. Moving further in, the home opens up into a the living space where warm wood flooring ties everything together. This kitchen is designed for efficiency and high-capacity cooking, featuring a primary convection oven and a microwave that doubles as a second convection oven, essentially providing a double-oven setup. For added convenience, the lower cabinets are equipped with pull-out drawers, making it effortless to access every inch of storage. The primary suite is also on this main level, giving you a bit of a retreat from the rest of the house. Upstairs is where the fun happens. Leander buyers often look for that extra flex space, and this floor has both a huge bonus room and a separate media room. With three more bedrooms and two bathrooms upstairs, the footprint is generous. When you step outside, the backyard really becomes the focal point. The patio is huge and features a built-in outdoor kitchen, all overlooking a private yard that doesn’t feel cramped. Beyond your own fence, the Leander neighborhood amenities are a big draw—the community center, pool, splash pad, and basketball courts are local staples for staying active. You’re located in the 78641 zip code, putting you about 24 miles from Downtown Austin office and 32 miles from the airport. It’s a spot in Leander that gives you that authentic neighborhood feel while keeping the dining and retail along 183 within an easy drive.
Active under contract
Price cut: $500 (6/5)
$748,500
1620 Dusty Bnd, Leander, TX 78641
4beds
4,030sqft
Single Family Residence
Built in 2018
9,278 Square Feet Lot
$-- Zestimate®
$186/sqft
$65/mo HOA
What's special
Warm wood flooringFive-bedroom four-bathroom layout
- 81 days |
- 181 |
- 1 |
Zillow last checked:
Listing updated:
Listed by:
Stephanie Sharp (512) 346-3550,
Keller Williams Realty (512) 346-3550
Source: Unlock MLS,MLS#: 1436397
Facts & features
Interior
Bedrooms & bathrooms
- Bedrooms: 4
- Bathrooms: 4
- Full bathrooms: 4
- Main level bedrooms: 1
Primary bedroom
- Features: Ceiling Fan(s), Full Bath, High Ceilings
- Level: Main
Primary bathroom
- Features: Double Vanity, Walk-In Closet(s), Walk-in Shower
- Level: Main
Kitchen
- Features: Breakfast Bar, Kitchen Island, Granite Counters, Dining Area, Open to Family Room, Pantry, Recessed Lighting
- Level: Main
Office
- Features: Ceiling Fan(s)
- Level: Main
Heating
- Central
Cooling
- Central Air
Appliances
- Included: Built-In Oven(s), Convection Oven, Dishwasher, Disposal, Exhaust Fan, Gas Cooktop, Microwave, RNGHD, Stainless Steel Appliance(s), Gas Water Heater
Features
- Breakfast Bar, Ceiling Fan(s), High Ceilings, Tray Ceiling(s), Vaulted Ceiling(s), Granite Counters, Crown Molding, Double Vanity, French Doors, Kitchen Island, Multiple Dining Areas, Multiple Living Areas, Open Floorplan, Pantry, Primary Bedroom on Main, Recessed Lighting, Study/Home Office, Walk-In Closet(s)
- Flooring: Carpet, Tile, Wood
- Windows: Blinds, Drapes, Screens
- Number of fireplaces: 1
- Fireplace features: Living Room
Interior area
- Total interior livable area: 4,030 sqft
Video & virtual tour
Property
Parking
- Total spaces: 3
- Parking features: Attached, Door-Multi, Garage, Garage Door Opener, Garage Faces Front
- Attached garage spaces: 3
Accessibility
- Accessibility features: None
Features
- Levels: Two
- Stories: 2
- Patio & porch: Covered, Front Porch, Patio, Rear Porch
- Exterior features: Gutters Full, Outdoor Grill, Private Yard
- Pool features: None
- Fencing: Back Yard, Wood
- Has view: Yes
- View description: None
- Waterfront features: None
Lot
- Size: 9,278 Square Feet
- Features: Back Yard, Curbs, Front Yard, Landscaped, Level, Sprinkler - Automatic, Trees-Moderate
Details
- Additional structures: Outdoor Kitchen
- Parcel number: 17W313322AC011
- Special conditions: Standard
Construction
Type & style
- Home type: SingleFamily
- Property subtype: Single Family Residence
Materials
- Foundation: Slab
- Roof: Shingle
Condition
- Resale
- New construction: No
- Year built: 2018
Utilities & green energy
- Sewer: Public Sewer
- Water: Public
- Utilities for property: Electricity Connected, Natural Gas Connected, Sewer Connected, Water Connected
Community & HOA
Community
- Features: Park, Playground, Pool
- Subdivision: Mason Ranch Ph 2 Sec 2A
HOA
- Has HOA: Yes
- Services included: Common Area Maintenance
- HOA fee: $195 quarterly
- HOA name: Mason Hills HOA
Location
- Region: Leander
Financial & listing details
- Price per square foot: $186/sqft
- Tax assessed value: $742,209
- Annual tax amount: $15,128
- Date on market: 4/17/2026
- Listing terms: Cash,Conventional,FHA,VA Loan
- Electric utility on property: Yes
Estimated market value
Not available
Estimated sales range
Not available
Not available
Price history
| Date | Event | Price |
|---|---|---|
| 6/10/2026 | Contingent | $748,500$186/sqft |
Source:  Unlock MLS #1436397 Report a problem Unlock MLS #1436397 Report a problem | ||
| 6/5/2026 | Price change | $748,500-0.1%$186/sqft |
Source: Unlock MLS #1436397 Report a problem | ||
| 4/17/2026 | Listed for sale | $749,000$186/sqft |
Source: Unlock MLS #1436397 Report a problem | ||
| 5/18/2018 | Listing removed | -- |
Source: Pulte Homes Report a problem | ||
| 4/20/2018 | Listed for sale | -- |
Source: Pulte Homes Report a problem | ||
Public tax history
| Year | Property taxes | Tax assessment |
|---|---|---|
| 2025 | $13,429 +3.1% | $742,209 +5.1% |
| 2024 | $13,029 +11.3% | $706,090 +10% |
| 2023 | $11,709 -3.9% | $641,900 +10% |
| 2022 | $12,189 -0.3% | $583,545 +10% |
| 2021 | $12,226 +2.9% | $530,495 +10% |
| 2020 | $11,886 -2.2% | $482,268 +1.7% |
| 2019 | $12,150 +843.4% | $474,052 +587.1% |
| 2018 | $1,288 +17.6% | $68,997 +43.4% |
| 2017 | $1,095 | $48,108 +19% |
| 2016 | -- | $40,432 |
Find assessor info on the county website
Monthly payment
Est. payment$--/mo
Payment breakdown
Explore the cost of this home by adjusting the details. Changes won't be saved.All calculations are estimates and provided by Zillow, Inc. for informational purposes only. Actual amounts may vary.
HOA fees may include property taxes on listings classified as Co-Ops. Contact the listing agent and/or owner for fee details.
Mortgage interest rates are dependent on a number of factors, including credit score, down payment, and repayment length. Interest rate data provided by Zillow Group Marketplace, Inc. as of 1/1/1970 from various mortgage lenders with which we have lead or other similar arrangements; the Estimated Payment is an average of those rates.
See how much you could borrow to make a competitive offer.
Climate risks
Neighborhood: 78641
Nearby schools
GreatSchools rating
- 6/10Whitestone Elementary SchoolGrades: PK-5Distance: 0.2 mi
- 8/10Leander Middle SchoolGrades: 6-8Distance: 1.9 mi
- 6/10Leander High SchoolGrades: 9-12Distance: 1.4 mi
Schools provided by the listing agent
- Elementary: Whitestone
- Middle: Leander Middle
- High: Leander High
- District: Leander ISD
Source: Unlock MLS. This data may not be complete. We recommend contacting the local school district to confirm school assignments for this home.
A local agent can set up tours, give advice and negotiate with sellers.
A local lender can help you make sure your offer is ready when you are.


- Texas
- Williamson County
- Leander
- 78641
- 1620 Dusty Bnd
Nearby cities
Nearby zip codes
Other Leander Topics
