Who wouldn't be charmed by this much-loved 3-bed, 2-bath Upper East home? As you approach, you'll find delightfully landscaped gardens and lawn in the front of the access-friendly home. A beautiful wheelchair ramp leads up to the front door and once inside, you'll be greeted by bright, open-plan living space thanks to the gorgeous egress windows. The main level master bedroom, second laundry area in addition to that found in the basement; and 36 inch bathroom door and back door ensure all areas of this wonderful home are easily accessible. The kitchen is well-equipped for the budding chef and has plenty of storage space, and the extra family room in the high-ceilinged basement is finished and ready to enjoy! The primary bedroom has its own private bathroom along with ample closet space. Each of the two guest bedrooms are located adjacent to an efficient guest bathroom, perfect for families or visiting loved ones. The fully fenced outdoor space has a beautiful deck and outbuildings to wow any avid gardener or hobby enthusiast. Add to that your detached garage and carport, and you're all set for instant liveability in this cherished and brilliantly maintained home! Located close to schools and shopping, with easy access to HWY 50. This home also qualifies for lender credit of 2.35% of a conventional loan amount towards rate buydown or closing costs ((for buyers with credit scores as low as 640, putting as little as 3% down). Ready to live here? Book your showing today!
Sold
$259,900
1620 E 14th St, Pueblo, CO 81001
3beds
1,480sqft
Single Family Residence
Built in 1995
6,011 Square Feet Lot
$256,800 Zestimate®
$176/sqft
$1,579 Estimated rent
Home value
$256,800
$244,000 - $270,000
$1,579/mo
Zestimate® history
Owner options
List your home for rent
$1,579/mo
Rent Zestimate®
Find your next renter with Zillow Rental Manager. Plus, with online applications, you can quickly screen prospective tenants – for free.
$1,579/mo
Rent Zestimate®
Refinance and save
$1,547/mo
Est. payment
Refinancing to a lower rate could help reduce your monthly payments and save thousands over the life of the loan.
$1,547/mo
Est. payment
Explore your selling options
Work with a Zillow partner agent
Leverage their expertise and Zillow's premium Showcase listings to get your home seen by more buyers.
Get startedList with your own agent
Get your home in front of millions of buyers by listing it on Zillow.
Learn how to do itSell it yourself
Take full control of how buyers see your home on Zillow by listing For Sale by Owner (FSBO).
List your homeWhat's special
Ample closet spaceExtra family roomDetached garageBeautiful deckBack doorLocated close to schoolsGuest bedrooms
Zillow last checked:
Listing updated:
Listed by:
Caroline Bourgeault 719-888-0180,
HomeSmart Preferred Realty
Bought with:
Caroline Bourgeault, FA100091514
HomeSmart Preferred Realty
Source: PAR,MLS#: 216717
Facts & features
Interior
Bedrooms & bathrooms
- Bedrooms: 3
- Bathrooms: 2
- Full bathrooms: 2
- Main level bedrooms: 1
Primary bedroom
- Level: Main
- Area: 154.61
- Dimensions: 15.33 x 10.08
Bedroom 2
- Level: Basement
- Area: 112.13
- Dimensions: 11.5 x 9.75
Bedroom 3
- Level: Basement
- Area: 93.27
- Dimensions: 9.25 x 10.08
Dining room
- Level: Main
- Area: 78.02
- Dimensions: 8.92 x 8.75
Family room
- Level: Basement
- Area: 235.89
- Dimensions: 14.67 x 16.08
Kitchen
- Level: Main
- Area: 78.68
- Dimensions: 8.58 x 9.17
Living room
- Level: Main
- Area: 284.94
- Dimensions: 15.33 x 18.58
Features
- Ceiling Fan(s), Walk-in Shower
- Windows: Window Coverings
- Basement: Full,Finished
- Has fireplace: No
Interior area
- Total structure area: 1,480
- Total interior livable area: 1,480 sqft
Property
Parking
- Total spaces: 2
- Parking features: 1 Car Garage Detached, 1 Car Carport Attached
- Has garage: Yes
- Carport spaces: 1
- Covered spaces: 2
Accessibility
- Accessibility features: Handicap Access
Features
- Patio & porch: Porch-Open-Front, Porch-Covered-Front, Deck-Covered-Rear
- Exterior features: Outdoor Lighting-Front, Outdoor Lighting-Rear
- Fencing: Metal Fence-Front,Metal Fence-Rear
Lot
- Size: 6,011 Square Feet
- Dimensions: 50 x 120
- Features: Lawn-Front, Lawn-Rear, Rock-Rear, Trees-Front, Trees-Rear
Details
- Additional structures: Shed(s), Outbuilding
- Parcel number: 0429302005
- Zoning: R-2
- Special conditions: Standard
Construction
Type & style
- Home type: SingleFamily
- Architectural style: Ranch
- Property subtype: Single Family Residence
Condition
- Year built: 1995
Community & HOA
Community
- Subdivision: Eastside
Location
- Region: Pueblo
Financial & listing details
- Price per square foot: $176/sqft
- Tax assessed value: $243,623
- Annual tax amount: $1,477
- Date on market: 3/30/2024
- Road surface type: Paved
Price history
| Date | Event | Price |
|---|---|---|
| 3/29/2024 | Sold | $259,900$176/sqft |
Source:  PAR #216717 Report a problem PAR #216717 Report a problem | ||
| 3/25/2024 | Pending sale | $259,900$176/sqft |
Source:  HomeSmart #216717 Report a problem HomeSmart #216717 Report a problem | ||
| 3/2/2024 | Contingent | $259,900$176/sqft |
Source: PAR #216717 Report a problem | ||
| 9/6/2023 | Listed for sale | $259,900+195.3%$176/sqft |
Source: PAR #216717 Report a problem | ||
| 3/17/2015 | Sold | $88,000-6.9%$59/sqft |
Source: Public Record Report a problem | ||
| 2/8/2015 | Pending sale | $94,500$64/sqft |
Source: Cherry Properties Creek LLC #9425240 Report a problem | ||
| 1/20/2015 | Price change | $94,500-5.4%$64/sqft |
Source: Cherry Properties Creek LLC #9425240 Report a problem | ||
| 11/12/2014 | Price change | $99,900-6.5%$68/sqft |
Source: Cherry Properties Creek LLC #9425240 Report a problem | ||
| 10/26/2014 | Listed for sale | $106,900+9.1%$72/sqft |
Source: Cherry Properties Creek LLC #9425240 Report a problem | ||
| 12/30/2005 | Sold | $98,000$66/sqft |
Source: Public Record Report a problem | ||
Public tax history
| Year | Property taxes | Tax assessment |
|---|---|---|
| 2025 | $1,195 -1.2% | $15,230 -5.9% |
| 2024 | $1,209 -18.2% | $16,182 -1% |
| 2023 | $1,478 -3.2% | $16,340 +7.6% |
| 2022 | $1,526 +86.7% | $15,180 -2.8% |
| 2021 | $817 +0.1% | $15,620 +89.5% |
| 2020 | $817 +38.3% | $8,244 +26.5% |
| 2018 | $591 | $6,519 |
| 2017 | $591 +13% | $6,519 +12.9% |
| 2016 | $523 | $5,774 |
| 2015 | $523 -5.9% | $5,774 -5.5% |
| 2014 | $555 -7.2% | $6,110 |
| 2013 | $599 -11.5% | $6,110 -6.5% |
| 2012 | $676 | $6,535 |
| 2011 | $676 +3.1% | $6,535 -9.2% |
| 2010 | $656 -9.9% | $7,196 -0.1% |
| 2009 | $728 -1.8% | $7,200 -8.5% |
| 2008 | $741 -0.6% | $7,870 |
| 2007 | $745 +4.5% | $7,870 +3.3% |
| 2006 | $713 +2.9% | $7,620 +7.6% |
| 2005 | $693 +1.4% | $7,080 |
| 2004 | $683 -8.8% | $7,080 -1% |
| 2003 | $750 +10.8% | $7,150 -9.5% |
| 2002 | $677 +15.2% | $7,900 +1.7% |
| 2001 | $587 | $7,770 |
Find assessor info on the county website
Neighborhood: East Side
Nearby homes
- $171,8002 bd2 ba1.3k sqft1616 E 14th St, Pueblo, CO 81001Off Market
- $179,1002 bd2 ba1.1k sqft1622 E 14th St, Pueblo, CO 81001Off Market
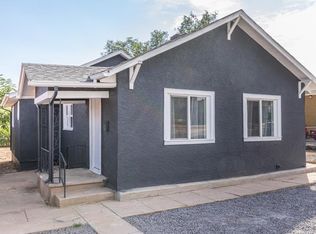
- $95,4002 bd1 ba824 sqft1614 E 14th St, Pueblo, CO 81001Off Market
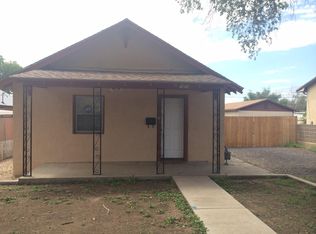
- $155,1002 bd1 ba1.2k sqft1632 E 14th St, Pueblo, CO 81001Off Market
- $244,1004 bd2 ba1.8k sqft1612 E 14th St, Pueblo, CO 81001Off Market
- $190,8003 bd2 ba2.3k sqft1636 E 14th St, Pueblo, CO 81001Off Market
- $148,9003 bd1 ba1.7k sqft1623 E 14th St, Pueblo, CO 81001Off Market
- $123,4002 bd1 ba1k sqft1619 E 14th St, Pueblo, CO 81001Off Market
Nearby schools
GreatSchools rating
- 3/10Park View Elementary SchoolGrades: PK-5Distance: 0.4 mi
- 2/10Risley International Academy of InnovationGrades: 6-8Distance: 0.4 mi
- 3/10East High SchoolGrades: 9-12Distance: 0.6 mi
Schools provided by the listing agent
- District: 60
Source: PAR. This data may not be complete. We recommend contacting the local school district to confirm school assignments for this home.


Get pre-qualified for a loan
At Zillow Home Loans, we can pre-qualify you in as little as 5 minutes with no impact to your credit score.An equal housing lender. NMLS #10287.
Sell for more on Zillow
Get a Zillow Showcase℠ listing at no additional cost and you could sell for .
$256,800
2% more
+$5,136
With Zillow Showcase(estimated)
$261,936
- Colorado
- Pueblo County
- Pueblo
- 81001
- East Side
- 1620 E 14th St
Nearby cities
Nearby neighborhoods
Nearby zip codes
Other Pueblo Topics
