Skip main navigation
Sold for $619,000
  • $619,000

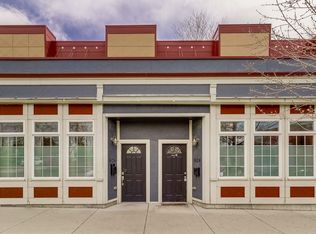
    1620 E 25th Avenue, Denver, CO 80205

    3beds
    1,876sqft
    Townhouse
    Built in 1918
    6,098.4 Square Feet Lot
    $605,400 Zestimate®
    $330/sqft
    $3,442 Estimated rent

    Home value

    $605,400

    $563,000 - $654,000

    $3,442/mo

    Zestimate® history
    Loading
    Loading...

    Owner options

    List your home for rent

    $3,442/mo

    Rent Zestimate®

    Find your next renter with Zillow Rental Manager. Plus, with online applications, you can quickly screen prospective tenants – for free.

    Learn more

    $3,442/mo

    Rent Zestimate®

    Refinance and save

    $3,933/mo

    Est. payment

    Refinancing to a lower rate could help reduce your monthly payments and save thousands over the life of the loan.

    See today's rates

    $3,933/mo

    Est. payment

    Explore your selling options

    Work with a Zillow partner agent

    Leverage their expertise and Zillow's premium Showcase listings to get your home seen by more buyers.

    Get started

    List with your own agent

    Get your home in front of millions of buyers by listing it on Zillow.

    Learn how to do it

    Sell it yourself

    Take full control of how buyers see your home on Zillow by listing For Sale by Owner (FSBO).

    List your home

    What's special

    Panoramic viewsExposed brick wallsThree bedroomsFour bathroomsStainless steel appliancesSleek countertopsRenovated kitchen
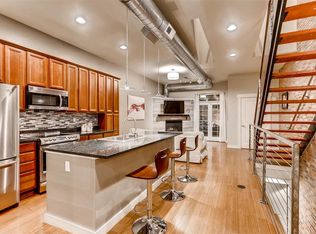
    Urban LOCATION - Denver living at its finest! Nestled in the vibrant Whittier neighborhood of Denver, Colorado this renovated gem offers the perfect blend of modern design and historic charm. Step inside to discover soaring ceilings adorned with exposed brick walls and ductwork, creating an industrial-chic ambiance that's both stylish and inviting. The renovated kitchen boasts sleek countertops, stainless steel appliances, and ample cabinet space, making it a chef's dream come true. THREE bedrooms and FOUR bathrooms have been tastefully updated, providing a luxurious retreat for relaxation after a long day. Plus, with new carpet and new stove, this home is move-in ready and waiting for your personal touch. Ascend to the ~650 sf rooftop deck and prepare to be mesmerized by panoramic views of the western Denver city skyline. Whether you're hosting a soirée or unwinding with a glass of wine at sunset, this outdoor space is sure to become your favorite spot to enjoy the beauty of the 5280 Mile-High City. Don't miss out on the opportunity to own this urban oasis. Schedule a showing today and experience the epitome of modern loft living in Denver!

    Zillow last checked:

    Listing updated:

    Listed by:

    Jaryd Takushi Jaryd@AlohaRealEstateCO.com,

    Aloha Real Estate LLC

    Bought with:

    The Awaka Group

    Keller Williams Trilogy

    William Acree, 100092161

    Keller Williams Trilogy

    Source: REcolorado as distributed by MLS GRID,MLS#: 7940027MLS Logo

    Facts & features

    Interior

    Bedrooms & bathrooms
    • Bedrooms: 3
    • Bathrooms: 4
    • Full bathrooms: 2
    • 3/4 bathrooms: 1
    • 1/2 bathrooms: 1
    • Main level bathrooms: 2
    • Main level bedrooms: 1
    Bedroom
    • Description: Access To 650 Sf - Roof Top Deck
    • Level: Upper
    Bedroom
    • Description: Closet And En-Suite Bathroom
    • Level: Main
    Bedroom
    • Description: Large Walk In Closet, Barn Door, Egress Window,
    • Level: Basement
    Bathroom
    • Description: Dual Sinks W/ Granite Countertops
    • Level: Upper
    Bathroom
    • Description: Dual Sinks W/ Granite Countertop
    • Level: Main
    Bathroom
    • Description: Ensuite Bathroom
    • Level: Basement
    Bathroom
    • Level: Main
    Dining room
    • Description: Exposed Brick Walls
    • Level: Main
    Kitchen
    • Description: New Oven/Range, Granite Island
    • Level: Main
    Living room
    • Description: Open Layout, Exposed Brick, Tons Of Natural Light
    • Level: Main
    Heating
    • Forced Air, Natural Gas
    Cooling
    • Central Air
    Appliances
    • Included: Dishwasher, Dryer, Microwave, Oven, Range, Washer
    • Laundry: In Unit, Laundry Closet
    Features
    • Ceiling Fan(s), Granite Counters, High Ceilings, Kitchen Island, Open Floorplan, Pantry, Primary Suite, Walk-In Closet(s), Wired for Data
    • Flooring: Bamboo, Carpet, Concrete, Tile
    • Windows: Double Pane Windows, Window Coverings
    • Basement: Partial
    • Common walls with other units/homes: End Unit,1 Common Wall
    Interior area
    • Total structure area: 1,876
    • Total interior livable area: 1,876 sqft
    • Finished area above ground: 1,356
    • Finished area below ground: 494

    Property

    Parking
    • Total spaces: 1
    • Parking features: Shared Driveway
    • Has uncovered spaces: Yes
    • Details: Off Street Spaces: 1
    Features
    • Levels: Two
    • Stories: 2
    • Entry location: Exterior Access
    • Patio & porch: Deck, Rooftop, Wrap Around
    • Fencing: Partial
    • Has view: Yes
    • View description: City, Mountain(s)
    Lot
    • Size: 6,098 sqft
    Details
    • Parcel number: 235110033
    • Zoning: U-MX-2X
    • Special conditions: Standard

    Construction

    Type & style
    • Home type: Townhouse
    • Architectural style: Urban Contemporary
    • Property subtype: Townhouse
    • Attached to another structure: Yes
    Materials
    • Brick
    • Roof: Other
    Condition
    • Updated/Remodeled
    • Year built: 1918

    Utilities & green energy

    • Sewer: Public Sewer
    • Water: Public
    • Utilities for property: Cable Available, Electricity Connected, Internet Access (Wired), Natural Gas Available, Natural Gas Connected, Phone Available, Phone Connected

    Community & neighborhood

    Location
    • Region: Denver
    • Subdivision: 25th Avenue Lofts

    HOA & financial

    HOA
    • Has HOA: Yes
    • HOA fee: $400 monthly
    • Amenities included: Parking
    • Services included: Insurance, Maintenance Grounds, Maintenance Structure, Sewer, Trash
    • Association name: 25th Avenue Lofts Condos
    • Association phone: 303-333-3333

    Other

    Other facts
    • Listing terms: Cash,Conventional,FHA,VA Loan
    • Ownership: Individual
    • Road surface type: Paved

    Price history

    DateEventPrice
    12/3/2024Sold$619,000-2.5%$330/sqft
    Source: REcolorado as distributed by MLS GRID #7940027 Report a problem
    11/22/2024Pending sale$635,000$338/sqft
    Source: REcolorado as distributed by MLS GRID #7940027 Report a problem
    11/21/2024Listed for sale$635,000+71.6%$338/sqft
    Source: REcolorado as distributed by MLS GRID #7940027 Report a problem
    8/8/2013Sold$370,000+15.6%$197/sqft
    Source: Public Record Report a problem
    8/26/2005Sold$320,000$171/sqft
    Source: Public Record Report a problem

    Public tax history

    YearProperty taxesTax assessment
    2024$2,989 -6.7%$38,570 -7.4%
    2023$3,202 +3.6%$41,650 +3.5%
    2022$3,091 +0.2%$40,260 -2.8%
    2021$3,086 +2.9%$41,420 -0.4%
    2020$2,999 +29%$41,591 -0.7%
    2019$2,326 $41,883 +39.3%
    2018$2,326 +0.3%$30,060
    2017$2,319 -0.2%$30,060 +1.1%
    2016$2,323 -6.8%$29,730
    2015$2,492 0%$29,730 -0.9%
    2014$2,494 +6.8%$30,010
    2013$2,335 +17.9%$30,010 +8%
    2012$1,981 +8.1%$27,780 -10.7%
    2011$1,833 +2.2%$31,098 +13%
    2010$1,793 +2.4%$27,520
    2009$1,751 -0.2%$27,520 +5%
    2008$1,754 +689.1%$26,220
    2007$222 +1.1%$26,220 +689.8%
    2006$220 $3,320

    Find assessor info on the county website

    Neighborhood: Whittier

    Nearby schools

    GreatSchools rating
    Schools provided by the listing agent
    • Elementary: Whittier E-8
    • Middle: Whittier E-8
    • High: Manual
    • District: Denver 1

    Source: REcolorado as distributed by MLS GRID. This data may not be complete. We recommend contacting the local school district to confirm school assignments for this home.

    Get a cash offer in 3 minutes
    Find out how much your home could sell for in as little as 3 minutes with a no-obligation cash offer.
    Estimated market value
    $605,400
    Get a cash offer in 3 minutes
    Find out how much your home could sell for in as little as 3 minutes with a no-obligation cash offer.
    Estimated market value
    $605,400