Skip main navigation
Sold for $642,500
  • $642,500

    1620 E Aurelius Avenue, Phoenix, AZ 85020

    3beds
    2baths
    1,853sqft
    Single Family Residence
    Built in 1998
    3,733 Square Feet Lot
    $651,500 Zestimate®
    $347/sqft
    $2,689 Estimated rent

    Home value

    $651,500

    $619,000 - $684,000

    $2,689/mo

    Zestimate® history
    Loading
    Loading...

    Owner options

    List your home for rent

    $2,689/mo

    Rent Zestimate®

    Find your next renter with Zillow Rental Manager. Plus, with online applications, you can quickly screen prospective tenants – for free.

    Learn more

    $2,689/mo

    Rent Zestimate®

    Refinance and save

    $3,844/mo

    Est. payment

    Refinancing to a lower rate could help reduce your monthly payments and save thousands over the life of the loan.

    See today's rates

    $3,844/mo

    Est. payment

    Explore your selling options

    Work with a Zillow partner agent

    Leverage their expertise and Zillow's premium Showcase listings to get your home seen by more buyers.

    Get started

    List with your own agent

    Get your home in front of millions of buyers by listing it on Zillow.

    Learn how to do it

    Sell it yourself

    Take full control of how buyers see your home on Zillow by listing For Sale by Owner (FSBO).

    List your home

    What's special

    Private backyard oasisLow-maintenance landscapingUpdated kitchenSpacious layoutLuxurious bathQuartz countertopsFresh paint
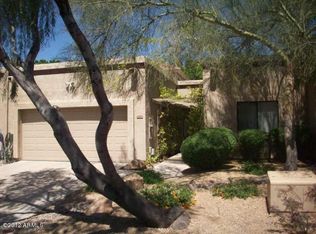
    Updated 3-bed, 2-bath home in Phoenix with modern amenities & spacious layout! The updated kitchen features stainless steel appliances, quartz countertops & ample storage. Enjoy gatherings in the open living area featuring abundant natural light & stylishly updated surfaces. Retreat to the primary suite with a luxurious bath featuring updated finishes. New carpet & fresh paint add a touch of elegance throughout. The private backyard oasis of this end unit is a serene retreat, perfect for entertaining or simply unwinding. With low-maintenance landscaping, it offers convenience without compromising on style. Located near schools, parks, and shopping. The 2023 HVAC unit and 2019 roof are icing on the cake of this Uptown charmer! Don't miss the chance to call this your home sweet home!

    Zillow last checked:

    Listing updated:

    Listed by:

    Trevor Halpern 602-595-4200,

    eXp Realty

    Bought with:

    Alexander M Prewitt, SA641140000

    Real Broker

    Source: ARMLS,MLS#: 6655469MLS Logo

    Facts & features

    Interior

    Bedrooms & bathrooms
    • Bedrooms: 3
    • Bathrooms: 2
    Heating
    • Electric
    Cooling
    • Central Air, Ceiling Fan(s)
    Features
    • Eat-in Kitchen, Pantry, Full Bth Master Bdrm
    • Flooring: Carpet, Tile
    • Windows: Skylight(s)
    • Has basement: No
    • Has fireplace: Yes
    • Fireplace features: Family Room
    • Common walls with other units/homes: 1 Common Wall
    Interior area
    • Total structure area: 1,853
    • Total interior livable area: 1,853 sqft

    Property

    Parking
    • Total spaces: 2
    • Parking features: Garage Door Opener, Storage
    • Garage spaces: 2
    Features
    • Stories: 1
    • Patio & porch: Covered
    • Exterior features: Playground
    • Pool features: None
    • Spa features: None
    • Fencing: Block
    Lot
    • Size: 3,733 sqft
    • Features: Desert Back, Desert Front, Cul-De-Sac
    Details
    • Parcel number: 16426086A

    Construction

    Type & style
    • Home type: SingleFamily
    • Property subtype: Single Family Residence
    • Attached to another structure: Yes
    Materials
    • Stucco, Wood Frame, Painted
    • Roof: Tile,Built-Up
    Condition
    • Year built: 1998

    Utilities & green energy

    • Water: City Water
    • Utilities for property: Sewer Available
    Green energy
    • Energy efficient items: Solar Panels

    Community & neighborhood

    Community
    • Community features: Playground
    Location
    • Region: Phoenix
    • Subdivision: MONTEIL LOT 1-30 TR A-G

    HOA & financial

    HOA
    • Has HOA: Yes
    • HOA fee: $185 monthly
    • Services included: Insurance, Front Yard Maint, Maintenance Exterior
    • Association name: Squaw Peak Villas
    • Association phone: 602-861-5980

    Other

    Other facts
    • Listing terms: Cash,Conventional,FHA,VA Loan
    • Ownership: Fee Simple

    Price history

    DateEventPrice
    4/15/2024Sold$642,500$347/sqft
    Source: ARMLS #6655469 Report a problem
    2/29/2024Contingent$642,500$347/sqft
    Source: ARMLS #6655469 Report a problem
    2/17/2024Price change$642,500-0.4%$347/sqft
    Source: ARMLS #6655469 Report a problem
    1/25/2024Listed for sale$645,000+73.2%$348/sqft
    Source: ARMLS #6655469 Report a problem
    4/30/2019Sold$372,500-3.2%$201/sqft
    Source: ARMLS #5897129 Report a problem
    4/3/2019Pending sale$385,000$208/sqft
    Source: Realty Executives #5897129 Report a problem
    3/21/2019Listed for sale$385,000+22.2%$208/sqft
    Source: Realty Executives #5897129 Report a problem
    2/8/2019Sold$315,000+46.5%$170/sqft
    Source: Public Record Report a problem
    9/11/2002Sold$215,000+11.5%$116/sqft
    Source: Public Record Report a problem
    9/30/1998Sold$192,900+114.3%$104/sqft
    Source: Public Record Report a problem
    11/29/1993Sold$90,000$49/sqft
    Source: Public Record Report a problem

    Public tax history

    YearProperty taxesTax assessment
    2025$3,376 +5.2%$46,710 -5.5%
    2024$3,210 +3%$49,430 +85.1%
    2023$3,117 +3.3%$26,706 -16.3%
    2022$3,017 -0.4%$31,920 -3.6%
    2021$3,029 +2.3%$33,120 -7.5%
    2020$2,960 +2.7%$35,810 +15.6%
    2019$2,882 $30,980 +5%
    2018$2,882 +5.3%$29,500 +5.7%
    2017$2,736 +11.5%$27,920 +3.9%
    2016$2,454 +7.1%$26,860 +27.6%
    2015$2,292 $21,050 +16.5%
    2014-- $18,070 +15.5%
    2013-- $15,650 -16.5%
    2012-- $18,750 -7.4%
    2011-- $20,250 -16.1%
    2010-- $24,150 -27.8%
    2009-- $33,450 -4.6%
    2008-- $35,050 +28.4%
    2007-- $27,300 +40.7%
    2006-- $19,400
    2005-- $19,400 +7.8%
    2004-- $18,000
    2003-- $18,000 +20%
    2002-- $15,000

    Find assessor info on the county website

    Neighborhood: Camelback East

    Nearby schools

    GreatSchools rating
    Schools provided by the listing agent
    • Elementary: Madison Heights Elementary School
    • Middle: Madison Meadows School
    • High: Camelback High School
    • District: Madison Elementary District

    Source: ARMLS. This data may not be complete. We recommend contacting the local school district to confirm school assignments for this home.

    Get a cash offer in 3 minutes
    Find out how much your home could sell for in as little as 3 minutes with a no-obligation cash offer.
    Estimated market value
    $651,500
    Get a cash offer in 3 minutes
    Find out how much your home could sell for in as little as 3 minutes with a no-obligation cash offer.
    Estimated market value
    $651,500