SELLER OFFERING UP TO $5,000 TOWARD BUYER CLOSING COSTS with acceptable offer! Beautifully updated SINGLE-LEVEL, END-UNIT Tempe townhome with only ONE shared wall and a spacious private fenced backyard. This move-in-ready 2 bed, 2 bath features a newly remodeled master bathroom, new flooring, fresh paint, updated vanities, lighting & ceiling fans. Enjoy a covered patio, raised garden bed, and plenty of open green space with mature trees just outside your front door. 2 covered carport spaces + guest parking. Community features a pool, playground, clubhouse & beautifully maintained mature landscaping. HOA includes water, sewer, trash, exterior/grounds maintenance & roof replacement. Minutes from ASU with easy access to Downtown Tempe, Mill Ave & Old Town Scottsdale.
For sale
Price cut: $10K (7/9)
$315,000
1620 E DONNER Drive, Tempe, AZ 85282
2beds
1,260sqft
Townhouse
Built in 1970
2,740 Square Feet Lot
$-- Zestimate®
$250/sqft
$240/mo HOA
What's special
Covered patioGuest parkingFresh paintNew flooringSpacious private fenced backyardUpdated vanitiesBeautifully maintained mature landscaping
- 66 days
- 399
- 39
Zillow last checked:
Listing updated:
Listed by:
Nathan Sherman 480-227-3255,
RE/MAX Premier
Source: ARMLS,MLS#: 7048548
Facts & features
Interior
Bedrooms & bathrooms
- Bedrooms: 2
- Bathrooms: 2
- Full bathrooms: 2
Heating
- Electric
Cooling
- Central Air, Ceiling Fan(s)
Appliances
- Included: Dryer, Washer, Reverse Osmosis, Refrigerator, Built-in Microwave, Dishwasher, Disposal, Electric Range
- Laundry: Inside
Features
- High Speed Internet, Breakfast Bar, Full Bth Master Bdrm, Laminate Counters
- Flooring: Vinyl
- Has basement: No
- Has fireplace: No
- Common walls with other units/homes: 1 Common Wall,End Unit
Interior area
- Total structure area: 1,260
- Total interior livable area: 1,260 sqft
Property
Parking
- Total spaces: 2
- Parking features: Detached Carport, Assigned
- Carport spaces: 2
Features
- Stories: 1
- Patio & porch: Covered
- Exterior features: Private Street(s), Storage
- Spa features: None
- Fencing: Back Yard,Chain Link,Partial
Lot
- Size: 2,740 Square Feet
- Features: None, North/South Exposure
Details
- Parcel number: 13339372
Construction
Type & style
- Home type: Townhouse
- Architectural style: Ranch
- Property subtype: Townhouse
- Attached to another structure: Yes
Materials
- Wood Frame, Painted
- Roof: Built-Up
Condition
- Year built: 1970
Details
- Builder name: Hallcraft Homes
Utilities & green energy
- Sewer: Public Sewer
- Water: City Water
Community & HOA
Community
- Features: Pool, Playground, Biking/Walking Path
- Subdivision: PARK RIVIERA SOUTH TOWNHOUSES
HOA
- Has HOA: Yes
- Services included: Sewer, Maintenance Grounds, Trash, Water, Roof Replacement, Maintenance Exterior
- HOA fee: $240 monthly
- HOA name: Thrive Community Mgt
- HOA phone: 602-358-0220
Location
- Region: Tempe
Financial & listing details
- Price per square foot: $250/sqft
- Tax assessed value: $260,800
- Annual tax amount: $1,118
- Date on market: 7/1/2026
- Cumulative days on market: 66 days
- Listing terms: Cash,Conventional,FHA,VA Loan
- Ownership: Condominium
- Road surface type: Asphalt
Estimated market value
Not available
Estimated sales range
Not available
Not available
Price history
| Date | Event | Price |
|---|---|---|
| 7/9/2026 | Price change | $315,000-3.1%$250/sqft |
Source:  ARMLS #7048548 Report a problem ARMLS #7048548 Report a problem | ||
| 7/1/2026 | Listed for sale | $325,000+44.4%$258/sqft |
Source: ARMLS #7048548 Report a problem | ||
| 4/30/2021 | Sold | $225,000+78.7%$179/sqft |
Source: Public Record Report a problem | ||
| 4/19/2000 | Sold | $125,900+93.7%$100/sqft |
Source: ARMLS #1479866 Report a problem | ||
| 5/27/1997 | Sold | $65,000+27.5%$52/sqft |
Source: Public Record Report a problem | ||
| 1/27/1995 | Sold | $51,000$40/sqft |
Source: Public Record Report a problem | ||
Public tax history
| Year | Property taxes | Tax assessment |
|---|---|---|
| 2025 | $1,113 +7.7% | $26,080 -2% |
| 2024 | $1,033 +1.2% | $26,600 +173.5% |
| 2023 | $1,021 +4.2% | $9,727 -41.8% |
| 2022 | $980 -11.8% | $16,710 +8% |
| 2021 | $1,111 +1.9% | $15,470 +8.3% |
| 2020 | $1,090 +2.5% | $14,280 +17.8% |
| 2019 | $1,063 | $12,120 +10.4% |
| 2018 | $1,063 +3.1% | $10,980 +13.2% |
| 2017 | $1,032 +4.8% | $9,700 +9.2% |
| 2016 | $984 +1.7% | $8,880 +11.7% |
| 2015 | $968 | $7,950 +21.2% |
| 2014 | -- | $6,560 +15.1% |
| 2013 | -- | $5,700 -57% |
| 2008 | -- | $13,250 +21% |
| 2007 | -- | $10,950 +30.4% |
| 2006 | -- | $8,400 |
| 2005 | -- | $8,400 +12.8% |
| 2004 | -- | $7,450 |
| 2003 | -- | $7,450 +25.2% |
| 2002 | -- | $5,950 |
Find assessor info on the county website
Monthly payment
Est. payment
Payment breakdown
Explore the cost of this home by adjusting the details. Changes won't be saved.Climate risks
Neighborhood: 85282
Nearby schools
Schools provided by the listing agent
- Elementary: Arredondo Elementary School
- Middle: Connolly Middle School
- High: McClintock High School
- District: Tempe School District
Source: ARMLS. This data may not be complete. We recommend contacting the local school district to confirm school assignments for this home.
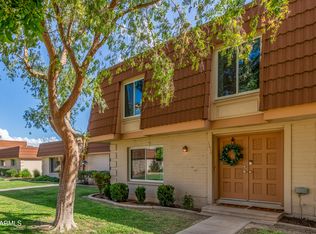


Similar homes
- $325,0002 bd2 ba976 sqft4902 E HAZEL Drive #1, Phoenix, AZ 85044For Sale
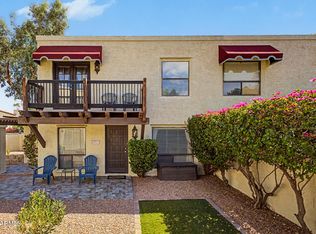 MLS ID #7064287, Greg Kilroy, Keller Williams Realty Sonoran Living. ARMLS
 - $299,9002 bd2 ba1.1k sqft700 E MESQUITE Circle #P215, Tempe, AZ 85288For Sale
 MLS ID #7051175, Chad Freitas, Exit Realty Coannah. ARMLS
 - $294,5002 bd2 ba1k sqft4813 E EUCLID Avenue #2, Phoenix, AZ 85044For Sale
 MLS ID #7027800, Jesse Martinez, Realty ONE Group. ARMLS
 - $249,0002 bd2 ba941 sqft200 E SOUTHERN Avenue #223, Tempe, AZ 85282For Sale
 MLS ID #7039776, Tara Esling, Long Realty Unlimited. ARMLS
