Skip main navigation
Off market
  • $430,200

    1620 E Wildwood Dr, Columbia City, IN 46725

    3beds
    3,692sqft
    SingleFamily
    Built in 1989
    1.26 Acres Lot
    $430,200 Zestimate®
    $117/sqft
    $2,609 Estimated rent

    Home value

    $430,200

    $400,000 - $460,000

    $2,609/mo

    Zestimate® history
    Loading
    Loading...

    Owner options

    List your home for rent

    $2,609/mo

    Rent Zestimate®

    Find your next renter with Zillow Rental Manager. Plus, with online applications, you can quickly screen prospective tenants – for free.

    Learn more

    $2,609/mo

    Rent Zestimate®

    Refinance and save

    $2,623/mo

    Est. payment

    Refinancing to a lower rate could help reduce your monthly payments and save thousands over the life of the loan.

    See today's rates

    $2,623/mo

    Est. payment

    Explore your selling options

    Work with a Zillow partner agent

    Leverage their expertise and Zillow's premium Showcase listings to get your home seen by more buyers.

    Get started

    List with your own agent

    Get your home in front of millions of buyers by listing it on Zillow.

    Learn how to do it

    Sell it yourself

    Take full control of how buyers see your home on Zillow by listing For Sale by Owner (FSBO).

    List your home

    What's special

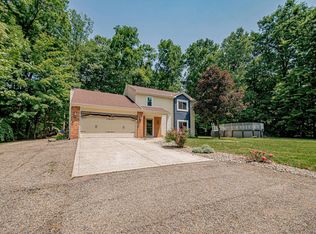
    Views, views, views! From wet bar in finished basement & luxurious master suite to 4-seasons room & wrap around deckâthis home is a country dream! Located in popular Blue River Estates neighborhood just off IN-9, wooded area affords greater sense of privacy with generous lots & beautiful scenery. Stylish 3 bed, 2.5 bath ranch sits on 1.26 acres backing up to large field providing peaceful views youâll look forward to coming home to. Well maintained from outside in, even the approach is striking with circular driveway leading to oversized garage with stone facade & plenty of room for parking. Tiled foyer with glass block sidelight opens up to spacious architecturally unique main living with sweeping backyard views, gas fireplace & vaulted ceiling with exposed beam & skylights. Room off of entry could be used as 3rd bed or home office & links to laundry/mud room with storage leading to garage & kitchen. Open concept living/dining/kitchen gets lovely natural light & breathtaking views. Formal dining flows to eat-in kitchen with built-in desk, dining peninsula, lots of cabinets, SS appliances & tile backsplash. Incredible master with cathedral ceiling features updated en suite with ceramic walk-in shower & modern double vanities with granite counters PLUS private 4-seasons room with stunning views you can enjoy all year round; this links to screened in porch which connects back to living room. Remaining bed also has vaulted ceiling with ample storage throughout. Lower level is impressive in size with welcoming 2nd living area & full bar, workout & craft/woodworking rooms as well as massive storage room with built-in shelves. Half bath & 2nd set of stairs to garage are also down. Thereâs no doubt about it, youâll want to entertain here, especially because of the fantastic wrap-around custom deck facing wide open natureâall views & no neighbors in sight! Once the weather warms, relax & kick back with a brewski or coffee in this spectacular spot. Minutes from downtown CC, here you'll have convenience & peace!

    This property is not currently displayed as for sale or rent on Zillow. This may be different from what's on other websites or public sources.

    Facts & features

    Interior

    Bedrooms & bathrooms
    • Bedrooms: 3
    • Bathrooms: 3
    • Full bathrooms: 2
    • 1/2 bathrooms: 1
    • Main level bathrooms: 2
    Heating
    • Forced air, Gas
    Cooling
    • Central
    Appliances
    • Included: Dishwasher, Garbage disposal, Microwave
    • Laundry: Gas Dryer Hookup, Main Level
    Features
    • Ceiling Fan(s), Breakfast Bar, Central Vacuum, Walk-In Closet(s), Laminate Counters, Cathedral Ceiling(s), Eat-in Kitchen, Entrance Foyer, Open Floorplan, Tub/Shower Combination, 1st Bdrm En Suite, Ceiling-9+, Main Level Bedroom Suite, Stand Up Shower, Twin Sink Vanity, Utility Sink
    • Flooring: Tile, Carpet, Hardwood, Linoleum / Vinyl
    • Windows: Skylight(s)
    • Basement: Unfinished
    • Attic: Pull Down Stairs, Storage
    • Has fireplace: Yes
    • Fireplace features: masonry
    Interior area
    • Structure area source: Estimated
    • Total interior livable area: 3,692 sqft
    • Finished area below ground: 1702

    Property

    Parking
    • Parking features: Garage - Attached
    Features
    • Patio & porch: Deck Open, Porch Covered
    • Exterior features: Stone, Wood
    Lot
    • Size: 1.26 Acres
    • Features: 0-2.9999
    • Topography: Level, Sloping
    • Residential vegetation: Partially Wooded
    Details
    • Additional structures: Workshop, Shed(s)
    • Parcel number: 920601408049000003

    Construction

    Type & style
    • Home type: SingleFamily
    • Architectural style: Ranch, Traditional, One Story
    Materials
    • masonry
    • Roof: Asphalt
    Condition
    • Year built: 1989

    Utilities & green energy

    • Gas: Gas
    • Sewer: Septic Tank
    • Water: Well

    Community & HOA

    HOA
    • Has HOA: Yes
    • HOA fee: $5 monthly
    Location
    • Region: Columbia City

    Financial & listing details

    • Price per square foot: $117/sqft
    • Tax assessed value: $371,600
    • Annual tax amount: $2,501
    • Road surface type: Asphalt

    Price history

    DateEventPrice
    4/15/2021Listing removed--
    Source: Keller Williams Report a problem
    2/28/2021Pending sale$329,900$89/sqft
    Source: Keller Williams Realty Group #202106047 Report a problem
    2/28/2021Listed for sale$329,900+3.1%$89/sqft
    Source: Keller Williams Realty Group #202106047 Report a problem
    10/8/2019Listing removed$319,900$87/sqft
    Source: Keller Williams Fort Wayne #201934436 Report a problem
    9/7/2019Price change$319,900-1.5%$87/sqft
    Source: Keller Williams Fort Wayne #201934436 Report a problem
    8/9/2019Listed for sale$324,900$88/sqft
    Source: Keller Williams Fort Wayne #201934436 Report a problem

    Public tax history

    YearProperty taxesTax assessment
    2025$2,501 +0.3%$371,600 +9.3%
    2024$2,494 -6.8%$340,100 +1.3%
    2023$2,675 +11.3%$335,900 +5%
    2022$2,403 +6.9%$319,900 +15.4%
    2021$2,247 +14.9%$277,200 +7.7%
    2020$1,956 -5.8%$257,400 +9.5%
    2019$2,076 +10.2%$235,100 -0.3%
    2018$1,884 +14.9%$235,800 +8.8%
    2017$1,640 +0.9%$216,700 +4.5%
    2016$1,625 +12.2%$207,400 +4.2%
    2014$1,448 +3.2%$199,100 +3.9%
    2013$1,403 -5.6%$191,700 -3.3%
    2012$1,487 $198,300 -12.2%
    2011-- $225,800 -5.2%
    2010$1,854 +9.7%$238,300 -1.7%
    2009$1,690 -29.9%$242,500 +4.5%
    2006$2,409 $232,000 +10%
    2005-- $211,000
    Find assessor info on the county website

    Neighborhood: 46725

    Nearby schools

    GreatSchools rating
    Schools provided by the listing agent
    • Elementary: Northern Heights
    • Middle: Indian Springs
    • High: Columbia City
    • District: Whitley CO Cons Schools

    Source: The MLS. This data may not be complete. We recommend contacting the local school district to confirm school assignments for this home.

    Sell for more on Zillow
    Get a Zillow Showcase℠ listing at no additional cost and you could sell for .
    $430,200
    2% more
    +$8,604
    With Zillow Showcase(estimated)
    $438,804
    Sell for more on Zillow
    Get a Zillow Showcase℠ listing at no additional cost and you could sell for .
    $430,200
    2% more
    +$8,604
    With Zillow Showcase(estimated)
    $438,804