Great Investment Opportunity! This property is not a Senior-only property nor is it a low-income or any Government-Regulated property. This well-maintained exterior brick property features 30 one-bedroom, one-bath units (per appraisal, approximately 450 SF each), plus a 3008 SF residential home with 3-bedroom, 2.5-bath, hot water baseboard heat, also a very nice 15' x 13' Sunroom, a wooden deck and patio. The house includes a refrigerator, electric range/oven, microwave, dishwasher, washer, dryer, 4 HVAC mini split units, and an attached two-car garage with shelving and cabinets. The area around the house is beautifully landscaped. Per appraisal the lot is 1.49 acres (65,133 SF). The home is currently unoccupied and offers additional rental income potential. Each apartment unit includes its own individual parking spot, electric range/oven, window coverings, and new individual HVAC mini split units. Major upgrades completed within the last 3 years include a new roof, drain pipe plumbing replaced throughout all apartment units and the residential home, and asphalt seal coating on the driveways. A 36' x 30' detached garage is included and comes complete with cabinets and shelving. 20' x 28' on-site laundry room features 3 washers, 2 dryers, along with ample storage, shelving, and cabinets. The subject property is zoned R-MD (Residential - Medium Density) by the City of Brush Planning and Zoning Department, allowing a combination of single-family and multi-family uses. According to the FEMA Flood Map Service Center, the property is located outside of a floodplain.
Sold for $1,300,000
Zestimate®
$1,300,000
1620 Edmunds St, Brush, CO 80723
3beds
3,008sqft
Mixed Use
Built in 1956
1.5 Acres Lot
$1,300,000 Zestimate®
$432/sqft
$2,073 Estimated rent
Home value
$1,300,000
Estimated sales range
Not available
$2,073/mo
Zestimate® history
Owner options
List your home for rent
$2,073/mo
Rent Zestimate®
Find your next renter with Zillow Rental Manager. Plus, with online applications, you can quickly screen prospective tenants – for free.
$2,073/mo
Rent Zestimate®
Refinance and save
$6,070/mo
Est. payment
Refinancing to a lower rate could help reduce your monthly payments and save thousands over the life of the loan.
$6,070/mo
Est. payment
Explore your selling options
Work with a Zillow partner agent
Leverage their expertise and Zillow's premium Showcase listings to get your home seen by more buyers.
Get startedList with your own agent
Get your home in front of millions of buyers by listing it on Zillow.
Learn how to do itSell it yourself
Take full control of how buyers see your home on Zillow by listing For Sale by Owner (FSBO).
List your homeWhat's special
Exterior brick propertyWooden deck and patioNew roofHot water baseboard heat
Zillow last checked:
Listing updated:
Listed by:
Lee Ann Samuels 970-441-0063,
eXp Realty LLC
Bought with:
Lee Ann Samuels, 40006018
eXp Realty LLC
Source: IRES as distributed by MLS GRID,MLS#: 1053020
Facts & features
Interior
Bedrooms & bathrooms
- Bedrooms: 3
- Bathrooms: 3
- Full bathrooms: 1
- 3/4 bathrooms: 1
- 1/2 bathrooms: 1
- Main level bathrooms: 3
Primary bedroom
- Description: Carpet
- Features: Shared Primary Bath
- Level: Main
- Area: 231 Square Feet
- Dimensions: 11 x 21
Bedroom 2
- Description: Carpet
- Level: Main
- Area: 165 Square Feet
- Dimensions: 11 x 15
Bedroom 3
- Description: Carpet
- Level: Upper
- Area: 306 Square Feet
- Dimensions: 18 x 17
Dining room
- Description: Carpet
- Level: Main
- Area: 228 Square Feet
- Dimensions: 12 x 19
Family room
- Description: Carpet
- Level: Basement
- Area: 288 Square Feet
- Dimensions: 16 x 18
Kitchen
- Description: Vinyl
- Level: Main
- Area: 184 Square Feet
- Dimensions: 8 x 23
Laundry
- Description: Vinyl
- Level: Main
- Area: 30 Square Feet
- Dimensions: 5 x 6
Living room
- Description: Carpet
- Level: Main
- Area: 360 Square Feet
- Dimensions: 15 x 24
Study
- Level: Main
Heating
- Hot Water
Cooling
- Wall/Window Unit(s), Ceiling Fan(s)
Appliances
- Included: Electric Range, Refrigerator, Washer, Dryer, Microwave
- Laundry: Sink, Washer/Dryer Hookup
Features
- Separate Dining Room, Walk-In Closet(s), Sun Room
- Windows: Window Coverings
- Basement: Partial,Partially Finished
- Has fireplace: Yes
- Fireplace features: Living Room, Family Room
Interior area
- Total structure area: 2,522
- Total interior livable area: 3,008 sqft
- Finished area above ground: 2,522
Property
Parking
- Total spaces: 2
- Parking features: Garage Door Opener, Attached
- Attached garage spaces: 2
- Details: Attached
Accessibility
- Accessibility features: Level Lot, Level Drive, Low Carpet, Main Floor Bath, Accessible Bedroom, Main Level Laundry
Features
- Levels: Tri-Level
- Patio & porch: Patio, Deck
- Exterior features: Sprinkler System, Balcony
Lot
- Size: 1.5 Acres
- Features: Paved, Curbs, Gutters, Sidewalks, Mineral Rights Excluded
Details
- Additional structures: Storage
- Parcel number: 123103213006
- Zoning: Res
- Special conditions: Private Owner,Partnership
Construction
Type & style
- Home type: SingleFamily
- Property subtype: Mixed Use
Materials
- Brick
- Roof: Composition
Condition
- New construction: No
- Year built: 1956
Utilities & green energy
- Electric: Xcel
- Gas: Xcel
- Sewer: Public Sewer
- Water: City
- Utilities for property: Natural Gas Available, Electricity Available
Community & HOA
Community
- Security: Fire Alarm
- Subdivision: Westside Add
HOA
- Has HOA: No
Location
- Region: Brush
Financial & listing details
- Price per square foot: $432/sqft
- Tax assessed value: $805,370
- Annual tax amount: $5,458
- Date on market: 3/5/2026
- Listing terms: Cash,Conventional
- Exclusions: All Seller's and tenants personal items
- Electric utility on property: Yes
- Road surface type: Asphalt
Price history
| Date | Event | Price |
|---|---|---|
| 5/22/2026 | Sold | $1,300,000-10.3%$432/sqft |
Source:  IRES as distributed by MLS GRID #1053020 Report a problem IRES as distributed by MLS GRID #1053020 Report a problem | ||
| 4/8/2026 | Contingent | $1,450,000$482/sqft |
Source: eXp Realty #IR1053020 Report a problem | ||
| 4/8/2026 | Pending sale | $1,450,000$482/sqft |
Source:  REcolorado as distributed by MLS GRID #IR1053020 Report a problem REcolorado as distributed by MLS GRID #IR1053020 Report a problem | ||
| 3/5/2026 | Listed for sale | $1,450,000$482/sqft |
Source: IRES as distributed by MLS GRID #1053020 Report a problem | ||
Public tax history
| Year | Property taxes | Tax assessment |
|---|---|---|
| 2025 | $5,065 -5.5% | $50,330 -3.8% |
| 2024 | $5,362 +6.3% | $52,330 -2.8% |
| 2023 | $5,045 -3.2% | $53,810 +10.7% |
| 2022 | $5,212 +8.9% | $48,630 -4.5% |
| 2021 | $4,788 -2.7% | $50,900 +9.1% |
| 2020 | $4,921 +10.4% | $46,660 +11.8% |
| 2018 | $4,459 | $41,730 |
| 2017 | $4,459 +0.3% | $41,730 -5.7% |
| 2016 | $4,445 +0.9% | $44,270 |
| 2015 | $4,405 +10.5% | $44,270 +5.6% |
| 2014 | $3,986 +3.7% | $41,920 |
| 2013 | $3,844 +9610300% | $41,920 +7.1% |
| 2011 | $0 | $39,130 -19.7% |
| 2010 | $4,505 | $48,730 |
Find assessor info on the county website
Neighborhood: 80723
Nearby homes
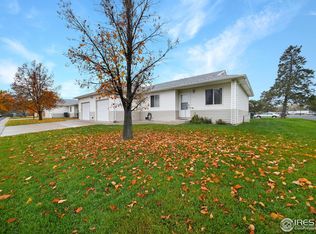
- $230,0002 bd2 ba1k sqft1612 Edmunds St UNIT 1, Brush, CO 80723Sold
- $215,9002 bd2 ba1k sqft1612 Edmunds St UNIT 2, Brush, CO 80723Off Market
- $222,3002 bd2 ba1k sqft1612 Edmunds St UNIT 3, Brush, CO 80723Off Market
- $217,5002 bd2 ba1k sqft1612 Edmunds St UNIT 4, Brush, CO 80723Off Market
- $227,5002 bd2 ba1k sqft1612 Edmunds St UNIT 5, Brush, CO 80723Sold
- $217,6002 bd2 ba1k sqft1612 Edmunds St UNIT 6, Brush, CO 80723Off Market
- $329,8004 bd2 ba1.1k sqft1716 Edmunds St, Brush, CO 80723Off Market
- $602,9004 bd4 ba768 sqft1515 Edison St, Brush, CO 80723Off Market
Nearby schools
GreatSchools rating
- NAThomson Primary SchoolGrades: PK-2Distance: 0.4 mi
- NABrush Middle SchoolGrades: 6-8Distance: 0.4 mi
- 6/10Brush High SchoolGrades: 9-12Distance: 0.4 mi
Schools provided by the listing agent
- Elementary: Beaver Valley,Thomson
- Middle: Brush
- High: Brush
Source: IRES as distributed by MLS GRID. This data may not be complete. We recommend contacting the local school district to confirm school assignments for this home.


Get pre-qualified for a loan
At Zillow Home Loans, we can pre-qualify you in as little as 5 minutes with no impact to your credit score.An equal housing lender. NMLS #10287.
- Colorado
- Morgan County
- Brush
- 80723
- 1620 Edmunds St
Nearby cities
Nearby zip codes
Other Brush Topics
