Skip main navigation
Sold for $2,265,000
  • Listed by: Coldwell Banker Diamond • Jan Fiore • Contact: 562-522-9620
    Bought with: Kott & Company, Inc.
    $2,265,000

    1620 El Travesia Dr, La Habra Heights, CA 90631

    5beds
    4,050sqft
    Single Family Residence
    Built in 1984
    0.98 Acres Lot
    $2,255,200 Zestimate®
    $559/sqft
    $5,911 Estimated rent

    Home value

    $2,255,200

    $2.05M - $2.48M

    $5,911/mo

    Zestimate® history
    Loading
    Loading...

    Owner options

    List your home for rent

    $5,911/mo

    Rent Zestimate®

    Find your next renter with Zillow Rental Manager. Plus, with online applications, you can quickly screen prospective tenants – for free.

    Learn more

    $5,911/mo

    Rent Zestimate®

    Refinance and save

    $14,353/mo

    Est. payment

    Refinancing to a lower rate could help reduce your monthly payments and save thousands over the life of the loan.

    See today's rates

    $14,353/mo

    Est. payment

    Explore your selling options

    Work with a Zillow partner agent

    Leverage their expertise and Zillow's premium Showcase listings to get your home seen by more buyers.

    Get started

    List with your own agent

    Get your home in front of millions of buyers by listing it on Zillow.

    Learn how to do it

    Sell it yourself

    Take full control of how buyers see your home on Zillow by listing For Sale by Owner (FSBO).

    List your home

    What's special

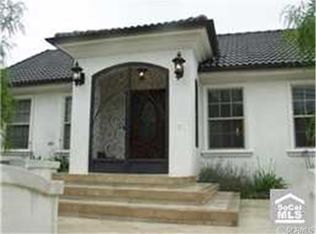
    Welcome to 1620 El Travesia Dr. A Custom built Spanish Estate situated on a flat almost 1 acre parcel. Single level home boasts 4 bedrooms and 4.5 bathrooms. The home is architecturally designed in the most exquisite Spanish Style complete with gardens highlighting a Spanish mission style influence. Enter the home through a gated courtyard continue through the hand carved entry doors to the grand foyer. A Well designed floor plan will accommodate a large family, guests & a great home for entertaining. There are two wings with the central living areas in the center of the home. French doors all around provide natural light, views to the gardens, and open to the wrap around veranda. A Primary suite with French doors to view the gardens, a sitting room, wet bar, spa like bathroom & a huge walk-in closet built-in cabinets and shelving. Formal Dining room, formal living room, family room and an informal eating area adjacent to the remodeled kitchen and family room. Makes it a great hang-out area for family and friend to enjoy. High ceilings with wood beams, arches & columns are just some of the custom features. Rose gardens, fruit trees all manicured with walking paths for touring the gardens. Living or visiting this home is like being at a resort everyday. A separate gym area, outdoor bbq patio with a fireplace. Potential lot split to accommodate an ADU, guest house or build another home. Connected to Sewer no septic. Circular driveway, a 3-car garage, finished epoxy flooring, additional storage room. Additional parking can accommodate an RV. A side yard garden with a secondary laundry area for cleaning the outdoor garden supplies. 3 Fireplaces two are indoor & one outdoor in the BBQ patio. One of La Habra Heights' Iconic properties. You should not miss the opportunity to make this yours & live at your own private resort!

    Zillow last checked:

    Listing updated:

    Listed by:

    Jan Fiore DRE #01262942 562-522-9620,

    Coldwell Banker Diamond

    Bought with:

    Jackie Garibay, DRE #01967076

    Kott & Company, Inc.

    Source: CRMLS,MLS#: PW25224735MLS LogoOriginating MLS: California Regional MLS

    Facts & features

    Interior

    Bedrooms & bathrooms
    • Bedrooms: 5
    • Bathrooms: 5
    • Full bathrooms: 5
    • Main level bathrooms: 5
    • Main level bedrooms: 5
    Rooms
    • Room types: Bonus Room, Bedroom, Entry/Foyer, Exercise Room, Family Room, Kitchen, Laundry, Living Room, Primary Bathroom, Primary Bedroom, Other, Dining Room
    Bedroom
    • Features: All Bedrooms Down
    Bathroom
    • Features: Bathtub, Dual Sinks, Granite Counters, Multiple Shower Heads, Separate Shower, Tub Shower, Vanity, Walk-In Shower
    Other
    • Features: Dressing Area
    Kitchen
    • Features: Granite Counters, Kitchen Island, Utility Sink
    Heating
    • Central, Fireplace(s)
    Cooling
    • Central Air
    Appliances
    • Included: 6 Burner Stove, Dishwasher, Disposal, Gas Oven, Gas Range, Microwave, Refrigerator, Range Hood, Water Heater
    • Laundry: Inside, Laundry Room
    Features
    • Beamed Ceilings, Breakfast Bar, Ceiling Fan(s), Separate/Formal Dining Room, Granite Counters, Recessed Lighting, All Bedrooms Down, Dressing Area, Primary Suite, Walk-In Closet(s)
    • Flooring: Tile, Wood
    • Doors: French Doors
    • Has fireplace: Yes
    • Fireplace features: Family Room, Living Room
    • Common walls with other units/homes: No Common Walls
    Interior area
    • Total interior livable area: 4,050 sqft

    Property

    Parking
    • Total spaces: 3
    • Parking features: Door-Single, Driveway, Garage Faces Front, Garage, Private
    • Attached garage spaces: 3
    Features
    • Levels: One
    • Stories: 1
    • Entry location: Front
    • Patio & porch: Covered, Patio, Tile, Wrap Around
    • Exterior features: Awning(s)
    • Pool features: None
    • Spa features: None
    • Has view: Yes
    • View description: Neighborhood
    Lot
    • Size: 0.98 Acres
    • Features: Back Yard, Garden, Lawn, Landscaped, Yard
    Details
    • Parcel number: 8240014004
    • Special conditions: Standard

    Construction

    Type & style
    • Home type: SingleFamily
    • Property subtype: Single Family Residence
    Materials
    • Stucco
    • Roof: Tile
    Condition
    • New construction: No
    • Year built: 1984

    Utilities & green energy

    • Sewer: Public Sewer
    • Water: Private
    • Utilities for property: Cable Connected, Electricity Connected, Natural Gas Connected, Phone Connected, Sewer Connected, Water Connected

    Community & HOA

    Community
    • Features: Golf, Park, Rural
    Location
    • Region: La Habra Heights

    Financial & listing details

    • Price per square foot: $559/sqft
    • Tax assessed value: $1,763,026
    • Date on market: 9/26/2025
    • Cumulative days on market: 87 days
    • Listing terms: Cash,Conventional

    Price history

    DateEventPrice
    1/20/2026Sold$2,265,000-4.8%$559/sqft
    Source: CRMLS #PW25224735 Report a problem
    12/22/2025Pending sale$2,380,000$588/sqft
    Source: CRMLS #PW25224735 Report a problem
    9/26/2025Price change$2,380,000-4.8%$588/sqft
    Source: CRMLS #PW25224735 Report a problem
    1/18/2025Listed for sale$2,500,000+33233.3%$617/sqft
    Source: CRMLS #PW25011520 Report a problem
    6/16/2020Listing removed$5,800$1/sqft
    Source: Coldwell Banker Diamond #PW20095602 Report a problem
    5/20/2020Listed for rent$5,800+5.5%$1/sqft
    Source: Coldwell Banker Diamond #PW20095602 Report a problem
    5/5/2018Listing removed$5,500$1/sqft
    Source: Coldwell Banker Diamond #PW18074348 Report a problem
    4/22/2018Price change$5,500-5.2%$1/sqft
    Source: Coldwell Banker Diamond #PW18074348 Report a problem
    4/3/2018Price change$5,800-3.3%$1/sqft
    Source: Coldwell Banker Diamond #PW18074348 Report a problem
    3/11/2018Listed for rent$6,000$1/sqft
    Source: RE/MAX 2000 REALTY #PW18074348 Report a problem
    5/10/2017Listing removed$6,000$1/sqft
    Source: Keller Williams Signature #TR17044431 Report a problem
    5/9/2017Sold$7,500-99.5%$2/sqft
    Source: CRMLS #TR17044431 Report a problem
    4/4/2017Price change$6,000-7.7%$1/sqft
    Source: Keller Williams Signature #TR17044431 Report a problem
    3/5/2017Listed for rent$6,500+30%$2/sqft
    Source: Keller Williams Signature #TR17044431 Report a problem
    4/8/2014Listing removed$5,000$1/sqft
    Source: KO TAI REALTY #WS14016218 Report a problem
    2/13/2014Price change$5,000-9.1%$1/sqft
    Source: KO TAI REALTY #WS14016218 Report a problem
    2/1/2014Price change$5,500-8.3%$1/sqft
    Source: KO TAI REALTY #WS14016218 Report a problem
    1/30/2014Listed for rent$6,000$1/sqft
    Source: KO TAI REALTY #WS14016218 Report a problem
    12/20/2013Sold$1,410,000$348/sqft
    Source: Public Record Report a problem

    Public tax history

    YearProperty taxesTax assessment
    2026-- $1,763,026 +2%
    2025$21,234 +6.9%$1,728,458 +2%
    2024$19,862 +2.3%$1,694,567 +2%
    2023$19,415 +1%$1,661,341 +2%
    2022$19,225 +29%$1,628,767 +31.9%
    2021$14,903 -17%$1,235,000 -18%
    2020$17,959 $1,507,000
    2019$17,959 +8.7%$1,507,000 +16%
    2018$16,526 +9.8%$1,299,000 +11.3%
    2017$15,051 +12%$1,167,000 -20.1%
    2016$13,442 -18.8%$1,460,102 +1.5%
    2015$16,549 +5.7%$1,438,171 +2%
    2014$15,663 $1,410,000 +75.4%
    2012-- $804,079 +2%
    2011-- $788,314 +0.8%
    2010-- $782,423 -0.2%
    2009-- $784,283 +2%
    2008-- $768,905 +2%
    2007-- $753,829 +2%
    2006-- $739,049
    2005-- $739,049 +4%
    2004-- $710,352 +1.9%
    2003-- $697,334 +2%
    2002-- $683,662 +4%
    2000-- $657,117
    Find assessor info on the county website

    Neighborhood: 90631

    Nearby schools

    GreatSchools rating
    Get a cash offer in 3 minutes
    Find out how much your home could sell for in as little as 3 minutes with a no-obligation cash offer.
    Estimated market value
    $2,255,200
    Get a cash offer in 3 minutes
    Find out how much your home could sell for in as little as 3 minutes with a no-obligation cash offer.
    Estimated market value
    $2,255,200